This is a carousel with tiles that activate property listing cards. Use the previous and next buttons to navigate.
1/1
$334,900
This is a carousel with tiles that activate property listing cards. Use the previous and next buttons to navigate.
1/1
Property Description
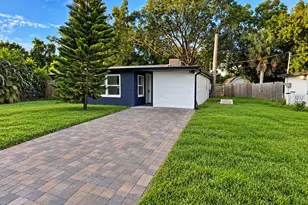
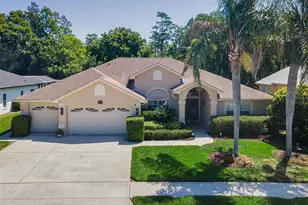
Welcome to this beautifully updated 4-bedroom, 2-bathroom block home offering the perfect blend of modern style, comfort, and functionality. From the moment you arrive, the inviting covered front entryway creates warm curb appeal, while the bright and airy interior immediately makes the home feel open and welcoming. Inside, you'll find a thoughtfully designed split floor plan with stylish updates throughout, including brand-new windows and wood-look tile flooring flowing seamlessly throughout the home, creating a clean, modern, and cohesive feel. Originally a 2-bedroom, 1-bathroom home, the property was thoughtfully expanded into a spacious 4-bedroom, 2-bathroom layout with all additions and improvements completed with permits and inspections for added peace of mind. The kitchen is a true standout, featuring crisp white shaker cabinetry, sleek quartz countertops, and brand-new appliances that make both everyday living and entertaining feel effortless. Both bathrooms have been fully renovated with clean, modern finishes, creating spa-like spaces that feel fresh and elevated. The spacious primary bedroom offers a unique touch with French doors leading directly outside, adding character and flexibility to the space. Major upgrades provide exceptional peace of mind, including a brand-new HVAC system with upgraded ductwork, a new roof, a new water heater, upgraded 200-amp electrical main service, all new electrical wiring throughout the home, and updated plumbing throughout. Outside, the fully vinyl-fenced backyard offers privacy and plenty of room to relax, entertain, or create your dream outdoor oasis. The oversized 2-car carport adds convenience and functionality, while the solid block construction offers durability and classic Florida living appeal. Perfectly located just minutes from US-19 with endless dining, shopping, and everyday conveniences nearby, this home is also close to the famous Tarpon Springs Sponge Docks, beautiful waterfront scenery, and the trails and nature views of Anclote River Park, giving you the best of both convenience and coastal charm.
Full Property Details
Full Property Details for 1018 Landau St
General
- Sold For: $334,900
- Taxes: $2,579 (2025)
- Status: Closed
- Type: Single Family
- Source: MidFloridaRegionalMLS
- MLS ID: TB8508877
- Added to Site: 99 day(s) ago
Rental Information
- Min. Lease: No Minimum
Interior
- Number of Rooms: 3
- Interior Features: Eating Space In Kitchen, Split Bedroom, Thermostat
- Appliances: Electric Water Heater, Microwave, Range, Refrigerator
- Furnishings: Unfurnished
- Flooring: Tile
Rooms
Bathrooms
- Total Bathrooms: 2
- Full Bathrooms: 2
Bedrooms
- Total Bedrooms: 4
Other Rooms
- Laundry: Electric Dryer Hookup, Inside, Laundry Closet, Washer Hookup
Additional Information
- Security/Safety: Smoke Detector(s)
Exterior
- Exterior Features: Lighting
- Deck/Patio: Covered, Front Porch, Patio
- Porch/Patio/Deck: Covered, Front Porch, Patio
Parking
- Carports: Yes
- Carport: 2
- Carport Spaces: 2
- Covered Spaces: 2
Location
- Area: 34690 - Holiday/Tarpon Springs
- County: Pasco
- Development Name: 34690 - Holiday/Tarpon Springs
- Subdivision: CREST RIDGE GARDENS
- Driving Directions: From US-19, head west on Flora Avenue, turn right onto Grand Boulevard, then left onto Landau Street. The home will be on your right.
- Direction Faces: West
School Information
- Elementary School: Sunray Elementary-PO
- Middle School: Paul R. Smith Middle-PO
- High School: Anclote High-PO
Community
- Community Name: 34690 - Holiday/Tarpon Springs
Heating & Cooling
- Cooling Type: Central Air
- Heating Type: Central
Utilities
- Sewer: Septic Tank
- Water: Public
- Utility Description: BB/HS Internet Available, Electricity Connected, Water Connected
Structural Information
- Exterior Const.: Block
- Roof: Shingle
- Stories/Levels: One
- Square Feet: 1,516
- Sq. Ft. Source: Public Records
- Living Area: 1,516 Sq. Ft.
- Year Built: 1964
Lot Features
- Lot Size (Acres): 0.12
- Lot Size (Sq. Ft.): 5,185
- Lot Size: 5185
- Frontage: Street Paved
- Street/Road Desc.: Paved, Asphalt
- Fencing (Description): Fenced, Vinyl
Financial Considerations
- Tax Amount: $2,579.1
- Tax Year: 2025
Disclosures and Reports
- Ownership: Fee Simple
- Special Conditions: None
- Legal Description: CREST RIDGE GARDENS UNIT 2 PB 8 PG 3 LOT 144 OR 1477 PG 291 OR 8731 PG 473 OR 9426 PG 698
- Flood Zone Info: x500
- APN: 162631005.0000.00144.0
- Property ID: 162631005.0000.00144.0
Listed by Networth Realty Of Tampa, Llc
Sold by Genn & Tay Realty Group Llc

Get Pre-Approved Today
Schools
Schools serving 1018 Landau St
School District:Pasco County School District
| Name | Grades | Distance |
|---|---|---|
Sunray Elementary School 4815 Sunray Drive, Holiday, FL 34690 | K-5 | 1.7 mi |
Paul R. Smith Middle School 1410 Sweetbriar Drive, Holiday, FL 34691 | 6-8 | 2.2 mi |
Anclote High School 1540 Sweetbriar Drive, Holiday, FL 34691 | 9-12 | 2.4 mi |
Disclaimer:
School attendance boundaries provided by ATTOM Data Solutions and are for reference only. Contact the school directly to verify enrollment eligibility.
Price & Sales History for 1018 Landau St
Date
Details
Price
Change
Source
7/23/2026
Sold
$334,900
1.52%
MLS
5/21/2026
Listed
$329,900
—
MLS
Disclaimer: Historical sales information is derived from public records provided by the county offices. Information is not guaranteed and should be independently verified.
1018 Landau Street, Holiday, FL 34690 (MLS# TB8508877) is a Single Family property that was sold at $334,900 on July 23, 2026. Want to learn more about 1018 Landau Street? Do you have questions about finding other Single Family real estate for sale in Holiday? You can browse all Holiday real estate or contact a Coldwell Banker agent to request more information.