This is a carousel with tiles that activate property listing cards. Use the previous and next buttons to navigate.
1/34
$459,500
This is a carousel with tiles that activate property listing cards. Use the previous and next buttons to navigate.
1/34
Property Description
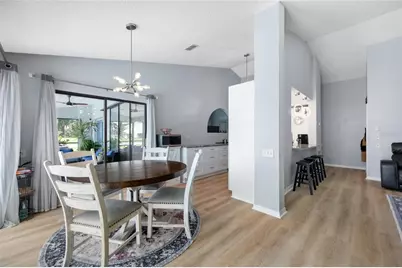
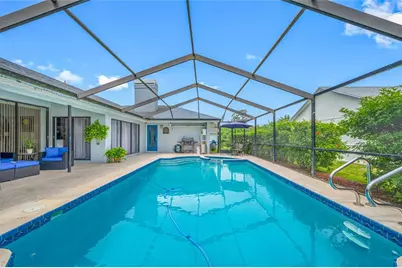
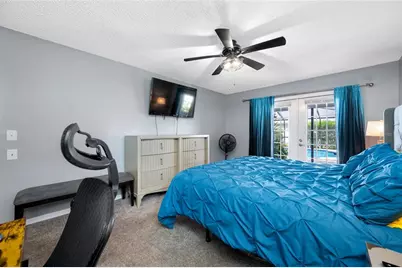
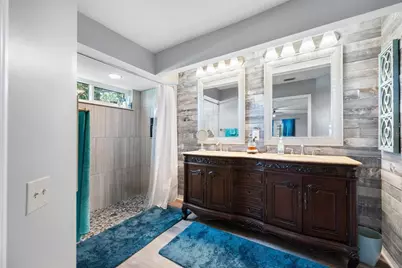
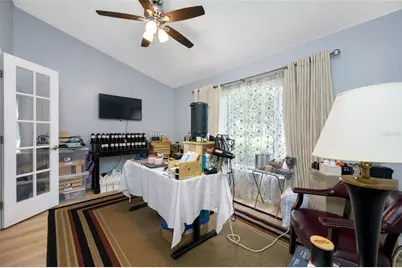
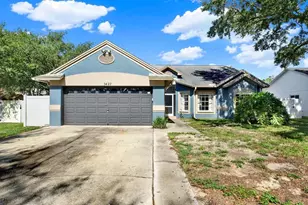
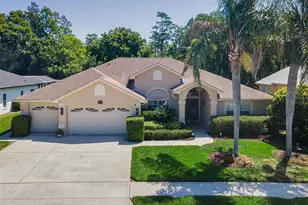
Recent Appraisal square footage is living space of 2151! Beautifully Updated 3-Bedroom Home on an Oversized Cul-de-Sac Lot Welcome home! This beautifully maintained 3-bedroom, 2-bath home sits on an oversized corner lot in a desirable cul-de-sac, offering extra space, privacy, and flexibility. With an impressive list of updates already completed, this home is truly move-in ready! 2019 - Exceptional Kitchen, Pool & Window Upgrades "¢ Double-Pane, Impact-Rated Windows Installed, providing enhanced protection, energy efficiency, comfort, and peace of mind while also enhancing curb appeal and comfort. "¢ Pool refinished and filtration system replaced. "¢ Granite countertops add beauty, durability, and elegance. "¢ Stainless steel appliances create a modern kitchen. "¢ Soft-close kitchen cabinet drawers provide a premium finishing touch. 2020 - Added Protection "¢ Gutters installed, helping direct rainwater away from the home. Well-fed irrigation system helps keep the lawn and landscaping looking green, healthy, and beautiful while providing an economical irrigation source. 2023 - Major System Improvements "¢ Roof replaced, providing valuable peace of mind. "¢ HVAC system replaced, keeping the home comfortable year-round. 2024 - Fresh Exterior "¢ Exterior painted, delivering a fresh, attractive appearance and enhanced curb appeal. 2025 - Garage Upgrade "¢ Garage door replaced, adding functionality, security, and curb appeal. NEW - Beautiful Flooring Luxury Vinyl Plank flooring has been newly installed throughout the main living spaces, creating a stylish, durable, and easy-to-maintain foundation. The Secondary bedrooms feature comfortable carpeting, creating cozy private spaces. Flexible Space to Make Your Own The home's 3-bedroom, 2-bath layout also offers additional space that can be transformed into an office, craft room, hobby space, or potentially a 4th bedroom, depending on your needs and applicable requirements. THE BIG STORY This home offers the rare opportunity to enjoy the benefits of years of thoughtful improvements without taking on the projects yourself. Major updates include the roof, HVAC, windows, pool, filtration system, gutters, exterior paint, garage door, kitchen features, irrigation system, and NEW flooring. Add the oversized cul-de-sac lot, private pool, flexible living space, and move-in-ready condition, and this home delivers an incredible combination of comfort, style, functionality, and value! Come see it, and make it yours!
Full Property Details
Full Property Details for 3225 Hearthstone Ct
General
- Price: $459,500
- HOA FEE: $42/month
- Taxes: $3,311 (2025)
- Status: Active
- Type: Single Family
- Source: MidFloridaRegionalMLS
- MLS ID: TB8542967
- Updated: 9/25/2026
- Added to Site: 47 day(s) ago
Rental Information
- Min. Lease: No Minimum
Interior
- Number of Rooms: 6
- Interior Features: Ceiling Fan(s), Eating Space In Kitchen, High Ceilings, Kitchen and Family Room Combination, Open Floorplan, Primary Bedroom Main Floor, Solid Surface Counters, Split Bedroom, Vaulted Ceiling(s), Walk-In Closet(s)
- Fireplace: Yes
- Fireplace(s): Family Room, Wood Burning
- Appliances: Dishwasher, Disposal, Electric Water Heater, Range, Refrigerator, Touchless Faucet
- Furnishings: Unfurnished
- Flooring: Carpet, Luxury Vinyl
Rooms
Bathrooms
- Total Bathrooms: 2
- Full Bathrooms: 2
Bedrooms
- Total Bedrooms: 3
Other Rooms
- Laundry: Inside, Laundry Room
Additional Information
- Pool: Yes
- Private Pool: Yes
- Pool Description: Gunite, In Ground, Lighting, Pool Sweep, Screen Enclosure
- Security/Safety: Security System, Smoke Detector(s)
Exterior
- Exterior Features: Irrigation System, Lighting, Rain Gutters, Sidewalk, Sliding Doors
- Deck/Patio: Covered, Front Porch, Patio
- Porch/Patio/Deck: Covered, Front Porch, Patio
Parking
- Garage: Yes
- Attached garage: Yes
- Garage Spaces: 2
- Covered Spaces: 2
Location
- Area: 34691 - Holiday/Tarpon Springs
- County: Pasco
- Development Name: 34691 - Holiday/Tarpon Springs
- Subdivision: GLENWOOD GULF TRACE
- Driving Directions: Intersection of US 19 and Gulf Trace Blvd head west on Gulf Trace Blvd, Turn right on Summervale Dr continue onto Westridge, Turn right onto Hearthstone Ct to house on right conner of Hearthstone Ct and Glenwood Cir. NO SIGN
- Direction Faces: South
School Information
- Elementary School: Gulf Trace Elementary
- Middle School: Paul R. Smith Middle-PO
- High School: Anclote High-PO
Community
- Community Name: 34691 - Holiday/Tarpon Springs
- Association: Yes
- Assoc. Name: Sentry Mgmt/Jimmy Lee
Heating & Cooling
- Cooling Type: Central Air
- Heating Type: Electric, Heat Pump
Utilities
- Sewer: Public Sewer
- Water: Public
- Utility Description: Cable TV Available, Electricity Available, Electricity Connected, Public, Sewer Connected, Sprinkler Well, Street Lights, Water Available
Structural Information
- Exterior Const.: Stucco
- Roof: Shingle
- Stories/Levels: One
- Square Feet: 2,151
- Sq. Ft. Source: Appraiser
- Year Built: 1989
Lot Features
- Lot Size (Acres): 0.33
- Lot Size (Sq. Ft.): 14,421
- Lot Size: 14421
- Frontage: Street Paved
- Street/Road Desc.: Paved, Asphalt
Financial Considerations
- Association Fee: $42
- Assoc Fee Freq.: Monthly
- Assoc Fee Desc.: Required
- Tax Amount: $3,311.95
- Tax Year: 2025
Disclosures and Reports
- Ownership: Fee Simple
- Special Conditions: None
- Legal Description: GLENWOOD OF GULF TRACE PB 27 PG 1-9 LOT 105
- Flood Zone Info: X500
- APN: 152624004.0000.00105.0
- Property ID: 152624004.0000.00105.0
Listed by Suncoast Group Realtors Llc

Get Pre-Approved Today
Schools
Schools serving 3225 Hearthstone Ct
School District:Pasco County School District
| Name | Grades | Distance |
|---|---|---|
Gulf Trace Elementary School 3303 Gulf Trace Boulevard, Holiday, FL 34691 | K-5 | 0.3 mi |
Paul R. Smith Middle School 1410 Sweetbriar Drive, Holiday, FL 34691 | 6-8 | 1.9 mi |
Anclote High School 1540 Sweetbriar Drive, Holiday, FL 34691 | 9-12 | 1.6 mi |
Disclaimer:
School attendance boundaries provided by ATTOM Data Solutions and are for reference only. Contact the school directly to verify enrollment eligibility.
Price & Sales History for 3225 Hearthstone Ct
Date
Details
Price
Change
Source
8/30/2026
Listed
$459,500
97.21%
MLS
3/14/2019
Sold
$233,000
—
Public Record
Disclaimer: Historical sales information is derived from public records provided by the county offices. Information is not guaranteed and should be independently verified.
Tax History
Tax History for 3225 Hearthstone Ct
Year
Property Taxes
Change
Tax Assessment
Change
2025
$3,312
—
$227,600
3%
2025
$3,312
3%
$221,190
3%
2024
$3,230
-8%
$214,960
3%
2023
$3,509
16%
$208,700
6%
2021
$3,032
-6%
$196,730
-3%
2022
$3,209
6%
$202,630
4%
2021
$3,032
-19%
$194,016
-11%
2019
$3,763
4%
$218,327
4%
2018
$3,635
59%
$210,029
27%
2017
$2,284
3%
$164,738
2%
2016
$2,219
-1%
$161,350
—
2015
$2,248
3%
$161,510
2%
2013
$2,176
—
$158,956
1%
2013
$2,176
—
$156,607
—
Disclaimer: Historical tax information is derived from public records provided by the county offices. Information is not guaranteed and should be independently verified.
Estimate the Cost
Estimate the Cost for 3225 Hearthstone Ct
3225 Hearthstone Court, Holiday, FL 34691 (MLS# TB8542967) is a Single Family property with 3 bedrooms and 2 full bathrooms. 3225 Hearthstone Court is currently listed for $459,500 and was received on August 30, 2026. Want to learn more about 3225 Hearthstone Court? Do you have questions about finding other Single Family real estate for sale in Holiday? You can browse all Holiday real estate or contact a Coldwell Banker agent to request more information.