![[Address not provided], Holiday, FL 34691 - Photo 2](https://m1.cbhomes.com/p/646/W7889146/3E4144161b64420/pds23tp.webp)
![[Address not provided], Holiday, FL 34691 - Photo 3](https://m.cbhomes.com/p/646/W7889146/b4d283ccC961422/pds23tp.webp)
![[Address not provided], Holiday, FL 34691 - Photo 4](https://m1.cbhomes.com/p/646/W7889146/B862672aF2b5480/pds23tp.webp)
![[Address not provided], Holiday, FL 34691 - Photo 5](https://m.cbhomes.com/p/646/W7889146/8D9d7b9fb8D04a9/pds23tp.webp)
![[Address not provided], Holiday, FL 34691 - Photo 6](https://m1.cbhomes.com/p/646/W7889146/321163Ad7598468/pds23tp.webp)
![[Address not provided], Holiday, FL 34691 - Photo 7](https://m.cbhomes.com/p/646/W7889146/0fC0a83F257A4dF/pds23tp.webp)
![[Address not provided], Holiday, FL 34691 - Photo 8](https://m1.cbhomes.com/p/646/W7889146/a432d0E06E5748c/pds23tp.webp)
![[Address not provided], Holiday, FL 34691 - Photo 9](https://m.cbhomes.com/p/646/W7889146/0588a76e313041C/pds23tp.webp)
![[Address not provided], Holiday, FL 34691 - Photo 10](https://m1.cbhomes.com/p/646/W7889146/24025341d13a441/pds23tp.webp)
![[Address not provided], Holiday, FL 34691 - Photo 11](https://m.cbhomes.com/p/646/W7889146/9300F1158Be3491/pds23tp.webp)
![[Address not provided], Holiday, FL 34691 - Photo 12](https://m1.cbhomes.com/p/646/W7889146/7cF7cb96D6BE477/pds23tp.webp)
![[Address not provided], Holiday, FL 34691 - Photo 13](https://m.cbhomes.com/p/646/W7889146/F07aadFc7c2f4A2/pds23tp.webp)
![[Address not provided], Holiday, FL 34691 - Photo 14](https://m1.cbhomes.com/p/646/W7889146/aF90dE7030524Cd/pds23tp.webp)
![[Address not provided], Holiday, FL 34691 - Photo 15](https://m.cbhomes.com/p/646/W7889146/1aA8c539c6624ac/pds23tp.webp)
![[Address not provided], Holiday, FL 34691 - Photo 16](https://m1.cbhomes.com/p/646/W7889146/d38Ed756c33A40A/pds23tp.webp)
![[Address not provided], Holiday, FL 34691 - Photo 17](https://m.cbhomes.com/p/646/W7889146/6edd13F6F2B540F/pds23tp.webp)
![[Address not provided], Holiday, FL 34691 - Photo 18](https://m1.cbhomes.com/p/646/W7889146/22FE0cDE1BEB4E1/pds23tp.webp)
![[Address not provided], Holiday, FL 34691 - Photo 19](https://m.cbhomes.com/p/646/W7889146/56a5A77438b84D3/pds23tp.webp)
![[Address not provided], Holiday, FL 34691 - Photo 20](https://m1.cbhomes.com/p/646/W7889146/5B685d1A27AC47C/pds23tp.webp)
![[Address not provided], Holiday, FL 34691 - Photo 21](https://m.cbhomes.com/p/646/W7889146/70871693C6ED44A/pds23tp.webp)
![[Address not provided], Holiday, FL 34691 - Photo 22](https://m1.cbhomes.com/p/646/W7889146/38E50C871e804a9/pds23tp.webp)
![[Address not provided], Holiday, FL 34691 - Photo 23](https://m.cbhomes.com/p/646/W7889146/72a2041EFa79426/pds23tp.webp)
![[Address not provided], Holiday, FL 34691 - Photo 24](https://m1.cbhomes.com/p/646/W7889146/fF515c5F4E46409/pds23tp.webp)
![[Address not provided], Holiday, FL 34691 - Photo 25](https://m.cbhomes.com/p/646/W7889146/fdb9163C4ca44fe/pds23tp.webp)
![[Address not provided], Holiday, FL 34691 - Photo 26](https://m1.cbhomes.com/p/646/W7889146/b8971707365D4Fe/pds23tp.webp)
![[Address not provided], Holiday, FL 34691 - Photo 27](https://m.cbhomes.com/p/646/W7889146/512C4538D33D497/pds23tp.webp)
![[Address not provided], Holiday, FL 34691 - Photo 28](https://m1.cbhomes.com/p/646/W7889146/9989EAc1B04C41C/pds23tp.webp)
![[Address not provided], Holiday, FL 34691 - Photo 29](https://m.cbhomes.com/p/646/W7889146/8F4BC177D75749C/pds23tp.webp)
![[Address not provided], Holiday, FL 34691 - Photo 30](https://m1.cbhomes.com/p/646/W7889146/D1d6e21Ef75B429/pds23tp.webp)
![[Address not provided], Holiday, FL 34691 - Photo 31](https://m.cbhomes.com/p/646/W7889146/ff84790C3b094f3/pds23tp.webp)
![[Address not provided], Holiday, FL 34691 - Photo 32](https://m1.cbhomes.com/p/646/W7889146/84E1E15AB167416/pds23tp.webp)
![[Address not provided], Holiday, FL 34691 - Photo 33](https://m.cbhomes.com/p/646/W7889146/Da5E75598F63438/pds23tp.webp)
![[Address not provided], Holiday, FL 34691 - Photo 34](https://m1.cbhomes.com/p/646/W7889146/16E28ffb17B54D7/pds23tp.webp)
![[Address not provided], Holiday, FL 34691 - Photo 35](https://m.cbhomes.com/p/646/W7889146/17fEb9e8d6364f4/pds23tp.webp)
![[Address not provided], Holiday, FL 34691 - Photo 36](https://m1.cbhomes.com/p/646/W7889146/1A6341eC856f427/pds23tp.webp)
![[Address not provided], Holiday, FL 34691 - Photo 37](https://m.cbhomes.com/p/646/W7889146/6e3843df675e4c6/pds23tp.webp)
![[Address not provided], Holiday, FL 34691 - Photo 38](https://m1.cbhomes.com/p/646/W7889146/31ed7F4eB5C74af/pds23tp.webp)
![[Address not provided], Holiday, FL 34691 - Photo 39](https://m.cbhomes.com/p/646/W7889146/3166079E8C4b41a/pds23tp.webp)


Date
Details
Price
Change
Source
9/03/2026
Listed
$224,999
—
MLS
Disclaimer: Historical sales information is derived from public records provided by the county offices. Information is not guaranteed and should be independently verified.

This is a carousel with tiles that activate property listing cards. Use the previous and next buttons to navigate.
![[Address not provided], Holiday, FL 34691 - Photo 1](https://m.cbhomes.com/p/646/W7889146/1564Ca0c0A314B3/pds23tp.webp)
$224,999 Just Listed
This is a carousel with tiles that activate property listing cards. Use the previous and next buttons to navigate.
Listed by House Huntin Realty Llc
House Huntin Realty Llc

 NMLS#: 1598647
This is a carousel with tiles that activate property listing cards. Use the previous and next buttons to navigate.


This is a carousel with tiles that activate property listing cards. Use the previous and next buttons to navigate.
This is a carousel with tiles that activate property listing cards. Use the previous and next buttons to navigate.
This is a carousel with tiles that activate property listing cards. Use the previous and next buttons to navigate.
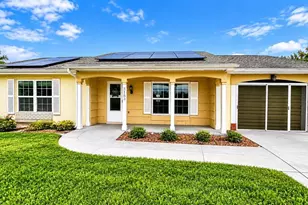
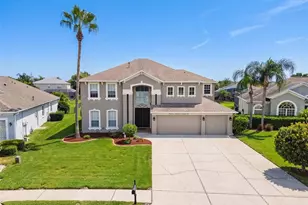
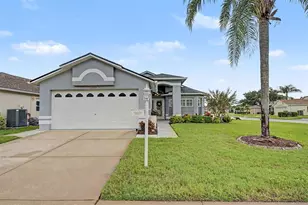
MLS# W7889146, Holiday, FL 34691 (MLS# W7889146) is a Single Family property with 2 bedrooms and 2 full bathrooms. MLS# W7889146 is currently listed for $224,999 and was received on September 03, 2026. Want to learn more about MLS# W7889146? Do you have questions about finding other Single Family real estate for sale in Holiday? You can browse all Holiday real estate or contact a Coldwell Banker agent to request more information.