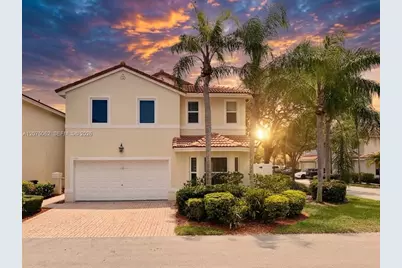
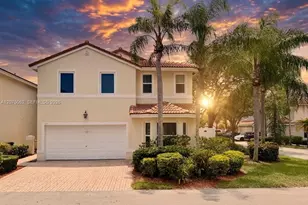
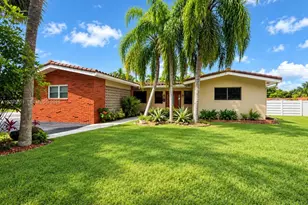
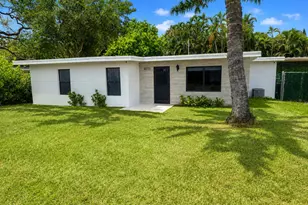
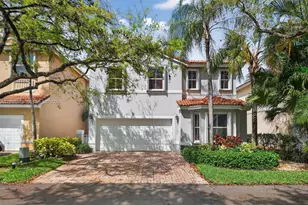
Full Property Details for 1140 Oysterwood St
General
- Price: $799,000
- HOA FEE: $370/month
- Taxes: $12,907 (2025)
- Status: Pending
- Type: Single Family
- Source: Greater_Miami
- MLS ID: A12075062
- Updated: 10/6/2026
- Added to Site: 54 day(s) ago
Interior
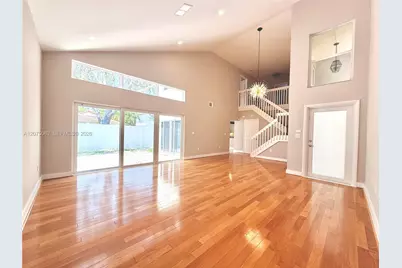
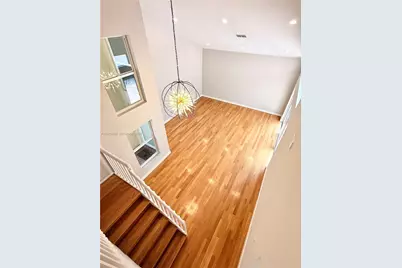
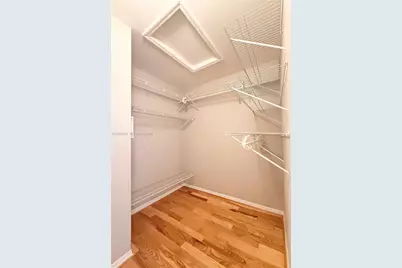
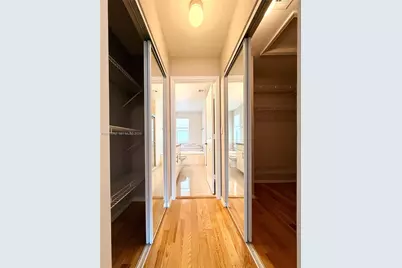
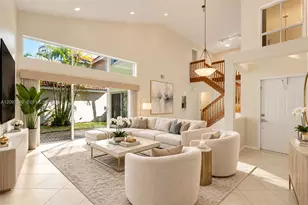
- Interior Features: First Floor Entry, Volume Ceilings, Attic, Family Room, Utility Room/Laundry
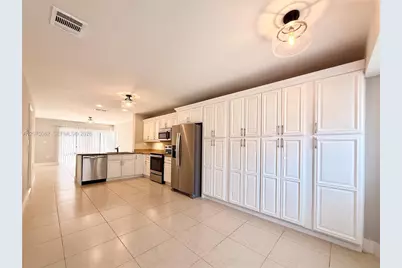
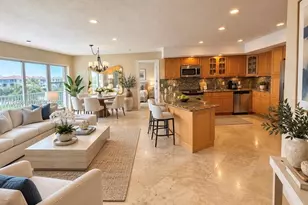
- Appliances: Dishwasher, Disposal, Dryer, Electric Range, Microwave, Refrigerator, Washer
- Furnishings: Unfurnished
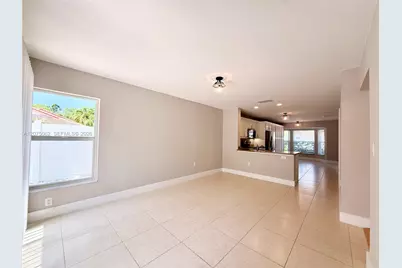
- Flooring: Ceramic Floor, Other, Wood
Rooms
- Total Bathrooms: 3
- Full Bathrooms: 2
- Half Bathrooms: 1
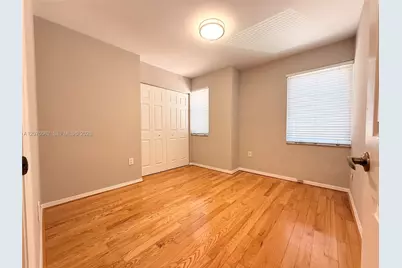
- Total Bedrooms: 3
- Bedroom Features: Entry Level
- Living Room: Attic, Family Room, Utility Sq. Ft.
- Eat-in kitchen: Yes
- Dining Room: Breakfast Area, Dining/Living Room, Eat-In Kitchen
- Laundry: Utility Room/Laundry
Additional Information
- Shared Pool: Yes
- Maint. Includes: Maintenance Incl Common Area, Maintenance Incl Lawn/Lndscp Care, Maintenance Incl Security
- Equipment: Automatic Garage Door Opener
Exterior
- Exterior Features: Lighting, Tennis Court(s)
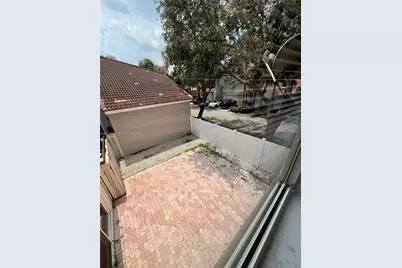
- Deck/Patio: Patio
Parking
- Garage: Yes
- Attached garage: Yes
- Garage Spaces: 2
- Covered Spaces: 2
- Parking Features: Driveway, Other, On Street
Location
- Area: Westlake Village
- County: Broward County
- Subdivision: WESTLAKE VILLAGE
- Building Name: WESTLAKE VILLAGE
- Direction Faces: North
Community
- Community Name: Westlake Village
- Association: Yes
Heating & Cooling
- Air Conditioning: Yes
- Cooling Type: Central Air
- Heating Type: Central
Utilities
- Sewer: Public Sewer
- Water: Municipal Water
Structural Information
- Architectural Style: Detached, Two Story
- Structure Type: R30-No Pool/No Water, House
- Detached/Attached: Detached
- Model: Da Vinci
- Construction: Concrete Block Construction
- Roof: Barrel Roof, Shingle
- Building Size: 2344
- Square Feet: 1,919
- Living Area: 1,919 Sq. Ft.
- Year Built: 1996
Lot Features
- Property View: Garden
- Lot Size (Sq. Ft.): 2,344
- Lot Features: Less Than 1/4 Acre Lot
- Zoning: RM-W
Financial Considerations
- Price Per Sq. Ft.: $416.36
- Association Fee: $370
- Assoc Fee Freq.: Monthly
- Tax Amount: $12,907
- Tax Year: 2025
- Terms: All Cash, Conventional
Disclosures and Reports
- Legal Description: WEST LAKE VILLAGE PLAT 146-29 B A POR PAR A DESC'D AS:COMM SW COR SAID PAR"A";N 1502.83, E 92, N 449.22, E 27.01, S 11.40 TO POB NELY ARC DIST
- Restrictions: Other Restrictions
- Property ID: 514211063320
Listed by Elite International Realty Inc