This is a carousel with tiles that activate property listing cards. Use the previous and next buttons to navigate.
1/1
$715,000
This is a carousel with tiles that activate property listing cards. Use the previous and next buttons to navigate.
1/1
Property Description
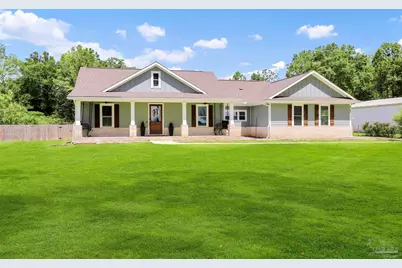
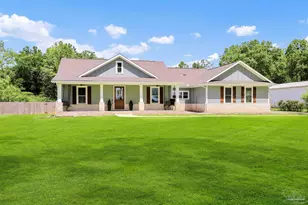
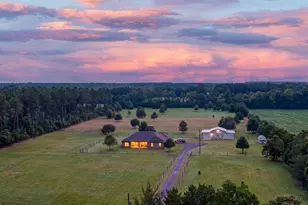
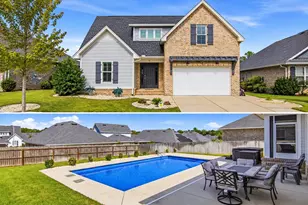
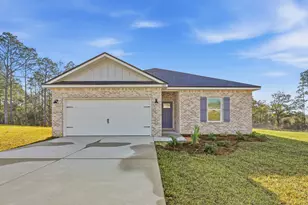
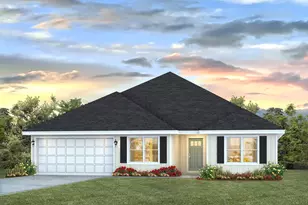
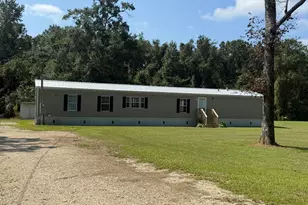
Escape to nearly 5 private acres and experience custom craftsmanship, resort-style outdoor living, and easy access to I-10. This one-of-a-kind estate offers 4 bedrooms, 2.5 baths, 2,524 square feet, a dedicated office or flex room, a new 24' x 24' workshop, and a spectacular heated and cooled gunite pool with integrated hot tub. Inside, the open-concept design feels spacious and inviting, with high ceilings, a split-bedroom floor plan, and a vaulted great room accented by a striking wood beam. The kitchen is designed to be the heart of the home, featuring an impressive 4' x 8' island, granite countertops, shaker-style soft-close cabinetry, tile backsplash, vent hood, and a walk-in pantry with custom built-in shelving. Handcrafted barn doors add character, while luxury vinyl plank flooring throughout makes everyday living easy. The private primary suite offers a trey ceiling, direct access to the back porch, and a spa-inspired bath with a custom tile shower, freestanding soaking tub, and dual vanities. Each guest bedroom includes a walk-in closet and ceiling fan, and a tankless gas water heater provides continuous hot water. Outdoor living is where this property truly shines. Relax on the oversized covered front porch and watch the sunset, entertain on the expansive back porch already plumbed for a future outdoor kitchen, or enjoy the custom gunite pool and integrated hot tub in every season. Both the pool and spa can be heated or cooled, creating your own private backyard retreat year-round. Need room for hobbies, equipment, or storage? The brand-new 24' x 24' shop with a roll-up door offers incredible versatility, while a 40-foot Connex storage container provides even more space. Enjoy the privacy and freedom of nearly 5 acres without sacrificing convenience. Located just approximately 5 minutes from I-10, this exceptional property offers quick access to I-10, while giving you the space, privacy, and peaceful country setting that are increasingly hard to find.
Full Property Details
Full Property Details for 5157 Griffith Mill Rd
General
- Sold For: $715,000
- Status: Closed
- Type: Single Family
- Source: Pensacola
- MLS ID: 685966
- Added to Site: 52 day(s) ago
Interior
- Interior Features: Cathedral Ceiling(s), Office/Study
- Appliances: Tankless Water Heater/Gas, Built In Microwave, Dishwasher, Disposal, Refrigerator
- Flooring: Carpet
Rooms
Bathrooms
- Total Bathrooms: 3
- Full Bathrooms: 2
- Half Bathrooms: 1
Bedrooms
- Total Bedrooms: 4
- Primary Bedroom: 16 x 15, First Level, 240 Sq. Ft.
- Bedroom 1: 11.5 x 11.5, First Level, 132.25 Sq. Ft.
Other Rooms
- Kitchen: Not Updated, Kitchen Island, Pantry, 15 x 15, First Level, 225 Sq. Ft.
- Dining Room: Breakfast Bar, Kitchen/Dining Combo, 14 x 12, First Level, 168 Sq. Ft.
- Office: 12.5 x 11, First Level, 137.5 Sq. Ft.
- Laundry: Inside
Additional Information
- Pool Description: Gunite, Heated, In Ground
- Spa: Yes
Exterior
- Deck/Patio: Covered, Patio, Screen Porch
Parking
- Garage: Yes
- Garage Spaces: 2
- Total Spaces: 2
- Parking Features: 2 Car Garage
Location
- County: Okaloosa
- Driving Directions: From Hwy 90 take 189 North with immediate left onto Griffith Mill Rd. Home on Right. Gated access.
School Information
- Elementary School: Local School In County
- Middle School: LOCAL SCHOOL IN COUNTY
- High School: Local School In County
Heating & Cooling
- Cooling Type: Central Air
- Heating Type: Natural Gas
Utilities
- Water: Public
Structural Information
- Architectural Style: Craftsman
- Construction: Frame
- Roof: Shingle
- Stories/Levels: 1
- Square Feet: 2,524
- Year Built: 2022
- Property Condition: Resale
Lot Features
- Lot Size (Acres): 4.98
- Road Maintenance: County Maintained Road
- Lot Features: Central Access
- Zoning: Res Single
- Fencing (Description): Privacy, Electric
Financial Considerations
- Price Per Sq. Ft.: $283.28
Disclosures and Reports
- Property ID: 243N25000000110000
Listed by Keller Williams Realty Gulf Coast
Sold by PAR Outside Area Listing Office

Get Pre-Approved Today
Schools
Schools serving 5157 Griffith Mill Rd
School District:Okaloosa County School District
| Name | Grades | Distance |
|---|---|---|
Baker School 1369 14th Street, Baker, FL 32531 | K-12 | 3.2 mi |
Disclaimer:
School attendance boundaries provided by ATTOM Data Solutions and are for reference only. Contact the school directly to verify enrollment eligibility.
Price & Sales History for 5157 Griffith Mill Rd
Date
Details
Price
Change
Source
8/19/2026
Sold
$715,000
-1.37%
MLS
7/15/2026
Listed
$724,900
—
MLS
Disclaimer: Historical sales information is derived from public records provided by the county offices. Information is not guaranteed and should be independently verified.
5157 Griffith Mill Rd, Holt, FL 32564 (MLS# 685966) is a Single Family property that was sold at $715,000 on August 19, 2026. Want to learn more about 5157 Griffith Mill Rd? Do you have questions about finding other Single Family real estate for sale in Holt? You can browse all Holt real estate or contact a Coldwell Banker agent to request more information.