This is a carousel with tiles that activate property listing cards. Use the previous and next buttons to navigate.
1/1
$795,000
This is a carousel with tiles that activate property listing cards. Use the previous and next buttons to navigate.
1/1
Property Description
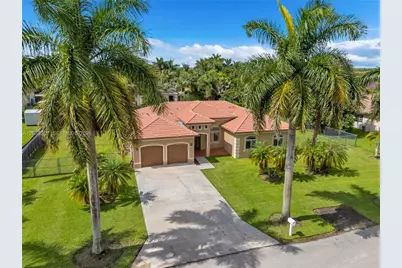
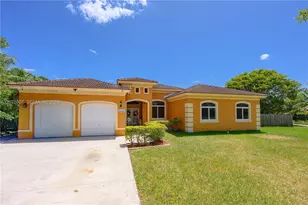
Welcome To This Impeccably Maintained, One-Owner Executive-Style Pool Home, Perfectly Situated On Nearly A Half-Acre in The Highly Desirable Redland Area. Offering The Ideal Blend Of Space, Comfort, Privacy, & Value, This Exceptional Residence Is Move-In Ready! Step Inside To Discover A Bright, Open-Concept Floor Plan Featuring Continuous Tile Flooring Throughout, Expansive Living and Dining Areas, and An Abundance Of Natural Light. The Thoughtfully Designed Layout Provides Privacy and Flexibility, Making It Ideal For Large Families, Multigenerational Living, Or Those Working From Home. Your Private Backyard Retreat Is Designed For The Ultimate Florida Lifestyle, Complete With A Sparkling Pool, Spacious Entertaining Areas, & Plenty Of Room To Relax Or Host Unforgettable Gatherings. End Each Day With Spectacular Sunsets That Create The Perfect Backdrop From Virtually Anywhere On The Property. Additional Features Include Full Hurricane Protection With Shutters Plus A New Washer/Dryer That Convey With The Home. Ideally Located Just Minutes From Shopping, Dining, Parks, Schools. You'll Enjoy The Tranquility Of Redland Living While Remaining Close To Everything. No Hoa. No Cdd. Enjoy The Freedom and Savings That Come With Owning This Exceptional Property. Offering An Unbeatable Combination Of Location, Lot Size, Quality, and Value. Sellers Motivated, Making This An Incredible Opportunity To Own One Of Redland'S Best! Schedule Your Private Showing Today Before This Beauty Is Gone!
Full Property Details
Full Property Details for 20464 SW 325th St
General
- Sold For: $795,000
- Taxes: $4,201 (2026)
- Status: Closed
- Type: Single Family
- Source: Greater_Miami
- MLS ID: A12059207
- Added to Site: 34 day(s) ago
Interior
- Interior Features: First Floor Entry, Built-in Features, French Doors, Split Bedroom, Volume Ceilings, Walk-In Closet(s), Family Room, Great Room
- Appliances: Dishwasher, Disposal, Dryer, Electric Range, Electric Water Heater, Ice Maker, Microwave, Refrigerator, Washer
- Furnishings: Unfurnished
- Flooring: Tile
Rooms
Bathrooms
- Total Bathrooms: 3
- Full Bathrooms: 2
- Half Bathrooms: 1
- Primary Bathroom: Bidet, Separate Tub & Shower
Bedrooms
- Total Bedrooms: 4
- Bedroom Features: At Least 1 Bedroom Ground Level, Primary Bath Shower, Primary Bath Tub, Primary Bedroom Ground Level
Other Rooms
- Living Room: Family Room, Great Room Sq. Ft.
Additional Information
- Pool: Yes
- Pool Description: Auto Pool Clean, In Ground, Concrete, Equipment Stays, 20x40
- Equipment: Automatic Garage Door Opener
Exterior
- Deck/Patio: Open Porch, Patio
Parking
- Garage: Yes
- Attached garage: Yes
- Garage Spaces: 2
- Covered Spaces: 2
- Parking Features: Additional Spaces Available, Driveway, Slab/Strip
Location
- Area: Emerald Greens Sub
- County: Miami-Dade County
- Subdivision: EMERALD GREENS SUB
- Building Name: EMERALD GREENS SUB
- Direction Faces: North
Community
- Community Name: Emerald Greens Sub
Heating & Cooling
- Air Conditioning: Yes
- Cooling Type: Ceiling Fan(s), Central Air, Electric
- Heating Type: Central, Electric
Utilities
- Sewer: Septic Tank
- Water: Well
Structural Information
- Architectural Style: Detached, One Story
- Structure Type: Pool Only, House
- Detached/Attached: Detached
- Construction: Concrete Block Construction, CBS Construction
- Roof: Curved/S-Tile Roof
- Windows: Complete Accordian Shutters, Hurricane Shutters, Blinds, Drapes, Solar Film/Tinted
- Doors: French Doors
- Building Size: 3309
- Square Feet: 2,366
- Living Area: 2,366 Sq. Ft.
- Year Built: 2005
Lot Features
- Property View: Garden, Pool
- Lot Size (Sq. Ft.): 19,689
- Lot Features: Less Than 1/4 Acre Lot, 1/4 To Less Than 1/2 Acre Lot, 1/2 To Less Than 3/4 Acre Lot
- Potential Use: Primary
- Zoning: 2100
- Fencing (Description): Fenced
Financial Considerations
- Price Per Sq. Ft.: $336.01
- Tax Amount: $4,201
- Tax Year: 2026
- Terms: All Cash, Conventional, FHA, VA Loan
Disclosures and Reports
- Legal Description: EMERALD GREENS SUB PB 162-79 T-21369 LOT 5 BLK 6 LOT SIZE 19689 SQ FT FAU 30 7815 001 0030 OR 21804-1440 11/2003 2 (108) COC 24319-2478 03 2
- Restrictions: No Restrictions, Ok To Lease
- Property ID: 30-78-15-006-0820
Listed by The Keyes Company
Sold by EXP Realty LLC

Get Pre-Approved Today
Schools
Schools serving 20464 SW 325th St
School District:Dade County School District
| Name | Grades | Distance |
|---|---|---|
West Homestead Elementary School 1550 Southwest 6th Street, Homestead, FL 33030 | PK-5 | 1.7 mi |
Homestead Middle School 650 Northwest 2nd Avenue, Homestead, FL 33030 | 6-8 | 2.6 mi |
South Dade Senior High School 28401 Southwest 167th Avenue, Homestead, FL 33030 | 9-12 | 4.7 mi |
Disclaimer:
School attendance boundaries provided by ATTOM Data Solutions and are for reference only. Contact the school directly to verify enrollment eligibility.
Price & Sales History for 20464 SW 325th St
Date
Details
Price
Change
Source
8/25/2026
Sold
$795,000
—
MLS
7/25/2026
Listed
$795,000
—
MLS
Disclaimer: Historical sales information is derived from public records provided by the county offices. Information is not guaranteed and should be independently verified.
20464 SW 325th St, Homestead, FL 33030 (MLS# A12059207) is a Single Family property that was sold at $795,000 on August 25, 2026. Want to learn more about 20464 SW 325th St? Do you have questions about finding other Single Family real estate for sale in Homestead? You can browse all Homestead real estate or contact a Coldwell Banker agent to request more information.