This is a carousel with tiles that activate property listing cards. Use the previous and next buttons to navigate.
1/76
$810,000 Just Listed
This is a carousel with tiles that activate property listing cards. Use the previous and next buttons to navigate.
1/76
Property Description
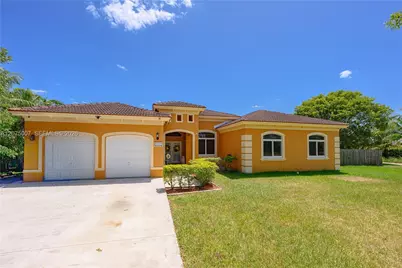
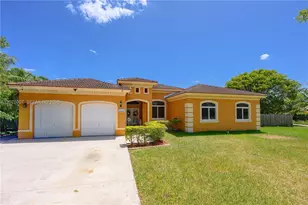
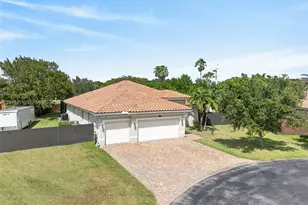
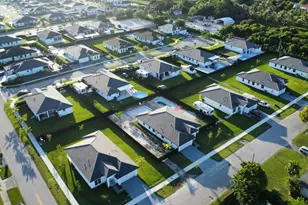
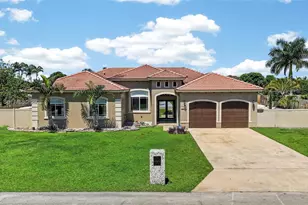
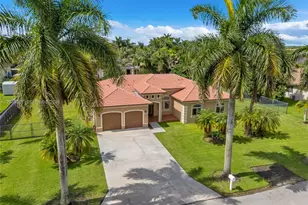
Country Living at its Best! Beautiful 4 bed 2.5 Bath on Builders 1/2 acre with aprox 2,358 sqft living area2 car garage Pool Jacuzzi, well and pump spacious living areas Large kitchen with wood cabinets new appliances in kitchen tile throughout Impact windows and doors,2 Elec RV hook ups laundry room with washer and dryer AC was replaced in 2018.Thyis property combines country-style living with the convenience and upgrades you want in a home. With an oversized lot ,pool ,RV hookups and plenty of interior space, theres room for the whole family, entertaining, and enjoying the Florida lifestyle .A rare opportunity with space, privacy, and plenty of extras-come see it for yourself!.
Full Property Details
Full Property Details for 20562 SW 324th St
General
- Price: $810,000
- Taxes: $4,192 (2025)
- Status: Active
- Type: Single Family
- Source: Greater_Miami
- MLS ID: A12075007
- Updated: Today (8/21/2026)
- Added to Site: Today
Interior
- Interior Features: First Floor Entry, Family Room, Utility Room/Laundry
- Flooring: Ceramic Floor
Rooms
Bathrooms
- Total Bathrooms: 3
- Full Bathrooms: 3
Bedrooms
- Total Bedrooms: 4
- Bedroom Features: Entry Level
Other Rooms
- Living Room: Family Room, Utility Room/ Sq. Ft.
- Laundry: Utility Room/Laundry
Additional Information
- Pool: Yes
- Pool Description: In Ground, 20x30
- Equipment: Automatic Garage Door Opener
Parking
- Garage: Yes
- Garage Spaces: 2
- Covered Spaces: 2
- Parking Features: Driveway
Location
- Area: Emerald Greens
- County: Miami-Dade County
- Subdivision: Emerald Greens
- Building Name: Emerald Greens
- Direction Faces: North
Community
- Community Name: Emerald Greens
Heating & Cooling
- Air Conditioning: Yes
- Cooling Type: Central Air
- Heating Type: Central
Utilities
- Sewer: Septic Tank
- Water: Well
Structural Information
- Architectural Style: Detached, One Story
- Structure Type: Pool Only, House
- Detached/Attached: Detached
- Construction: CBS Construction
- Roof: Barrel Roof
- Windows: Hurricane Shutters
- Doors: High Impact Doors
- Sq. Ft. Source: Building Plan/Survey
- Year Built: 2005
Lot Features
- Property View: Garden
- Lot Features: 1/4 To Less Than 1/2 Acre Lot
- Zoning: Single family
Financial Considerations
- Tax Amount: $4,192
- Tax Year: 2025
- Terms: All Cash, Conventional
Disclosures and Reports
- Legal Description: Lot Blk 5 Emerald Greens PB 162, PG 79
- Restrictions: No Restrictions
- Property ID: 30-78-15-006-0640
Listed by Realty World Executive Homes
Get Pre-Approved Today
Schools
Schools serving 20562 SW 324th St
School District:Dade County School District
| Name | Grades | Distance |
|---|---|---|
West Homestead Elementary School 1550 Southwest 6th Street, Homestead, FL 33030 | PK-5 | 1.8 mi |
Homestead Middle School 650 Northwest 2nd Avenue, Homestead, FL 33030 | 6-8 | 2.7 mi |
South Dade Senior High School 28401 Southwest 167th Avenue, Homestead, FL 33030 | 9-12 | 4.8 mi |
Disclaimer:
School attendance boundaries provided by ATTOM Data Solutions and are for reference only. Contact the school directly to verify enrollment eligibility.
Price & Sales History for 20562 SW 324th St
Date
Details
Price
Change
Source
8/21/2026
Listed
$810,000
—
MLS
Disclaimer: Historical sales information is derived from public records provided by the county offices. Information is not guaranteed and should be independently verified.
Estimate the Cost
Estimate the Cost for 20562 SW 324th St
20562 SW 324 St, Homestead, FL 33030 (MLS# A12075007) is a Single Family property with 4 bedrooms and 3 full bathrooms. 20562 SW 324 St is currently listed for $810,000 and was received on August 21, 2026. Want to learn more about 20562 SW 324 St? Do you have questions about finding other Single Family real estate for sale in Homestead? You can browse all Homestead real estate or contact a Coldwell Banker agent to request more information.