This is a carousel with tiles that activate property listing cards. Use the previous and next buttons to navigate.
1/30
$849,999
This is a carousel with tiles that activate property listing cards. Use the previous and next buttons to navigate.
1/30
Property Description
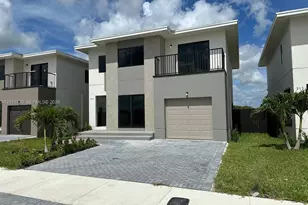
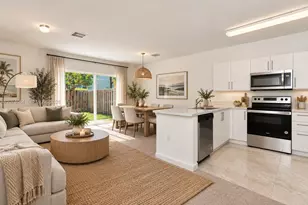
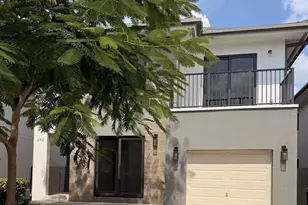
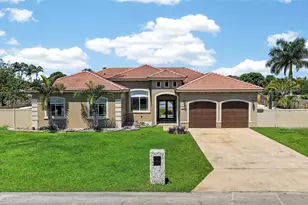
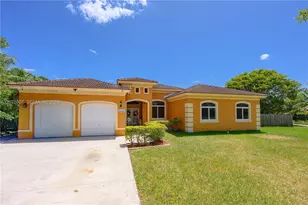
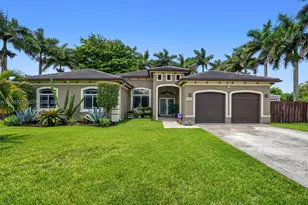
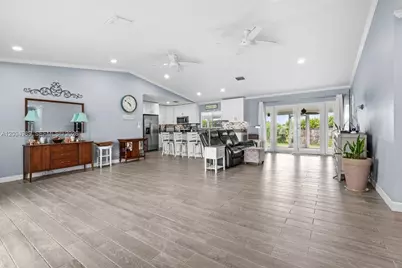
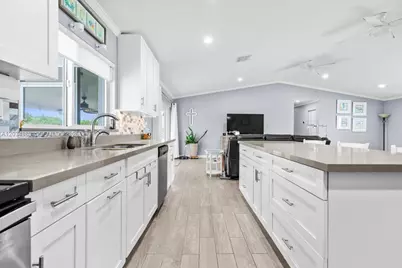
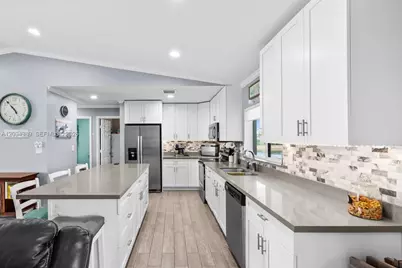
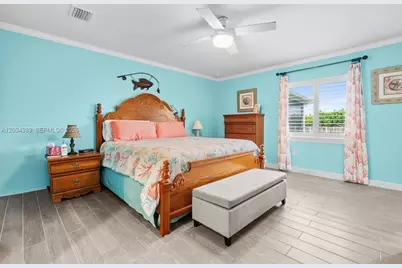
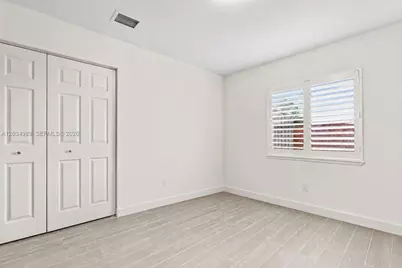
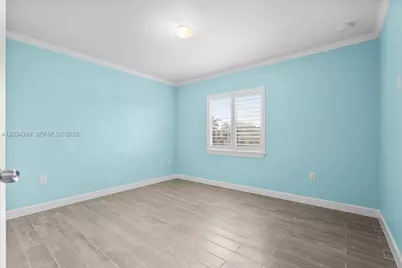
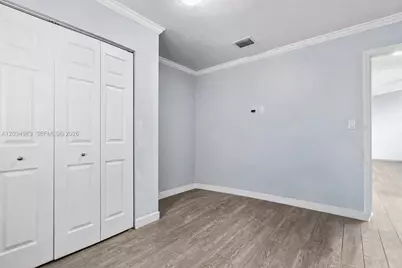
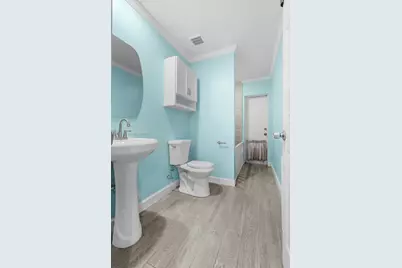
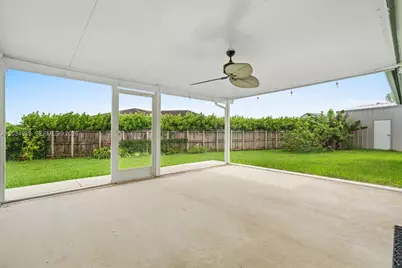
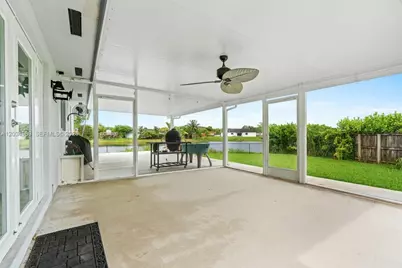
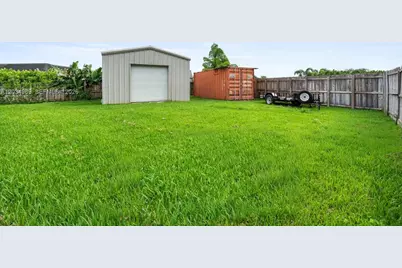
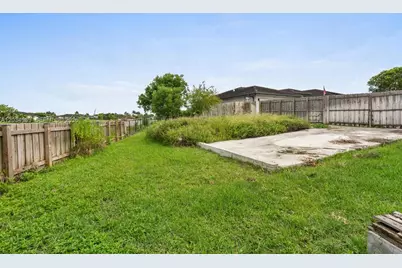
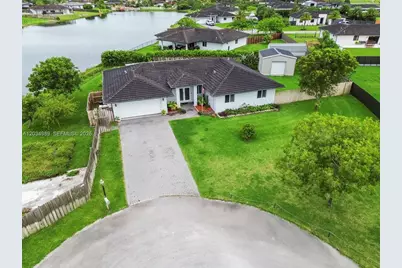
Nestled on over half an acre in the Redland, this 2020-built home is located on a quiet cul-de-sac with no HOA and plenty of room for all your toys. Featuring 5 bedrooms and 3 bathrooms, the property offers an impressive list of amenities, including a screened-in patio, a 30-foot boat pad, a 2-car garage and canal frontage. A standout feature is the 18' x 20' hurricane-rated insulated shed with power, perfect for use as a workshop, hobby space, or additional storage. There's also a 20-foot storage container for even more versatility. Inside, the kitchen is equipped with quartz countertops and stainless steel appliances. The home also features impact windows, plantation shutters, and crown molding throughout, adding both style and durability. The expansive yard is home to a variety of fruit and shade trees, including fig, mulberry, mango, lychee, mahogany, and banana, with plenty of room to expand your collection. Plus, the property is serviced by well and septic, helping you save on monthly water and sewer bills. Buyer to verify all uses, restrictions, and zoning with Miami-Dade County. Please review all disclosures in MLS attachments prior to submitting an offer.
Full Property Details
Full Property Details for 20572 SW 317th St
General
- Price: $849,999
- Taxes: $6,463 (2025)
- Status: Active
- Type: Single Family
- Source: Greater_Miami
- MLS ID: A12034989
- Updated: 6/14/2026
- Added to Site: 25 day(s) ago
Interior
- Interior Features: First Floor Entry, Cooking Island, French Doors, Family Room, Workshop
- Appliances: Dishwasher, Dryer, Electric Range, Microwave, Refrigerator, Washer
- Flooring: Ceramic Floor
Rooms
Bathrooms
- Total Bathrooms: 3
- Full Bathrooms: 3
- Primary Bathroom: Dual Sinks, Shower Only
Bedrooms
- Total Bedrooms: 5
- Bedroom Features: At Least 1 Bedroom Ground Level, Entry Level
Other Rooms
- Living Room: Family Room, Workshop Sq. Ft.
- Eat-in kitchen: Yes
- Dining Room: Dining/Living Room, Eat-In Kitchen
Additional Information
- Equipment: Automatic Garage Door Opener
Exterior
- Exterior Features: Fruit Trees
- Deck/Patio: Open Porch, Screened Porch
Parking
- Garage: Yes
- Garage Spaces: 2
- Covered Spaces: 2
- Parking Features: Additional Spaces Available, Driveway, Rv/Boat Parking, Slab/Strip
Location
- Area: Zamora Estates
- County: Miami-Dade County
- Subdivision: ZAMORA ESTATES
- Building Name: ZAMORA ESTATES
- Direction Faces: Northwest
School Information
- Elementary School: West Homestead
- Middle School: Homestead
- High School: South Dade
Community
- Community Name: Zamora Estates
Heating & Cooling
- Air Conditioning: Yes
- Cooling Type: Ceiling Fan(s), Central Air
- Heating Type: Central
Utilities
- Sewer: Septic Tank
- Water: Well
Structural Information
- Architectural Style: Attached, One Story
- Structure Type: House
- Detached/Attached: Detached
- Construction: CBS Construction
- Roof: Barrel Roof
- Windows: High Impact Windows
- Doors: High Impact Doors, French Doors
- Building Size: 2601
- Square Feet: 2,136
- Living Area: 2,136 Sq. Ft.
- Year Built: 2020
Additional Structures
- Other Structures: Shed(s)
Lot Features
- Property View: Canal
- Lot Size (Sq. Ft.): 26,947
- Frontage Feet: 50
- Lot Features: 1/4 To Less Than 1/2 Acre Lot
- Zoning: 2100
- Fencing (Description): Fenced
Water Features
- Water Front: Yes
- Water View: Yes
- Water Front Desc.: WF/No Ocean Access, Canal Front
Financial Considerations
- Price Per Sq. Ft.: $397.94
- Tax Amount: $6,463
- Tax Year: 2025
- Terms: All Cash, Conventional, FHA, VA Loan
Disclosures and Reports
- Legal Description: ZAMORA ESTATES PB 164-71 T-21569 LOT 10 BLK 1 & INT IN LAKE LOT SIZE 26947 SQ FT FAU 30 7815 000 0320 & 0328 OR 24155-2000 012006 4 COC 2435
- Restrictions: No Restrictions, Ok To Lease
- Inclusions: Other
- Property ID: 30-78-15-008-0100
Listed by EXP Realty LLC
Get Pre-Approved Today
Schools
Schools serving 20572 SW 317th St
School District:Dade County School District
| Name | Grades | Distance |
|---|---|---|
West Homestead Elementary School 1550 Southwest 6th Street, Homestead, FL 33030 | PK-5 | 1.9 mi |
Homestead Middle School 650 Northwest 2nd Avenue, Homestead, FL 33030 | 6-8 | 2.6 mi |
South Dade Senior High School 28401 Southwest 167th Avenue, Homestead, FL 33030 | 9-12 | 4.6 mi |
Disclaimer:
School attendance boundaries provided by ATTOM Data Solutions and are for reference only. Contact the school directly to verify enrollment eligibility.
Price & Sales History for 20572 SW 317th St
Date
Details
Price
Change
Source
6/11/2026
Listed
$849,999
102.43%
MLS
3/30/2020
Sold
$419,900
—
Public Record
Disclaimer: Historical sales information is derived from public records provided by the county offices. Information is not guaranteed and should be independently verified.
Tax History
Tax History for 20572 SW 317th St
Year
Property Taxes
Change
Tax Assessment
Change
2025
$6,732
3%
$396,795
3%
2024
$6,550
5%
$385,613
3%
2023
$6,247
5%
$374,382
7%
2021
$5,964
—
$351,308
-3%
2022
$5,989
—
$361,847
283%
2021
$5,964
524%
$94,381
179%
2019
$956
28%
$33,776
10%
2018
$747
13%
$30,706
-41%
2017
$660
7%
$52,434
107%
2016
$614
1%
$25,378
10%
2015
$605
13%
$23,071
10%
2014
$537
-21%
$20,974
-43%
2013
$683
—
$36,704
—
Disclaimer: Historical tax information is derived from public records provided by the county offices. Information is not guaranteed and should be independently verified.
Estimate the Cost
Estimate the Cost for 20572 SW 317th St
20572 SW 317th St, Homestead, FL 33030 (MLS# A12034989) is a Single Family property with 5 bedrooms and 3 full bathrooms. 20572 SW 317th St is currently listed for $849,999 and was received on June 11, 2026. Want to learn more about 20572 SW 317th St? Do you have questions about finding other Single Family real estate for sale in Homestead? You can browse all Homestead real estate or contact a Coldwell Banker agent to request more information.