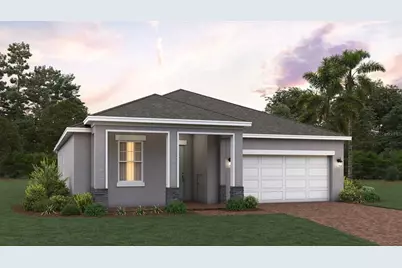
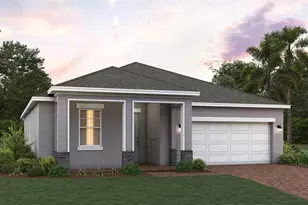
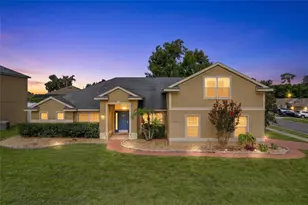
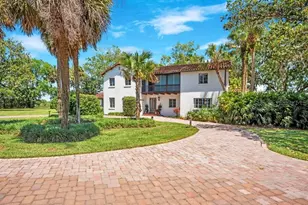
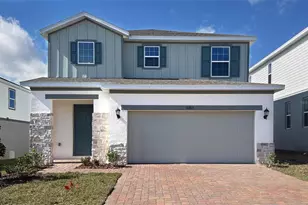
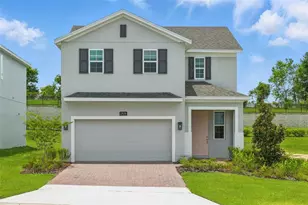
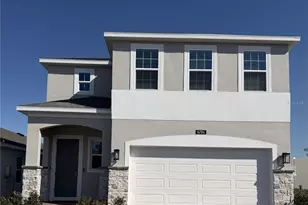
Full Property Details for 6870 Spanish Imperial St
General
- Sold For: $374,999
- HOA FEE: $26/month
- HOA FEE FREQ.: Quarterly
- Taxes: (2024)
- Status: Closed
- Type: Single Family
- Source: MidFloridaRegionalMLS
- MLS ID: O6375327
- Added to Site: 262 day(s) ago
Rental Information
Interior
- Number of Rooms: 7
- Interior Features: Open Floorplan, Thermostat
- Appliances: Dishwasher, Disposal, Gas Water Heater, Ice Maker, Microwave, Range, Refrigerator, Tankless Water Heater
- Furnishings: Unfurnished
- Flooring: Carpet, Ceramic Tile
Rooms
- Total Bathrooms: 2
- Full Bathrooms: 2
- Laundry: Inside, Laundry Room
Additional Information
- Shared Amenities: Playground, Pool
- Security/Safety: Smoke Detector(s)
Exterior
- Exterior Features: Irrigation System, Sidewalk
- Deck/Patio: Covered, Rear Porch
- Porch/Patio/Deck: Covered, Rear Porch
Parking
- Garage: Yes
- Attached garage: Yes
- Garage Spaces: 2
- Covered Spaces: 2
Location
- Area: 34737 - Howey In The Hills
- County: Lake
- Development Name: 34737 - Howey In The Hills
- Subdivision: EAGLETAIL LANDING
- Driving Directions: From Orlando: From Orlando, take Florida’s Turnpike north toward Ocala. Exit at US-27 North toward Leesburg and continue north on US-27. Turn right onto County Road 48 and continue east. Follow County Road 48 to the intersection with Number Two Road, where the entrance to Eagletail Landings will be located. Follow community signage to the neighborhood. From Tampa: From Tampa, take Interstate 75 North toward Ocala. Exit at FL-44 East toward Wildwood and Leesburg. Continue east on FL-44 into Leesburg, then turn left onto US-27 North. Proceed north on US-27 and turn right onto County Road 48. Continue east on County Road 48 to Number Two Road, where you will find the entrance to Eagletail Landings. Follow posted community signage.
- Direction Faces: East
School Information
- Elementary School: Leesburg Elementary
- Middle School: Oak Park Middle
- High School: Leesburg High
Community
- Community Name: 34737 - Howey In The Hills
- Community Features: Playground, Pool, Sidewalks
- Optional Amenities: Playground, Pool
- Association: Yes
- Assoc. Name: Vanessa De Angelis
- Assoc. Fees Include: Common Area Taxes, Maintenance Structure
Heating & Cooling
- Cooling Type: Central Air
- Heating Type: Central, Electric, Natural Gas
Utilities
- Sewer: Public Sewer
- Water: Public
- Utility Description: Electricity Connected, Natural Gas Available, Natural Gas Connected, Underground Utilities
Structural Information
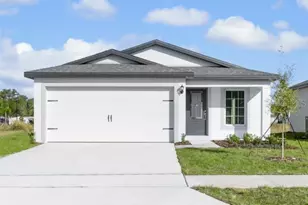
- Architectural Info: Contemporary
- Architectural Style: Contemporary
- Builder: Trinity Family Builders
- Approx Compl Date: 2026-04-30T04:00:00.000Z
- Exterior Const.: Block, Stone, Stucco
- Roof: Shingle
- Stories/Levels: One
- Square Feet: 1,867
- Sq. Ft. Source: Builder
- Living Area: 1,867 Sq. Ft.
- Year Built: 2024
Lot Features
- Lot Size (Acres): 0.16
- Lot Size (Sq. Ft.): 7,400
- Lot Size: 7400
- Lot Dimensions: 50 x 148
- Frontage: Street Paved
- Street/Road Desc.: Paved
Financial Considerations
- Association Fee: $78
- Assoc Fee Freq.: Quarterly
- Assoc Fee Desc.: Required
- CDD: Yes
- Tax Year: 2024
Disclosures and Reports
- Ownership: Fee Simple
- Special Conditions: None
- Legal Description: EAGLETAIL LANDING-PHASE 2 PB 83 PG 21-26 LOT 138 ORB 6357 PG 1170
- Flood Zone Info: X
- APN: 182025020100013800
- Property ID: 182025020100013800
Listed by Trinity Family Builders Llc
Sold by Exp Realty Llc