This is a carousel with tiles that activate property listing cards. Use the previous and next buttons to navigate.
1/50
$339,900 Just Listed
This is a carousel with tiles that activate property listing cards. Use the previous and next buttons to navigate.
1/50
Property Description
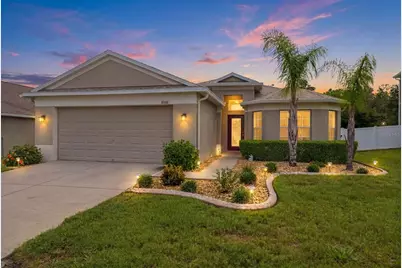
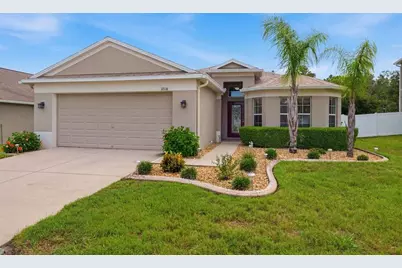
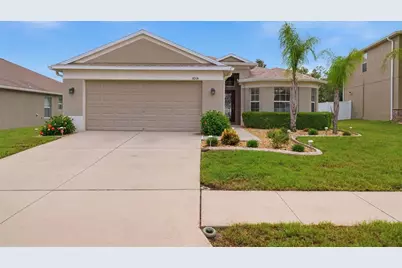
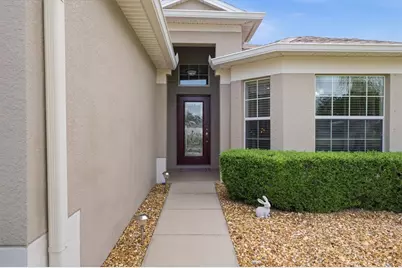
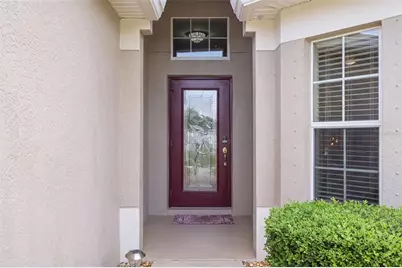
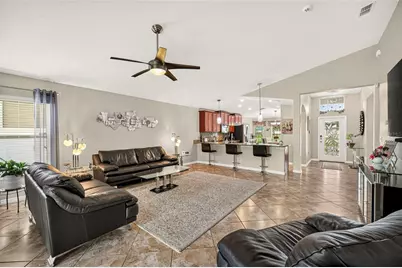
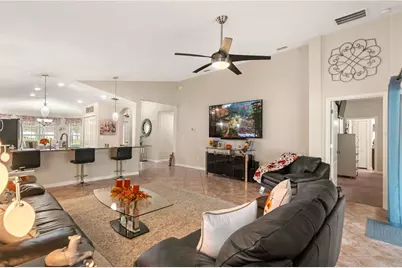
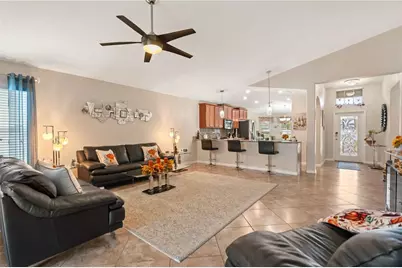
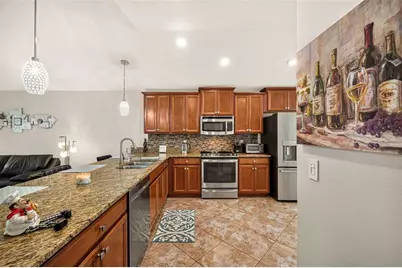
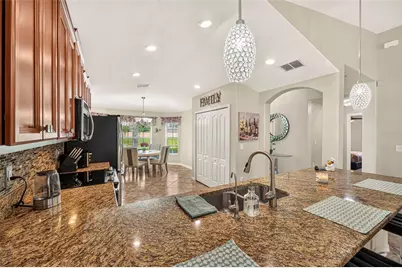
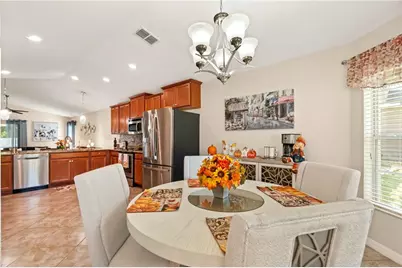
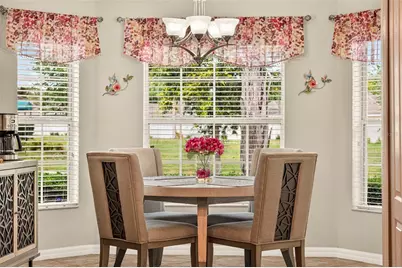
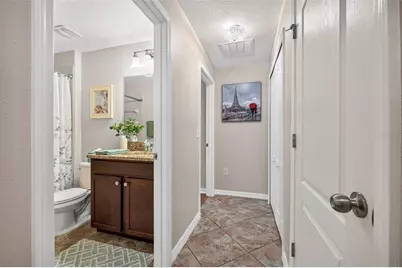
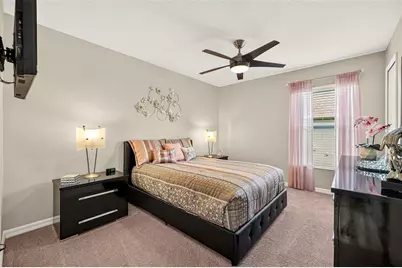
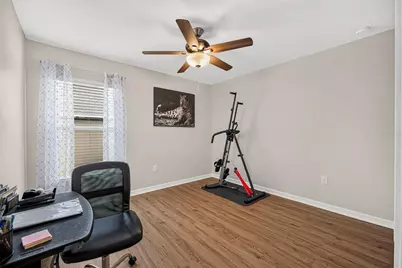
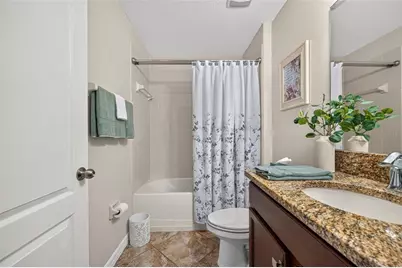
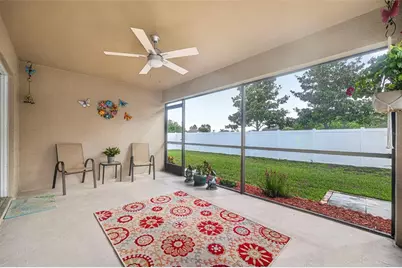
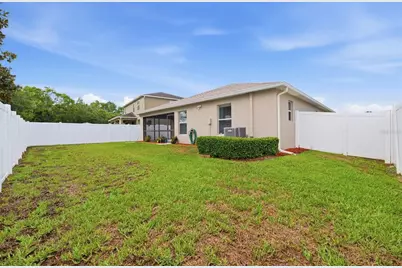
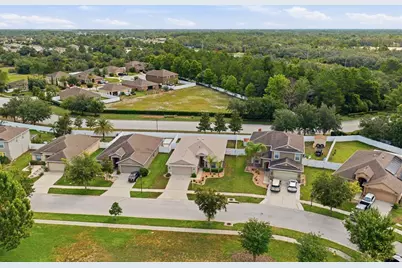
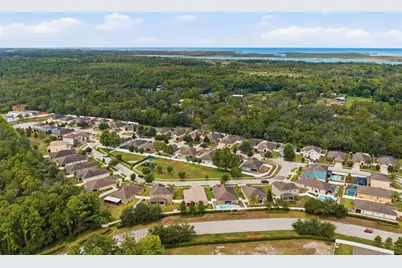
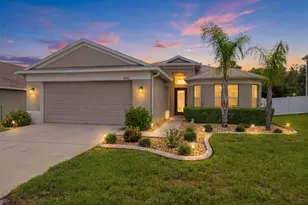
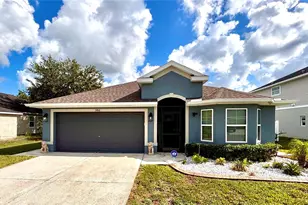
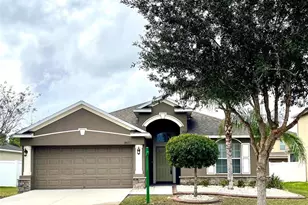
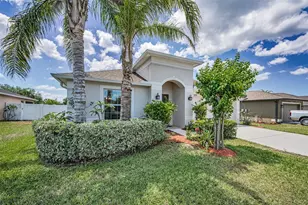
Beautiful and affordable! This 3-bedroom, 2 bath, OVERSIZED 2 car garage is move in ready! NEW ROOF and water softener! Located in the popular and well- maintained community of Briar Oaks. LOW monthly HOA fees of $75.00! NO flood insurance required! Great curb appeal! So much quality of care is shown throughout the 1,720 heated sq footage. The total living sq footage is over 2,300. Gorgeous VAULTED ceilings! Inside laundry room and additional closet space! The open floorplan allows the kitchen and great room to flow nicely together with a large granite island and (bay window) breakfast nook making it perfect for entertaining and accommodating large gatherings. The kitchen also has 42-inch cabinetry, newer stainless-steel appliances, reverse osmosis, large pantry and additional granite counter space. Neutral flooring and colors throughout! All bedrooms are spacious! The primary bedroom has a true en-suite with dual sinks and a tiled walk-in shower. Guest bath is shared conveniently between the additional bedrooms with granite vanity and tub. There are sliders leading from the great room out to the screened lanai (under truss) and completely fenced rear yard for private relaxation. No front or rear neighbors! Walking distance to the community park! Just minutes from some of Florida's most popular parks, beaches and so much more! Look no further and call for your private showing today!
Full Property Details
Full Property Details for 10114 Ives Loop
General
- Price: $339,900
- HOA FEE: $75/month
- Taxes: $2,586 (2025)
- Status: Active
- Type: Single Family
- Source: MidFloridaRegionalMLS
- MLS ID: W7887545
- Updated: 7/11/2026
- Added to Site: 2 day(s) ago
Rental Information
- Min. Lease: No Minimum
Interior
- Number of Rooms: 9
- Interior Features: Cathedral Ceiling(s), Ceiling Fan(s), Eating Space In Kitchen, High Ceilings, Open Floorplan, Primary Bedroom Main Floor, Solid Wood Cabinets, Walk-In Closet(s)
- Appliances: Built-In Oven, Dishwasher, Electric Water Heater, Kitchen Reverse Osmosis System, Microwave, Range, Refrigerator, Water Softener
- Furnishings: Unfurnished
- Flooring: Carpet, Ceramic Tile
Rooms
Bathrooms
- Total Bathrooms: 2
- Full Bathrooms: 2
Bedrooms
- Total Bedrooms: 3
Other Rooms
- Laundry: Inside, Laundry Room
Additional Information
- Security/Safety: Smoke Detector(s)
Exterior
- Exterior Features: Hurricane Shutters, Irrigation System, Playground, Private Mailbox, Rain Gutters, Sidewalk, Sliding Doors
- Deck/Patio: Covered, Front Porch, Patio, Porch, Rear Porch, Screened
- Porch/Patio/Deck: Covered, Front Porch, Patio, Porch, Rear Porch, Screene
Parking
- Garage: Yes
- Attached garage: Yes
- Garage Spaces: 2
- Covered Spaces: 2
- Parking Features: Driveway, Garage Door Opener, Ground Level, Oversized
Location
- Area: 34667 - Hudson/Bayonet Point/Port Richey
- County: Pasco
- Development Name: 34667 - Hudson/Bayonet Point/Port Richey
- Subdivision: BRIAR OAKS VILLAGE 01
- Driving Directions: Take US Hwy 19 N to Briar Oaks Dr, left on Arbor Crest Dr, left on Ives Loop to address.
- Direction Faces: West
School Information
- Elementary School: Shady Hills Elementary-PO
- Middle School: Crews Lake Middle-PO
- High School: Hudson High-PO
Community
- Community Name: 34667 - Hudson/Bayonet Point/Port Richey
- Community Features: Deed Restrictions, Playground, Sidewalks
- Association: Yes
- Assoc. Name: Briar Oaks Village/ Jill Morrison
- Assoc. Fees Include: Other
Heating & Cooling
- Cooling Type: Central Air
- Heating Type: Central, Electric
Utilities
- Sewer: Public Sewer
- Water: Public
- Utility Description: Cable TV Available, Cable Connected, Electricity Available, Electricity Connected, Fire Hydrant, Phone Available, Public, Sewer Available, Sewer Connected, Street Lights, Underground Utilities, Water Available, W
Structural Information
- Architectural Info: Contemporary, Florida
- Architectural Style: Contemporary, Florida
- Exterior Const.: Block
- Roof: Shingle
- Stories/Levels: One
- Square Feet: 1,720
- Sq. Ft. Source: Public Records
- Year Built: 2015
Lot Features
- Property View: Park/Greenbelt, Trees/Woods
- Lot Size (Acres): 0.15
- Lot Size (Sq. Ft.): 6,600
- Lot Size: 6600
- Frontage: Street Paved
- Street/Road Desc.: Paved, Asphalt
- Fencing (Description): Vinyl
Financial Considerations
- Association Fee: $75
- Assoc Fee Freq.: Monthly
- Assoc Fee Desc.: Required
- Tax Amount: $2,586.15
- Tax Year: 2025
Disclosures and Reports
- Ownership: Fee Simple
- Special Conditions: None
- Legal Description: BRIAR OAKS VILLAGE 1 PB 62 PG 094 BLOCK 1 LOT 9
- Flood Zone Info: X
- APN: 172406009.0001.00009.0
- Property ID: 172406009.0001.00009.0
- Block/Lot/Section: 1
Listed by Sirrom Realty Llc

Get Pre-Approved Today
Schools
Schools serving 10114 Ives Loop
School District:Pasco County School District
| Name | Grades | Distance |
|---|---|---|
Shady Hills Elementary School 18000 Shady Hills Road, Spring Hill, FL 34610 | K-5 | 6 mi |
Hudson High School 14410 Cobra Way, Hudson, FL 34669 | 9-12 | 3.8 mi |
Crews Lake K-8 School 15144 Shady Hills Road, Spring Hill, FL 34610 | 6-8 | 6.8 mi |
Disclaimer:
School attendance boundaries provided by ATTOM Data Solutions and are for reference only. Contact the school directly to verify enrollment eligibility.
Price & Sales History for 10114 Ives Loop
Date
Details
Price
Change
Source
7/10/2026
Listed
$339,900
62.24%
MLS
8/12/2019
Sold
$209,500
—
Public Record
Disclaimer: Historical sales information is derived from public records provided by the county offices. Information is not guaranteed and should be independently verified.
Tax History
Tax History for 10114 Ives Loop
Year
Property Taxes
Change
Tax Assessment
Change
2025
$2,586
3%
$182,480
3%
2024
$2,518
4%
$177,340
3%
2023
$2,418
14%
$172,180
6%
2021
$2,116
-2%
$162,310
-3%
2022
$2,164
2%
$167,170
5%
2021
$2,116
4%
$159,500
2%
2019
$2,042
2%
$156,830
2%
2018
$1,999
1%
$153,914
2%
2017
$1,987
3%
$150,748
2%
2016
$1,924
2086%
$147,647
2981%
2015
$88
31%
$4,792
21%
2014
$67
—
$3,960
—
2013
$67
—
$3,960
—
Disclaimer: Historical tax information is derived from public records provided by the county offices. Information is not guaranteed and should be independently verified.
Estimate the Cost
Estimate the Cost for 10114 Ives Loop
10114 Ives Loop, Hudson, FL 34667 (MLS# W7887545) is a Single Family property with 3 bedrooms and 2 full bathrooms. 10114 Ives Loop is currently listed for $339,900 and was received on July 10, 2026. Want to learn more about 10114 Ives Loop? Do you have questions about finding other Single Family real estate for sale in Hudson? You can browse all Hudson real estate or contact a Coldwell Banker agent to request more information.