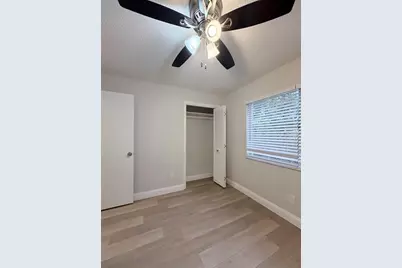
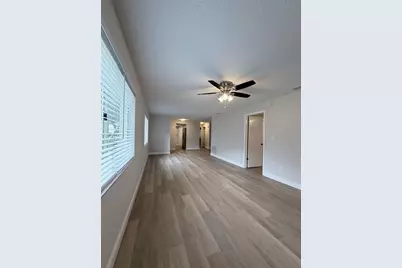
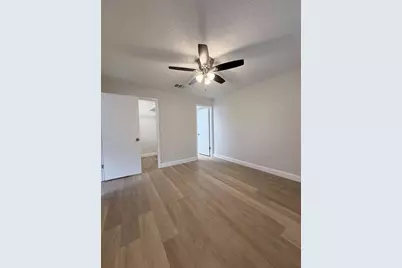
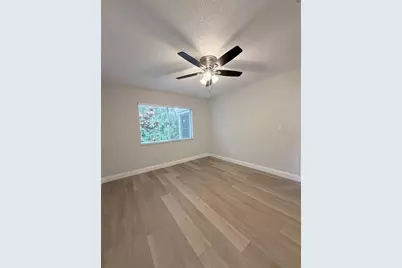
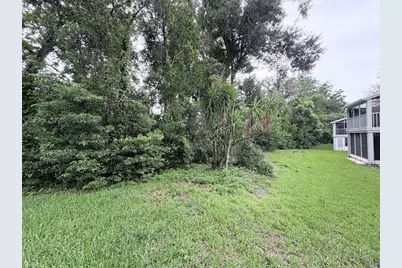
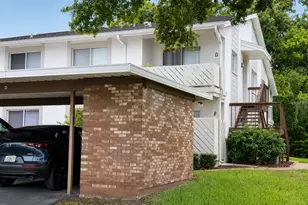
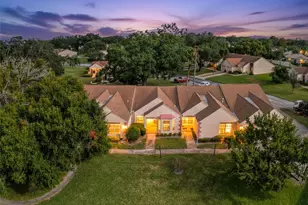
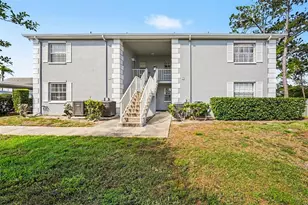
This is a carousel with tiles that activate property listing cards. Use the previous and next buttons to navigate.
1/25
$149,900 Just Listed
This is a carousel with tiles that activate property listing cards. Use the previous and next buttons to navigate.
1/25
Property Description
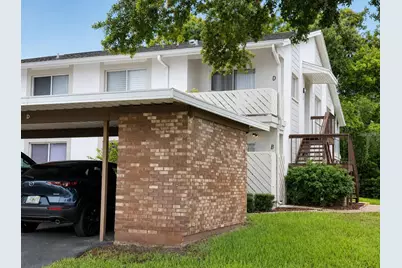
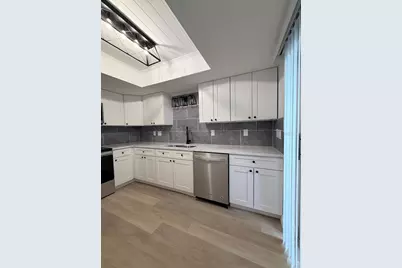
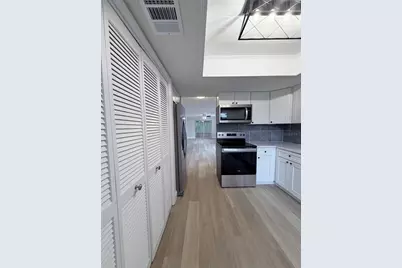
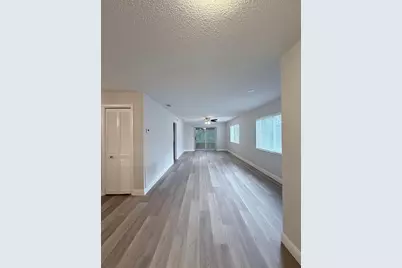
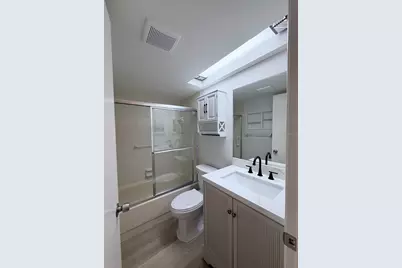
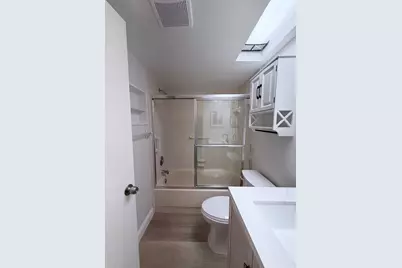
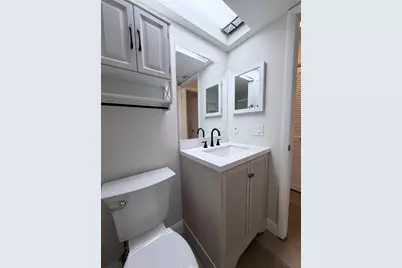
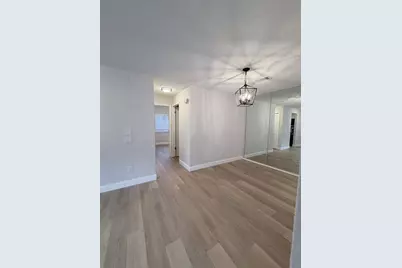
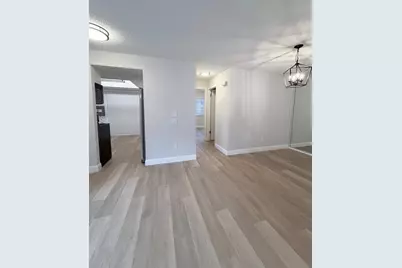
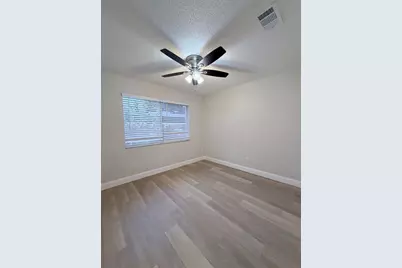
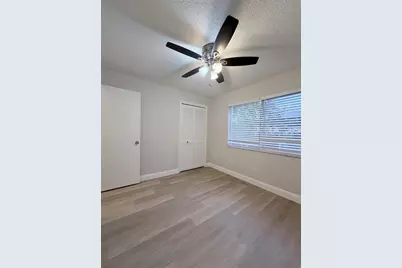
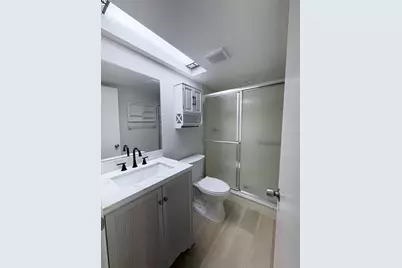
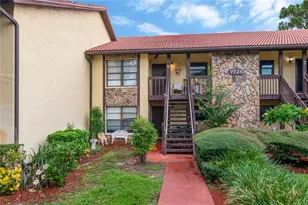
Move right into this beautifully updated 2-bedroom, 2-bath condominium located in a desirable 55+ community. This turnkey home has been thoughtfully redesigned with quality finishes throughout, featuring an all-wood kitchen with soft-close cabinetry, granite countertops, and a full suite of new appliances. Additional improvements include a new water heater, updated bathrooms, stylish flooring, and tasteful finishes that create a bright, modern feel. The inviting floor plan offers comfortable, low-maintenance living, making this home ideal as a full-time residence or seasonal retreat. Enjoy the amenities and peaceful atmosphere of this well-maintained 55+ community, conveniently located near shopping, dining, medical facilities, parks, and Florida's beautiful Gulf Coast.
Full Property Details
Full Property Details for 12406 Eagleswood Dr #B
General
- Price: $149,900
- HOA FEE: $465/month
- Taxes: $2,265 (2025)
- Status: Active
- Type: Condo
- Source: MidFloridaRegionalMLS
- MLS ID: W7887583
- Updated: Today (7/13/2026)
- Added to Site: Today
Rental Information
- Min. Lease: 3 Months
Interior
- Number of Rooms: 5
- Interior Features: Ceiling Fan(s), Open Floorplan, Solid Wood Cabinets, Split Bedroom, Walk-In Closet(s)
- Appliances: Dishwasher, Disposal, Electric Water Heater, Microwave, Range, Refrigerator
- Furnishings: Unfurnished
- Flooring: Luxury Vinyl
Rooms
Bathrooms
- Total Bathrooms: 2
- Full Bathrooms: 2
Bedrooms
- Total Bedrooms: 2
Other Rooms
- Laundry: Electric Dryer Hookup, In Kitchen, Inside, Washer Hookup
Additional Information
- Shared Amenities: Cable TV, Clubhouse, Fitness Center, Golf Course, Vehicle Restrictions
- Security/Safety: Smoke Detector(s)
Exterior
- Exterior Features: Irrigation System, Sliding Doors
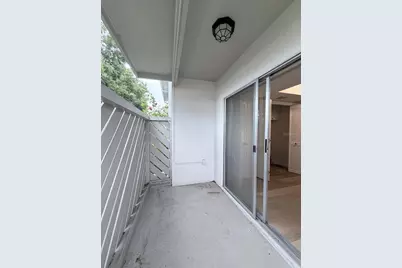
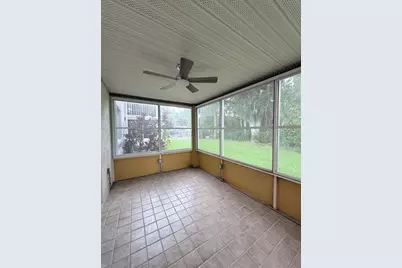
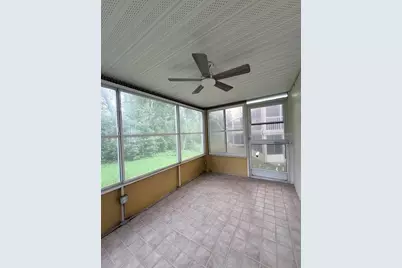
- Deck/Patio: Covered, Enclosed, Front Porch, Rear Porch
- Porch/Patio/Deck: Covered, Enclosed, Front Porch, Rear Porch
Parking
- Carports: Yes
- Carport: 1
- Carport Spaces: 1
- Covered Spaces: 1
- Parking Features: Assigned, Deeded, Guest
Location
- Area: 34667 - Hudson/Bayonet Point/Port Richey
- County: Pasco
- Development Name: 34667 - Hudson/Bayonet Point/Port Richey
- Subdivision: EAGLESWOOD CONDO
- Driving Directions: SR52/MAJESTIC/R-CLOCKTOWER/L-SPLIT RAIL/L-EAGLESWOOD
- Direction Faces: Northeast
Community
- Community Name: 34667 - Hudson/Bayonet Point/Port Richey
- Community Features: Association Recreation - Owned, Buyer Approval Required, Clubhouse, Deed Restrictions, Golf, Pool, Tennis Court(s)
- Optional Amenities: Cable TV, Clubhouse, Fitness Center, Golf Course, Vehicle Restrictions
- Association: Yes
- Assoc. Name: Coastal Management Maryanne
- Assoc. Fees Include: Cable TV, Common Area Taxes, Community Pool, Escrow Reserves Fund, Insurance
- Number of Pets: 1
- Pet Restrictions: 35lbs.
- Adult Community: Yes
Heating & Cooling
- Cooling Type: Central Air
- Heating Type: Electric
Utilities
- Sewer: Public Sewer
- Water: Public
- Utility Description: BB/HS Internet Available, Cable Connected, Electricity Connected, Public, Underground Utilities, Water Connected
Structural Information
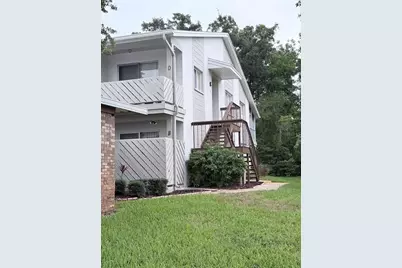
- Exterior Const.: Block, Stucco
- Roof: Shingle
- Windows: Blinds
- Stories/Levels: One
- Square Feet: 1,144
- Sq. Ft. Source: Public Records
- Year Built: 1987
Additional Structures
- Other Structures: Shed(s)
Lot Features
- Lot Size (Acres): 0.03
- Lot Size (Sq. Ft.): 1,146
- Lot Size: 1146
- Frontage: Street Paved
- Street/Road Desc.: Paved
Financial Considerations
- Assoc Fee Freq.: Monthly
- Assoc Fee Desc.: Required
- Condo Fee: $465
- Condo Fee Freq: Monthly
- Tax Amount: $2,265.31
- Tax Year: 2025
Disclosures and Reports
- Ownership: Fee Simple
- Special Conditions: None
- Legal Description: EAGLESWOOD PHASE 4 A CONDOMINIUM CB 3 PGS 68-70 BUILDING 1246 UNIT B AND COMMON ELEMENTS
- Flood Zone Info: x
- APN: 162502001.C124.6000B.0
- Property ID: 162502001.C124.6000B.0
Listed by Re/Max Sunset Realty

Get Pre-Approved Today
Schools
Schools serving 12406 Eagleswood Dr #B
School District:Pasco County School District
| Name | Grades | Distance |
|---|---|---|
Gulf Highlands Elementary School 8019 Gulf Highlands Drive, Port Richey, FL 34668 | K-5 | 0.8 mi |
Hudson Middle School 15144 Shady Hills Road, Spring Hill, FL 34610 | 6-8 | 8.4 mi |
Fivay High School 12115 Chicago Avenue, Hudson, FL 34669 | 9-12 | 1.3 mi |
Disclaimer:
School attendance boundaries provided by ATTOM Data Solutions and are for reference only. Contact the school directly to verify enrollment eligibility.
Price & Sales History for 12406 Eagleswood Dr #B
Date
Details
Price
Change
Source
7/13/2026
Listed
$149,900
87.38%
MLS
7/15/2025
Sold
$80,000
—
Public Record
Disclaimer: Historical sales information is derived from public records provided by the county offices. Information is not guaranteed and should be independently verified.
Tax History
Tax History for 12406 Eagleswood Dr #B
Year
Property Taxes
Change
Tax Assessment
Change
2025
$2,265
298%
$123,836
157%
2024
$569
6%
$48,130
3%
2023
$539
16%
$46,730
6%
2021
$465
-4%
$44,050
-3%
2022
$486
5%
$45,370
4%
2021
$465
8%
$43,450
2%
2019
$432
4%
$42,480
2%
2018
$415
2%
$41,690
2%
2017
$406
14%
$40,833
2%
2016
$356
—
$39,993
1%
2015
$356
1%
$39,715
-1%
2014
$351
-1%
$40,236
-2%
2013
$356
—
$41,111
—
Disclaimer: Historical tax information is derived from public records provided by the county offices. Information is not guaranteed and should be independently verified.
Estimate the Cost
Estimate the Cost for 12406 Eagleswood Dr #B
12406 Eagleswood Drive #B, Hudson, FL 34667 (MLS# W7887583) is a Condo property with 2 bedrooms and 2 full bathrooms. 12406 Eagleswood Drive #B is currently listed for $149,900 and was received on July 13, 2026. Want to learn more about 12406 Eagleswood Drive #B? Do you have questions about finding other Condo real estate for sale in Hudson? You can browse all Hudson real estate or contact a Coldwell Banker agent to request more information.