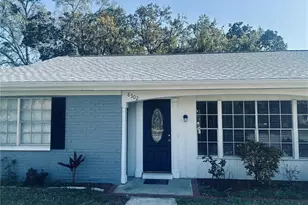
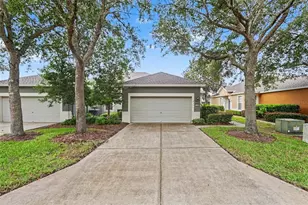
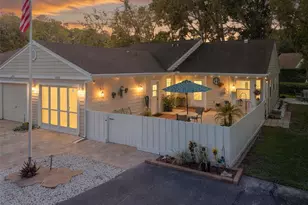
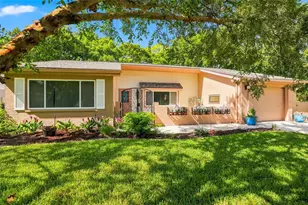
This is a carousel with tiles that activate property listing cards. Use the previous and next buttons to navigate.
1/33
$225,000 Just Listed
This is a carousel with tiles that activate property listing cards. Use the previous and next buttons to navigate.
1/33
Property Description
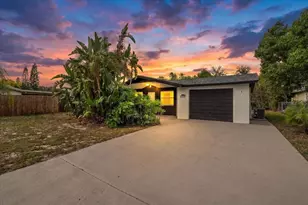
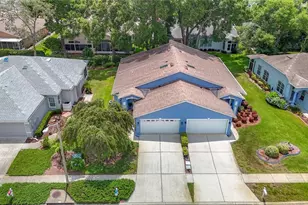
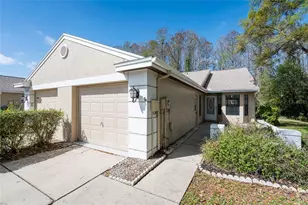
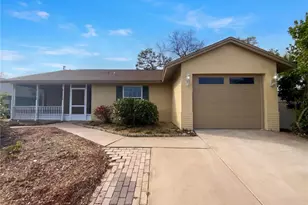
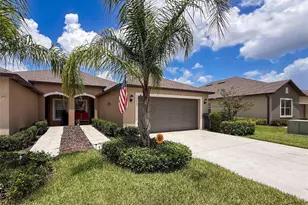
Situated on 0.0689 acres, this charming 2-bedroom, 2-full-bath home creates a bright and airy feel from the moment you arrive. The covered front entry features a small covered porch area, decorative glass front door with geometric stained-glass detailing, and transom window above; creating an inviting first impression. To the right of the foyer, the spacious living room offers tile flooring, a side window with blinds, and large sliding glass doors that open directly to the screened patio, creating a seamless indoor-outdoor connection with peaceful backyard views. The open dining area sits conveniently between the living room and kitchen, making the layout ideal for everyday living and entertaining. A modern hanging chandelier adds style to the space, while nearby windows bring in abundant natural light. The kitchen features white cabinetry, built-in upper and lower storage, granite-look countertops, extended breakfast bar seating, and a double-basin sink. High ceilings and a skylight brighten the kitchen beautifully, giving the entire area an open and welcoming atmosphere. The primary suite provides a comfortable retreat with plush carpet flooring, and direct access to the en-suite bathroom and walk-in closet. The spacious primary bathroom features a long vanity with generous counter space, upscale glass vessel sink with modern faucet, granite-look countertops, a large wall mirror, wood-look flooring, and a walk-in shower with sliding glass doors and tiled surround and a built-in shower seat. The walk-in closet has extensive wire shelving already installed to provide better use of the space and provide organization.The second bedroom offers tile flooring, large windows with blinds, and flexible space ideal for guests, a home office, or hobbies, while the second full bathroom includes a granite-look vanity, tub and shower combination, and oversized recessed ceiling light panel. Additional highlights include a dedicated laundry room with corridor access between the garage and living area, with side-by-side washer and dryer setup, tile flooring, recessed lighting, and nearby storage closet; a spacious two-car garage with sliding screen doors; and a screened patio offers a large covered lanai with decorative tile flooring and room for outdoor seating and grilling, all overlooking the spacious side yard, landscaping, and peaceful backyard setting designed for comfortable Florida living.
Full Property Details
Full Property Details for 13317 Norman Cir
General
- Price: $225,000
- HOA FEE: $305/month
- Taxes: $2,955 (2025)
- Status: Active
- Type: Single Family
- Source: MidFloridaRegionalMLS
- MLS ID: W7886079
- Updated: 5/28/2026
- Added to Site: 1 day(s) ago
Interior
- Number of Rooms: 3
- Interior Features: Ceiling Fan(s), High Ceilings, Living Room/Dining Room Combo
- Appliances: Dishwasher, Disposal, Dryer, Microwave, Range, Refrigerator, Washer
- Furnishings: Furnished
- Flooring: Tile
Rooms
Bathrooms
- Total Bathrooms: 2
- Full Bathrooms: 2
Bedrooms
- Total Bedrooms: 2
Other Rooms
- Laundry: Inside
Additional Information
- Shared Amenities: Clubhouse, Golf Course, Other, Pool
Exterior
- Exterior Features: Irrigation System, Rain Gutters, Sliding Doors
- Deck/Patio: Covered, Front Porch, Patio, Screened
- Porch/Patio/Deck: Covered, Front Porch, Patio, Screened
Parking
- Garage: Yes
- Attached garage: Yes
- Garage Spaces: 2
- Covered Spaces: 2
- Parking Features: Driveway, Garage Door Opener
Location
- Area: 34669 - Hudson/Port Richey
- County: Pasco
- Development Name: 34669 - Hudson/Port Richey
- Subdivision: FAIRWAY VILLAS AT MEADOW OAKS
- Driving Directions: From downtown Hudson, head east on County Line Rd, then turn onto Mariner Blvd and continue toward State Road 52. Follow the neighborhood roads into the community and continue onto Norman Circle, where 13317 Norman Circle will be located along the curve of the street.
- Direction Faces: Southeast
School Information
- Elementary School: Moon Lake-PO
- Middle School: Crews Lake Middle-PO
- High School: Hudson High-PO
Community
- Community Name: 34669 - Hudson/Port Richey
- Community Features: Clubhouse, Pool
- Optional Amenities: Clubhouse, Golf Course, Other, Pool
- Association: Yes
- Assoc. Name: Chris
- Assoc. Fees Include: Community Pool, Other, Trash
Heating & Cooling
- Cooling Type: Central Air
- Heating Type: Electric
Utilities
- Sewer: Public Sewer
- Water: Public
- Utility Description: Cable Connected, Electricity Connected, Public, Sewer Connected, Sprinkler Well, Street Lights, Water Connected
Structural Information
- Architectural Info: Florida
- Architectural Style: Florida
- Exterior Const.: Block, Concrete, Stucco
- Roof: Other, Shingle
- Windows: Storm Window(s)
- Stories/Levels: One
- Square Feet: 1,060
- Sq. Ft. Source: Public Records
- Year Built: 2000
Lot Features
- Lot Size (Acres): 0.1
- Lot Size (Sq. Ft.): 4,400
- Lot Size: 4400
- Frontage: Street Paved, Deeded Easement
- Street/Road Desc.: Paved, Asphalt
Financial Considerations
- Association Fee: $305
- Assoc Fee Freq.: Monthly
- Assoc Fee Desc.: Required
- Tax Amount: $2,955.72
- Tax Year: 2025
Disclosures and Reports
- Ownership: Fee Simple
- Special Conditions: None
- Legal Description: FAIRWAY VILLAS AT MEADOW OAKS PB 33 PGS 96-99 LOT 76 OR 8681 PG 463
- Flood Zone Info: X
- APN: 3424170050000000760
- Property ID: 3424170050000000760
Listed by Re/Max Marketing Specialists
Get Pre-Approved Today
Schools
Schools serving 13317 Norman Cir
School District:Pasco County School District
| Name | Grades | Distance |
|---|---|---|
Moon Lake Elementary School 12019 Tree Breeze Drive, New Port Richey, FL 34654 | K-5 | 1.6 mi |
Hudson High School 14410 Cobra Way, Hudson, FL 34669 | 9-12 | 2.8 mi |
Crews Lake K-8 School 15144 Shady Hills Road, Spring Hill, FL 34610 | 6-8 | 3.5 mi |
Disclaimer:
School attendance boundaries provided by ATTOM Data Solutions and are for reference only. Contact the school directly to verify enrollment eligibility.
Price & Sales History for 13317 Norman Cir
Date
Details
Price
Change
Source
5/28/2026
Listed
$225,000
164.71%
MLS
4/05/2012
Sold
$85,000
—
Public Record
Disclaimer: Historical sales information is derived from public records provided by the county offices. Information is not guaranteed and should be independently verified.
Tax History
Tax History for 13317 Norman Cir
Year
Property Taxes
Change
Tax Assessment
Change
2025
$2,956
6%
$179,297
4%
2024
$2,776
5%
$172,092
-1%
2023
$2,639
41%
$173,531
59%
2021
$1,878
-10%
$108,819
-17%
2022
$2,090
11%
$131,705
26%
2021
$1,878
16%
$104,698
21%
2019
$1,622
8%
$86,860
10%
2018
$1,499
5%
$78,966
-6%
2017
$1,426
18%
$84,093
29%
2016
$1,212
2%
$65,261
5%
2015
$1,186
12%
$62,399
3%
2013
$1,062
—
$60,316
7%
2013
$1,062
—
$56,190
—
Disclaimer: Historical tax information is derived from public records provided by the county offices. Information is not guaranteed and should be independently verified.
Estimate the Cost
Estimate the Cost for 13317 Norman Cir
13317 Norman Circle, Hudson, FL 34669 (MLS# W7886079) is a Single Family property with 2 bedrooms and 2 full bathrooms. 13317 Norman Circle is currently listed for $225,000 and was received on May 28, 2026. Want to learn more about 13317 Norman Circle? Do you have questions about finding other Single Family real estate for sale in Hudson? You can browse all Hudson real estate or contact a Coldwell Banker agent to request more information.