This is a carousel with tiles that activate property listing cards. Use the previous and next buttons to navigate.
1/46
$329,900 -$8,000 (-2.37%) Price Reduced
This is a carousel with tiles that activate property listing cards. Use the previous and next buttons to navigate.
1/46
Property Description
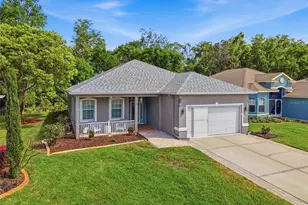
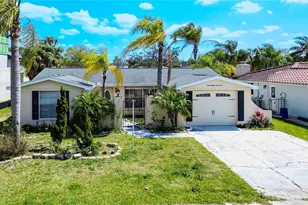
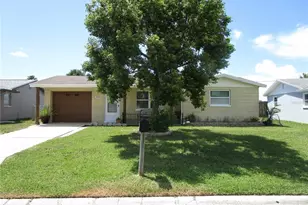

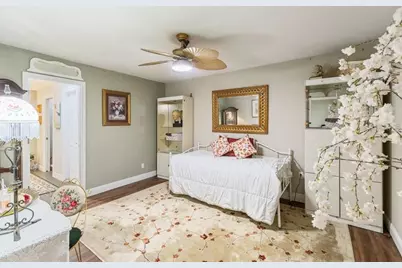
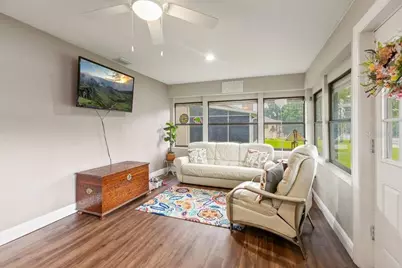
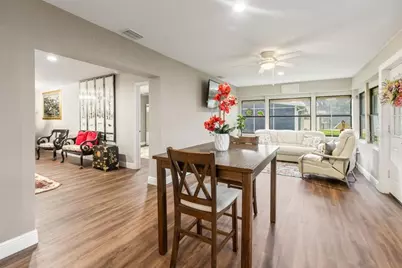
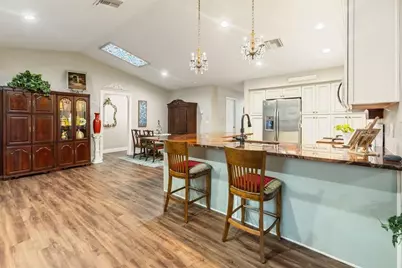
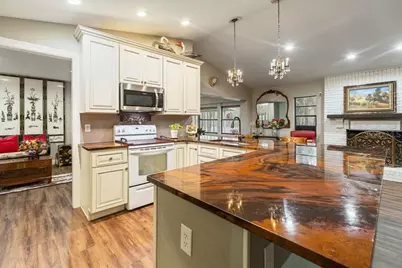
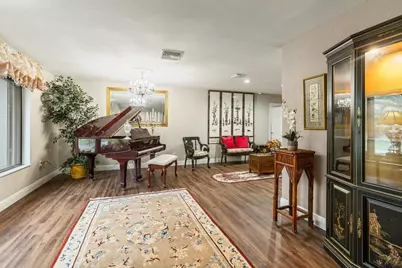
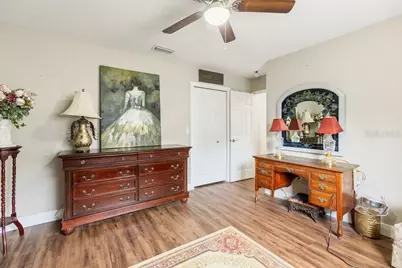
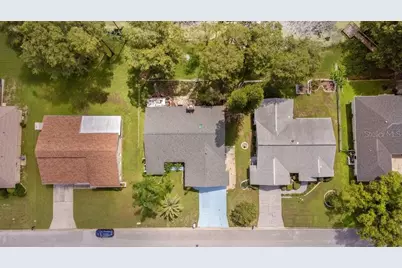
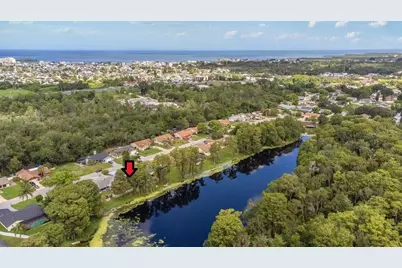
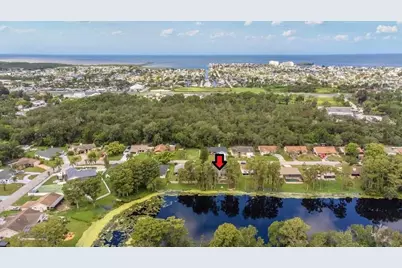
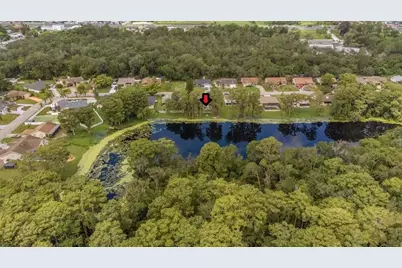
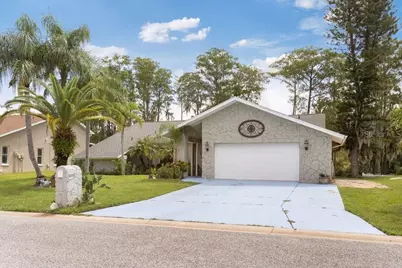
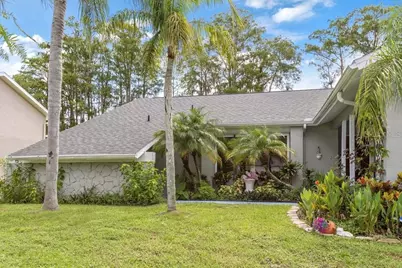
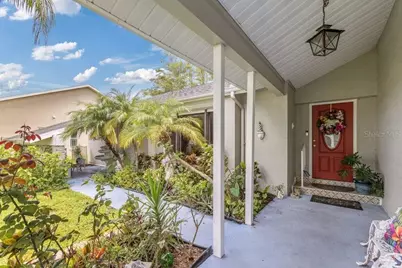
Escape to your own private sanctuary at 13502 Whitby Road in Hudson, where breathtaking panoramic lake views and peaceful surroundings create the perfect tranquil retreat. This beautifully maintained 3-bedroom, 2-bath home sits on an oversized lot with no HOA, giving you the freedom to truly enjoy your home. The bright, open floor plan is designed to maximize both comfort and the stunning scenery, with spacious living areas that flow effortlessly together and large windows that bring the beauty of the lake indoors. Whether you're sipping your morning coffee as the sun rises over the water or unwinding with spectacular evening sunsets, every day feels like a getaway. Step outside to enjoy the expansive backyard, where there's plenty of room to entertain, garden, or simply relax while taking in the serene lakefront views and the sounds of nature. Recent updates, including a roof replaced in 2021 and a newer water heater, provide added peace of mind so you can focus on enjoying your surroundings. If you've been searching for a home that offers space, privacy, and breathtaking natural beauty, this lakeside retreat is the perfect place to slow down, recharge, and experience the best of Florida living.
Full Property Details
Full Property Details for 13502 Whitby Rd
General
- Price: $329,900
- Taxes: $1,447 (2025)
- Status: Active
- Type: Single Family
- Source: MidFloridaRegionalMLS
- MLS ID: TB8535831
- Updated: 8/14/2026
- Added to Site: 12 day(s) ago
Rental Information
- Min. Lease: No Minimum
Interior
- Number of Rooms: 7
- Interior Features: Ceiling Fan(s), High Ceilings, Kitchen and Family Room Combination, Living Room/Dining Room Combo, Open Floorplan, Primary Bedroom Main Floor, Skylight(s), Stone Counters, Thermostat, Vaulted Ceiling(s), Walk-In Closet(s)
- Fireplace: Yes
- Fireplace(s): Wood Burning
- Appliances: Dishwasher, Dryer, Electric Water Heater, Microwave, Range, Refrigerator, Washer
- Furnishings: Unfurnished
- Flooring: Luxury Vinyl
Rooms
Bathrooms
- Total Bathrooms: 2
- Full Bathrooms: 2
Bedrooms
- Total Bedrooms: 3
Other Rooms
- Laundry: Inside, Laundry Room
Exterior
- Exterior Features: Hurricane Shutters, Rain Gutters
Parking
- Garage: Yes
- Attached garage: Yes
- Garage Spaces: 2
- Covered Spaces: 2
Location
- Area: 34667 - Hudson/Bayonet Point/Port Richey
- County: Pasco
- Development Name: 34667 - Hudson/Bayonet Point/Port Richey
- Subdivision: WINDSOR MILL
- Driving Directions: From US19, East on Windsor Mill Rd, Right on Whitby Rd, to the property on the left side.
- Direction Faces: West
School Information
- Elementary School: Hudson Academy ( 4-8)
- Middle School: Hudson Academy ( 4-8)
- High School: Fivay High-PO
Community
- Community Name: 34667 - Hudson/Bayonet Point/Port Richey
Heating & Cooling
- Cooling Type: Central Air
- Heating Type: Central
Utilities
- Sewer: Public Sewer
- Water: Canal/Lake For Irrigation, Public
- Utility Description: Cable TV Available, Electricity Available, Sewer Available, Water Available
Structural Information
- Exterior Const.: Block, Stucco
- Roof: Shingle
- Windows: Shutters
- Stories/Levels: One
- Square Feet: 1,818
- Sq. Ft. Source: Public Records
- Year Built: 1987
Lot Features
- Property View: Trees/Woods, Water
- Lot Size (Acres): 0.67
- Lot Size (Sq. Ft.): 29,351
- Lot Size: 29351
- Lot Dimensions: 81.76 x 359
- Frontage: Street Paved
- Street/Road Desc.: Paved
Water Features
- Water Front: Yes
- Water View: Yes
- Water Access: Yes
- Water Access Desc: Lake
- Water Front Desc.: Lake Front
Financial Considerations
- Tax Amount: $1,447.23
- Tax Year: 2025
Disclosures and Reports
- Ownership: Fee Simple
- Special Conditions: None
- Legal Description: WINDSOR MILL UNIT 3 PB 18 PG 142 LOT 224
- Flood Zone Info: AE
- APN: 342416019B000002240
- Property ID: 342416019B000002240
- Block/Lot/Section: 142
Listed by Zimmi Realty
Get Pre-Approved Today
Schools
Schools serving 13502 Whitby Rd
School District:Pasco County School District
| Name | Grades | Distance |
|---|---|---|
Hudson Primary Academy 7229 Hudson Avenue, Hudson, FL 34667 | K-3 | 0.8 mi |
Hudson Middle School 15144 Shady Hills Road, Spring Hill, FL 34610 | 6-8 | 9 mi |
Fivay High School 12115 Chicago Avenue, Hudson, FL 34669 | 9-12 | 2.5 mi |
Disclaimer:
School attendance boundaries provided by ATTOM Data Solutions and are for reference only. Contact the school directly to verify enrollment eligibility.
Price & Sales History for 13502 Whitby Rd
Date
Details
Price
Change
Source
8/14/2026
Price Reduced
$329,900
-2.37%
MLS
8/08/2026
Listed
$337,900
50.18%
MLS
4/17/2019
Sold
$225,000
—
Public Record
Disclaimer: Historical sales information is derived from public records provided by the county offices. Information is not guaranteed and should be independently verified.
Tax History
Tax History for 13502 Whitby Rd
Year
Property Taxes
Change
Tax Assessment
Change
2025
$1,447
—
$121,080
3%
2025
$1,447
3%
$117,670
3%
2024
$1,401
5%
$114,360
3%
2023
$1,337
6%
$111,030
3%
2022
$1,260
3%
$107,800
3%
2021
$1,225
—
$104,660
1%
2021
$1,225
-53%
$103,217
-30%
2019
$2,582
12%
$147,599
13%
2018
$2,304
31%
$130,263
22%
2017
$1,761
11%
$106,608
13%
2016
$1,582
8%
$94,308
19%
2015
$1,459
4%
$79,167
21%
2013
$1,398
—
$65,427
-12%
2013
$1,398
—
$73,951
—
Disclaimer: Historical tax information is derived from public records provided by the county offices. Information is not guaranteed and should be independently verified.
Estimate the Cost
Estimate the Cost for 13502 Whitby Rd
13502 Whitby Road, Hudson, FL 34667 (MLS# TB8535831) is a Single Family property with 3 bedrooms and 2 full bathrooms. 13502 Whitby Road is currently listed for $329,900 and was received on August 08, 2026. Want to learn more about 13502 Whitby Road? Do you have questions about finding other Single Family real estate for sale in Hudson? You can browse all Hudson real estate or contact a Coldwell Banker agent to request more information.