This is a carousel with tiles that activate property listing cards. Use the previous and next buttons to navigate.
1/52
$155,000 Just Listed
This is a carousel with tiles that activate property listing cards. Use the previous and next buttons to navigate.
1/52
Property Description
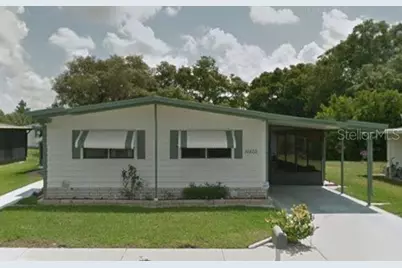
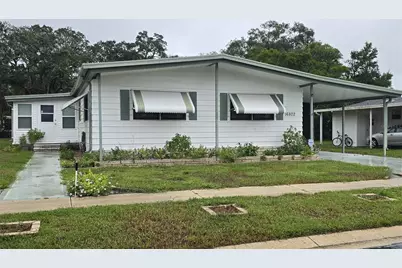
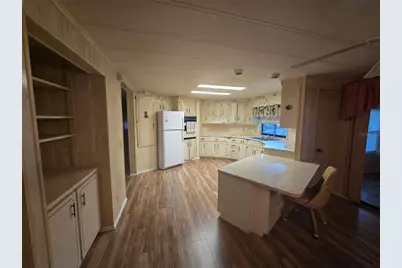
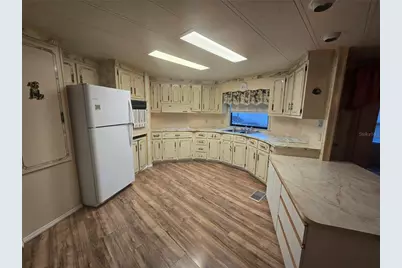
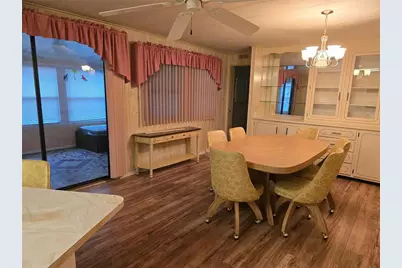
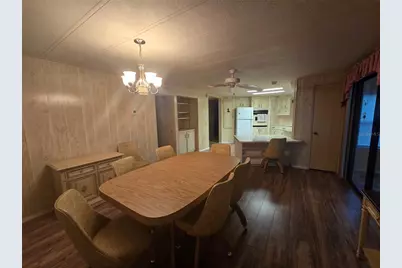
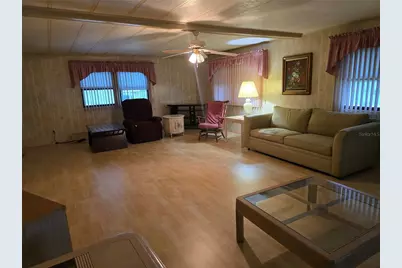
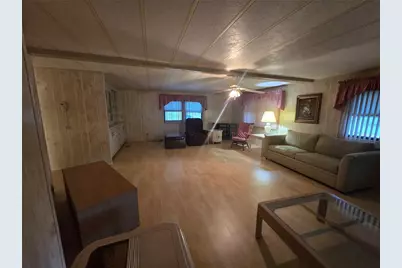
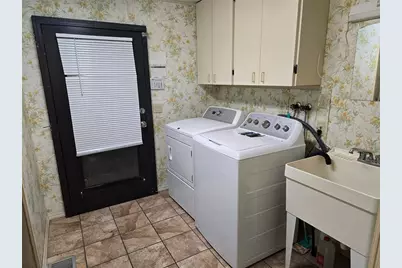
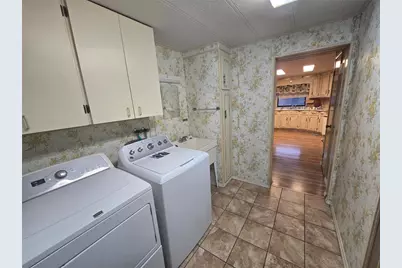
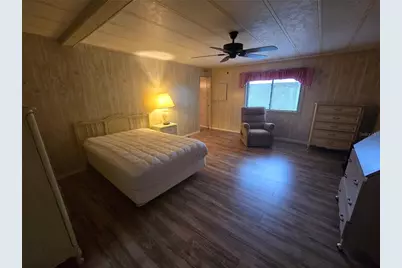
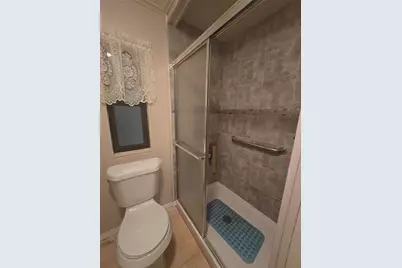
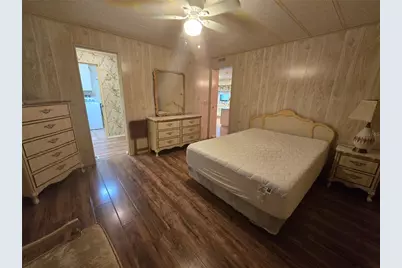
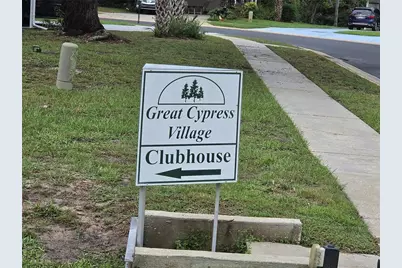
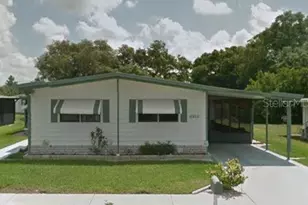
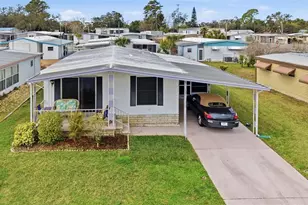
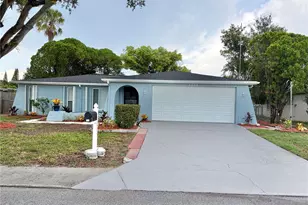
Welcome To 16802 Harley St. in Lake Marinette Mobile Home Park, Where You Own The Land in This Beautiful 55+ Community. Come Make This Spacious Home Your Own! This Home Offers Two Nicely Sized Ensuite Bedrooms, An Indoor Laundry Room, A Sizeable Screened Lanai, A Storage Room /Workshop, A Large Kitchen With A Great Breakfast Bar, A Dining Area With A Built-In China Cabinet, A Large Living Room and Last But Certainly Not Least An Extra Room That You Can Use As A Craft Or Game Room. All The Windows Have Been Replaced in This Extra Room. The Community Offers A Pool As Well As An Area To Store Your Rv Or Boat. You Are Not Far From Hudson Beach Or Hernando Beach So That You Can Enjoy A Beautiful Sunset From The Beach Or From One Of The Many Eateries There. Snowbird Or Full-Time Resident, Do Not Let This Fantastic Opportunity Pass You By!
Full Property Details
Full Property Details for 16802 Harley St
General
- Price: $155,000
- HOA FEE: $90/month
- Taxes: $652 (2025)
- Status: Active
- Type: Mobile Home
- Source: MidFloridaRegionalMLS
- MLS ID: W7890179
- Updated: 10/9/2026
- Added to Site: 1 day(s) ago
Rental Information
- Min. Lease: 1-2 Years
Interior
- Number of Rooms: 9
- Interior Features: Built-in Features, Ceiling Fan(s), Eating Space In Kitchen, Laminate Counters, Primary Bedroom Main Floor, Walk-In Closet(s)
- Appliances: Built-In Oven, Dryer, Electric Cooktop, Refrigerator, Washer, Water Purifier
- Furnishings: Furnished
- Flooring: Ceramic Tile, Laminate
Rooms
Bathrooms
- Total Bathrooms: 2
- Full Bathrooms: 2
Bedrooms
- Total Bedrooms: 2
Other Rooms
- Laundry: Inside, Laundry Room
Additional Information
- Shared Amenities: Pool, RV/Boat Storage, Sauna
Exterior
- Exterior Features: Awning(s), Lighting, Other, Private Entrance, Private Mailbox, Sidewalk, Sliding Doors, Storage
- Deck/Patio: Enclosed, Front Porch, Porch, Screened
- Porch/Patio/Deck: Enclosed, Front Porch, Porch, Screened
Parking
- Carports: Yes
- Parking Features: Covered, Driveway, Golf Cart Parking, Off Street
Location
- Area: 34667 - Hudson/Bayonet Point/Port Richey
- County: Pasco
- Development Name: 34667 - Hudson/Bayonet Point/Port Richey
- Subdivision: LAKE MARINETTE MHP
- Driving Directions: US 19 TO HOUSTON AVE. RIGHT ONTO OLIVAUD ST. RIGHT ONTO DE KOSTER AVE. RIGHT ONTO HARLEY ST. HOME IS ON THE RIGHT.
- Direction Faces: West
Community
- Community Name: 34667 - Hudson/Bayonet Point/Port Richey
- Community Features: Deed Restrictions, Golf Carts OK, Pool
- Optional Amenities: Pool, RV/Boat Storage, Sauna
- Association: Yes
- Assoc. Name: ANDREW TRIMMER
- Assoc. Fees Include: Common Area Taxes, Community Pool, Pool Maintenance, Recreational Facilities
- Adult Community: Yes
Heating & Cooling
- Cooling Type: Central Air
- Heating Type: Central, Electric
Utilities
- Sewer: Public Sewer
- Water: None
- Utility Description: BB/HS Internet Available, Cable TV Available, Electricity Available, Electricity Connected, Public, Sewer Connected, Street Lights, Water Available, Water Connected
Structural Information
- Architectural Info: Elevated
- Architectural Style: Elevated
- Exterior Const.: Vinyl Siding
- Roof: Membrane, Other
- Drive-In Doors: Sliding Doors
- Stories/Levels: One
- Square Feet: 1,488
- Sq. Ft. Source: Public Records
- Year Built: 1983
Manufactured Home
- Mobile Home Type: Double Wide
Additional Structures
- Other Structures: Shed(s)
Lot Features
- Lot Size (Acres): 0.14
- Lot Size (Sq. Ft.): 6,000
- Lot Size: 6000
- Frontage: Street Paved
- Street/Road Desc.: Paved
Financial Considerations
- Association Fee: $90
- Assoc Fee Freq.: Monthly
- Assoc Fee Desc.: Required
- Tax Amount: $652.9
- Tax Year: 2025
Disclosures and Reports
- Ownership: Fee Simple
- Special Conditions: None
- Legal Description: LAKE MARINETTE MOBILE HOME PARK PB 18 PGS 30 & 31 LOT 48
- Flood Zone Info: X
- APN: 172418002.0000.00048.0
- Property ID: 172418002.0000.00048.0
Listed by Destination Florida Realty Inc

Get Pre-Approved Today
Schools
Schools serving 16802 Harley St
School District:Pasco County School District
| Name | Grades | Distance |
|---|---|---|
Shady Hills Elementary School 18000 Shady Hills Road, Spring Hill, FL 34610 | K-5 | 5.8 mi |
Hudson High School 14410 Cobra Way, Hudson, FL 34669 | 9-12 | 2.5 mi |
Crews Lake K-8 School 15144 Shady Hills Road, Spring Hill, FL 34610 | 6-8 | 5.9 mi |
Disclaimer:
School attendance boundaries provided by ATTOM Data Solutions and are for reference only. Contact the school directly to verify enrollment eligibility.
Price & Sales History for 16802 Harley St
Date
Details
Price
Change
Source
10/09/2026
Listed
$155,000
761.11%
MLS
3/22/2018
Sold
$18,000
—
Public Record
Disclaimer: Historical sales information is derived from public records provided by the county offices. Information is not guaranteed and should be independently verified.
Tax History
Tax History for 16802 Harley St
Year
Property Taxes
Change
Tax Assessment
Change
2025
$653
—
$55,290
3%
2025
$653
2%
$53,740
3%
2024
$640
3%
$52,230
3%
2023
$621
14%
$50,710
6%
2021
$545
-4%
$47,810
-3%
2022
$568
4%
$49,240
4%
2021
$545
7%
$47,150
2%
2019
$507
4%
$46,090
2%
2018
$488
2%
$45,231
2%
2017
$479
12%
$44,301
2%
2016
$427
8%
$43,390
4%
2015
$397
8%
$41,559
2%
2013
$368
—
$40,902
—
2013
$368
—
$40,983
—
Disclaimer: Historical tax information is derived from public records provided by the county offices. Information is not guaranteed and should be independently verified.
Estimate the Cost
Estimate the Cost for 16802 Harley St
16802 Harley Street, Hudson, FL 34667 (MLS# W7890179) is a Mobile Home property with 2 bedrooms and 2 full bathrooms. 16802 Harley Street is currently listed for $155,000 and was received on October 09, 2026. Want to learn more about 16802 Harley Street? Do you have questions about finding other Mobile Home real estate for sale in Hudson? You can browse all Hudson real estate or contact a Coldwell Banker agent to request more information.