This is a carousel with tiles that activate property listing cards. Use the previous and next buttons to navigate.
1/70
$455,000 Just Listed
This is a carousel with tiles that activate property listing cards. Use the previous and next buttons to navigate.
1/70
Property Description
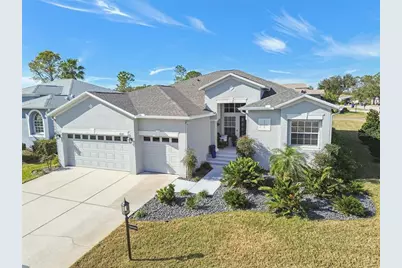
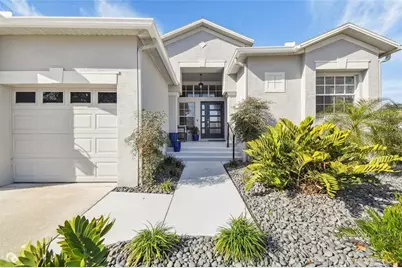
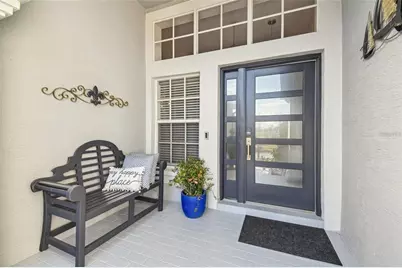
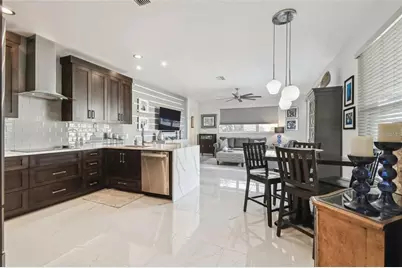
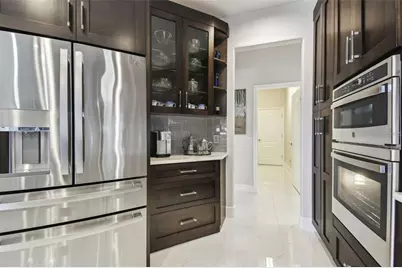
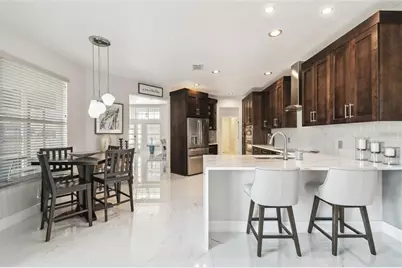
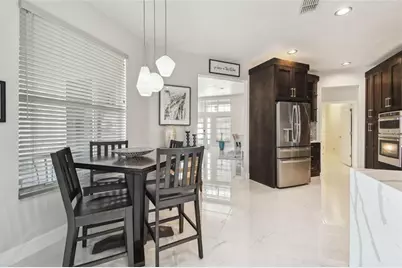
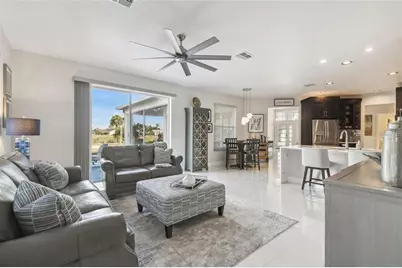
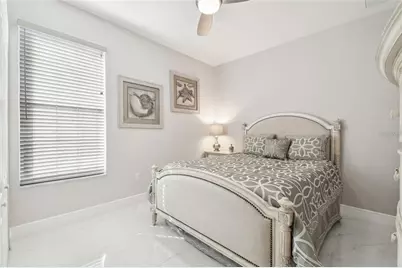
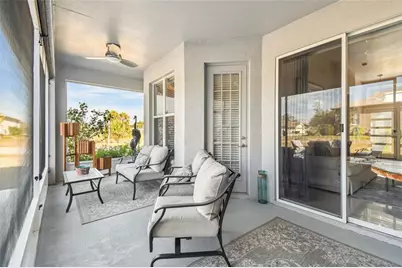
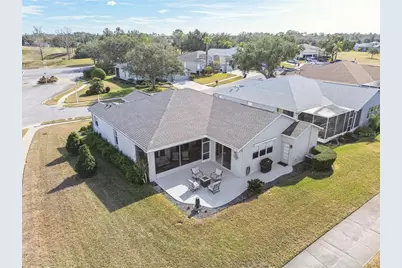
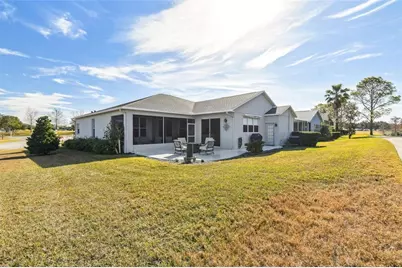
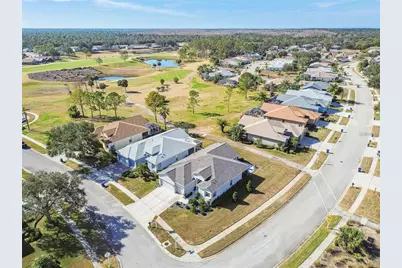
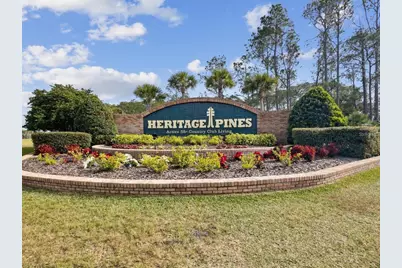
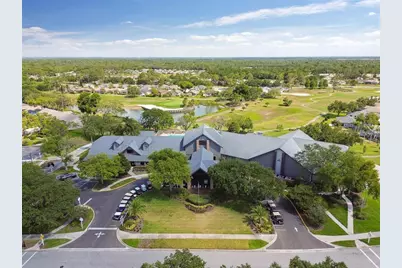
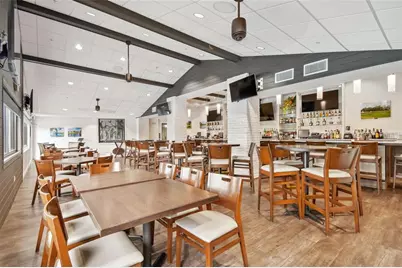
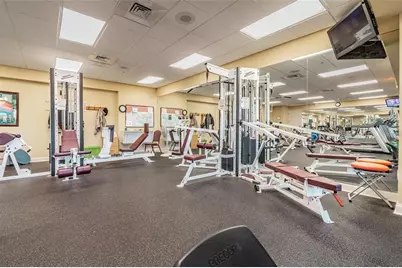
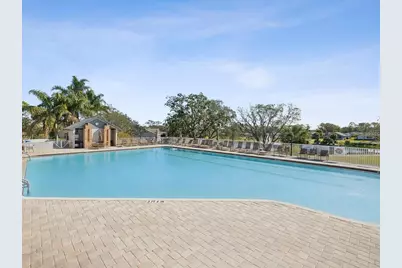
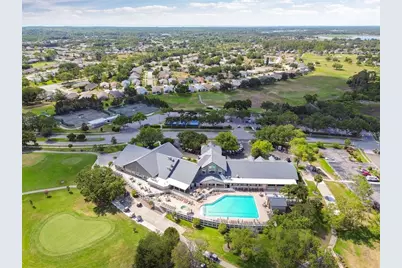
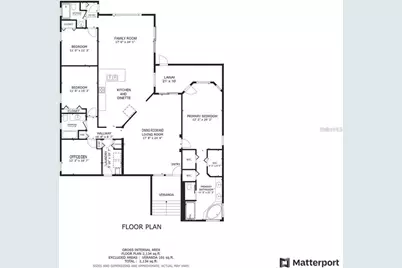
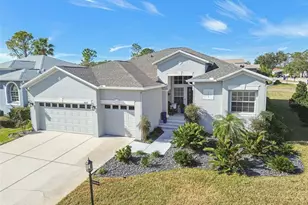
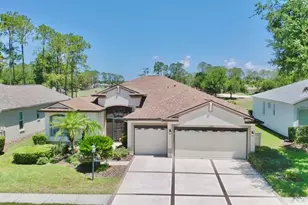
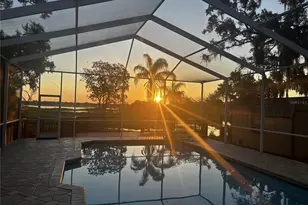
EXCEPTIONAL REMODELED HOME IN HERITAGE PINES - LUXURY LIVING IN A PREMIER 55+ GOLF COMMUNITY! Experience the perfect combination of modern sophistication, exceptional craftsmanship, and resort-style living in this beautifully transformed 4-bedroom, 3-bathroom home with a spacious 3-car garage, located in the highly desirable, guard-gated Heritage Pines community. Perfectly positioned on an oversized corner lot between the 3rd and 9th golf holes, this impressive Newport model showcases an extensive collection of thoughtfully selected upgrades and designer finishes throughout. From the moment you arrive, the home's attractive landscaping, updated entryway, and stunning custom leaded-glass hurricane-rated front door create an inviting first impression. Step inside to discover a bright, open interior featuring elegant 24-inch porcelain tile flooring, 6-inch baseboards, contemporary lighting, stylish ceiling fans, and beautifully updated architectural details. THE HEART OF THE HOME IS THE SPECTACULAR, COMPLETELY REIMAGINED KITCHEN! Designed with both entertaining and everyday convenience in mind, this exceptional space features gorgeous quartz countertops with a dramatic waterfall edge, custom 45-inch solid wood cabinetry, premium stainless steel appliances, an induction cooktop, combination microwave and double ovens, a dedicated coffee bar, and an exceptionally functional pantry with custom pullout shelving. An expansive breakfast bar provides additional seating and creates a natural gathering place for family and friends. Generously sized living and dining areas provide an inviting setting for entertaining, while the thoughtfully designed floor plan offers flexibility and comfort. The spacious primary suite serves as a private sanctuary, complete with a charming bay-window sitting area and a beautifully appointed ensuite bathroom featuring custom cabinetry, granite countertops, dual vanities, an oversized walk-in shower, and a relaxing jetted soaking tub. Additional improvements include updated TOTO toilets, contemporary door hardware and locksets, a 2023 architectural shingle roof, 2021 HVAC system, 2021 water heater, and an updated front entrance completed in 2022. Outdoor living is equally impressive, with an expansive 500-square-foot rear patio offering abundant room for relaxing, gathering with guests, or enjoying Florida's beautiful weather. HERITAGE PINES OFFERS AN OUTSTANDING ACTIVE-ADULT LIFESTYLE! Residents enjoy an 18-hole championship golf course with an onsite golf professional, an impressive clubhouse offering dining and entertainment, a heated swimming pool and spa, fitness center, billiards, tennis, pickleball, bocce, and a full calendar of social activities. Golf-cart-friendly streets, sidewalks, scenic surroundings, and 24-hour guarded entry add to the community's appeal. The HOA provides exceptional value with services that include cable television, internet, lawn and grounds maintenance, irrigation, community amenities, and security.
Full Property Details
Full Property Details for 18325 Daventry Ct
General
- Price: $455,000
- HOA FEE: $310/month
- Taxes: $4,508 (2025)
- Status: Active
- Type: Single Family
- Source: MidFloridaRegionalMLS
- MLS ID: W7890351
- Updated: Today (10/17/2026)
- Added to Site: Today
Rental Information
- Min. Lease: 3 Months
Interior
- Number of Rooms: 9
- Interior Features: Ceiling Fan(s), Eating Space In Kitchen, Kitchen and Family Room Combination, Living Room/Dining Room Combo, Solid Surface Counters, Solid Wood Cabinets, Split Bedroom, Stone Counters, Thermostat, Walk-In Closet(s), Window Treatments
- Appliances: Convection Oven, Cooktop, Dishwasher, Disposal, Dryer, Ice Maker, Microwave, Range Hood, Refrigerator, Washer
- Furnishings: Unfurnished
- Flooring: Porcelain Tile
Rooms
Bathrooms
- Total Bathrooms: 3
- Full Bathrooms: 3
Bedrooms
- Total Bedrooms: 4
Other Rooms
- Laundry: Inside, Laundry Room, Sink
Additional Information
- Shared Amenities: Cable TV, Clubhouse, Fence Restrictions, Fitness Center, Gated, Golf Course, Park, Pickleball Court(s), Pool, Security, Spa/Hot Tub, Tennis Court(s)
- Security/Safety: Gated Community, Smoke Detector(s)
Exterior
- Exterior Features: Irrigation System, Private Mailbox, Sliding Doors
- Deck/Patio: Front Porch, Rear Porch, Screened
- Porch/Patio/Deck: Front Porch, Rear Porch, Screened
Parking
- Garage: Yes
- Attached garage: Yes
Location
- Area: 34667 - Hudson/Bayonet Point/Port Richey
- County: Pasco
- Development Name: 34667 - Hudson/Bayonet Point/Port Richey
- Subdivision: HERITAGE PINES VILLAGE 10
- Driving Directions: Going North on US 19, Take a right on County Line Rd, Go to light and take a right on Grand Club Dr, Go thru gate and take a right on Edge Park Dr, then a left on Daventry Ct. Home is first house on the right on the corner.
- Direction Faces: North
Community
- Community Name: 34667 - Hudson/Bayonet Point/Port Richey
- Community Features: Dock, Lake, Association Recreation - Owned, Clubhouse, Deed Restrictions, Fitness Center, Gated Community - Guard, Golf Carts OK, Golf, Irrigation-Reclaimed Water, Park, Pool, Restaurant, Sidewalks, Tennis Court(s)
- Optional Amenities: Cable TV, Clubhouse, Fence Restrictions, Fitness Center, Gated, Golf Course, Park, Pickleball Court(s), Pool
- Association: Yes
- Assoc. Name: Celeste Nolan
- Assoc. Fees Include: 24-Hour Guard, Cable TV, Common Area Taxes, Community Pool, Escrow Reserves Fund, Internet, Maintenance Grounds, Recreational Facilities, Security
- Pet Restrictions: all pets must be leashed at all times, pick up after pet
- Adult Community: Yes
Heating & Cooling
- Cooling Type: Central Air
- Heating Type: Central, Electric
Utilities
- Sewer: Public Sewer
- Water: Public
- Utility Description: Cable Connected, Electricity Connected, Sewer Connected, Water Connected
Structural Information
- Exterior Const.: Block, Stucco
- Roof: Shingle
- Windows: Blinds, Shades
- Drive-In Doors: Double Entry, Sliding Doors
- Stories/Levels: One
- Square Feet: 2,214
- Sq. Ft. Source: Public Records
- Year Built: 2004
Lot Features
- Property View: Golf Course
- Lot Size (Acres): 0.21
- Lot Size (Sq. Ft.): 9,311
- Lot Size: 9311
- Frontage: Street Paved, Private Road
- Street/Road Desc.: Paved
Water Features
- Water Front Desc.: Lake
Financial Considerations
- Association Fee: $310
- Assoc Fee Freq.: Monthly
- Assoc Fee Desc.: Required
- CDD: Yes
- Tax Amount: $4,508
- Tax Year: 2025
Disclosures and Reports
- Ownership: Fee Simple
- Special Conditions: None
- Legal Description: HERITAGE PINES VILLAGE 10 UNITS 1 2 & 3 PB 46 PG 066 LOT 8
- Flood Zone Info: X
- APN: 172405022.0000.00008.0
- Property ID: 172405022.0000.00008.0
Listed by Homan Realty Group Inc

Get Pre-Approved Today
Schools
Schools serving 18325 Daventry Ct
School District:Pasco County School District
| Name | Grades | Distance |
|---|---|---|
Shady Hills Elementary School 18000 Shady Hills Road, Spring Hill, FL 34610 | K-5 | 4.8 mi |
Hudson High School 14410 Cobra Way, Hudson, FL 34669 | 9-12 | 4.1 mi |
Crews Lake K-8 School 15144 Shady Hills Road, Spring Hill, FL 34610 | 6-8 | 5.8 mi |
Disclaimer:
School attendance boundaries provided by ATTOM Data Solutions and are for reference only. Contact the school directly to verify enrollment eligibility.
Price & Sales History for 18325 Daventry Ct
Date
Details
Price
Change
Source
10/17/2026
Listed
$455,000
-5.01%
MLS
3/17/2025
Sold
$479,000
—
Public Record
Disclaimer: Historical sales information is derived from public records provided by the county offices. Information is not guaranteed and should be independently verified.
Tax History
Tax History for 18325 Daventry Ct
Year
Property Taxes
Change
Tax Assessment
Change
2025
$4,508
2%
$282,840
3%
2024
$4,405
4%
$274,870
3%
2023
$4,225
30%
$266,870
20%
2021
$3,260
-15%
$222,473
-14%
2022
$3,816
17%
$259,100
25%
2021
$3,260
5%
$208,047
4%
2019
$3,108
10%
$199,539
12%
2018
$2,824
7%
$178,650
9%
2017
$2,633
4%
$164,135
5%
2016
$2,536
2%
$155,643
2%
2015
$2,494
8%
$152,450
5%
2013
$2,299
—
$145,826
3%
2013
$2,299
—
$141,295
—
Disclaimer: Historical tax information is derived from public records provided by the county offices. Information is not guaranteed and should be independently verified.
Estimate the Cost
Estimate the Cost for 18325 Daventry Ct
18325 Daventry Court, Hudson, FL 34667 (MLS# W7890351) is a Single Family property with 4 bedrooms and 3 full bathrooms. 18325 Daventry Court is currently listed for $455,000 and was received on October 17, 2026. Want to learn more about 18325 Daventry Court? Do you have questions about finding other Single Family real estate for sale in Hudson? You can browse all Hudson real estate or contact a Coldwell Banker agent to request more information.