This is a carousel with tiles that activate property listing cards. Use the previous and next buttons to navigate.
1/92
$355,000 Sale Pending
This is a carousel with tiles that activate property listing cards. Use the previous and next buttons to navigate.
1/92
Property Description
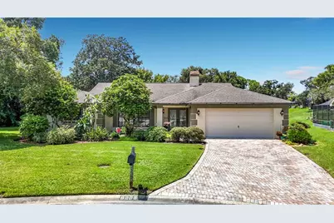
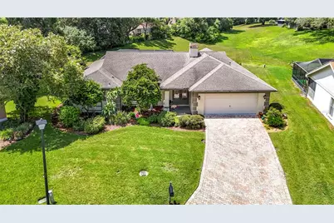
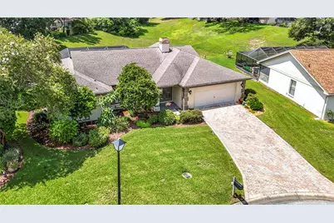
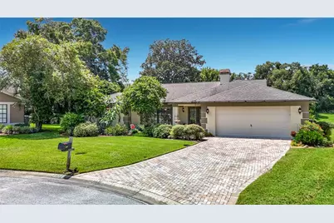
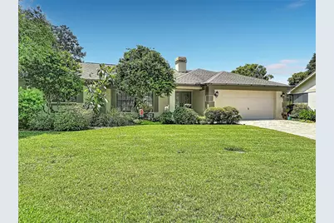
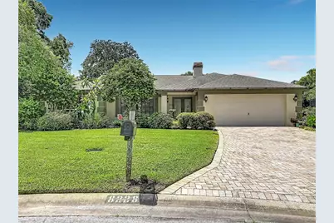
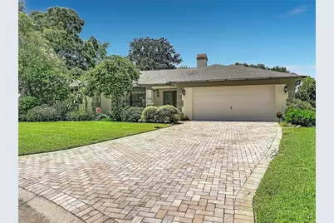
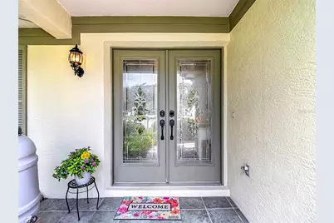
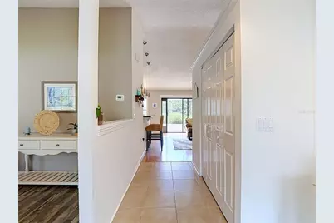
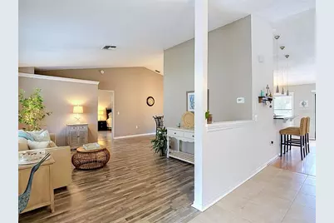
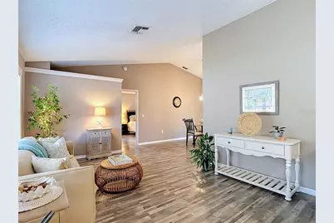
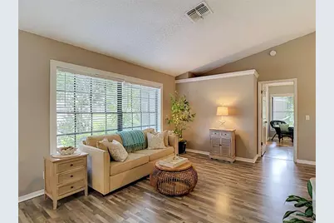
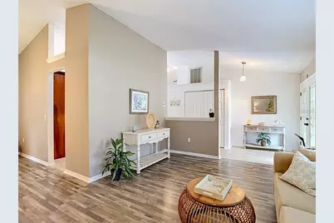
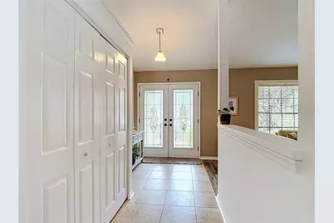
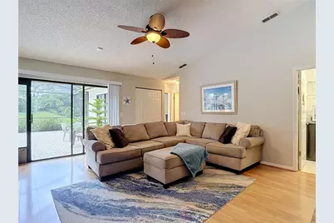
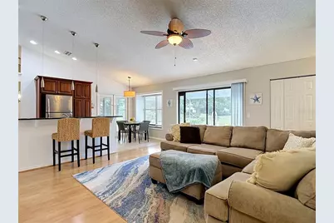
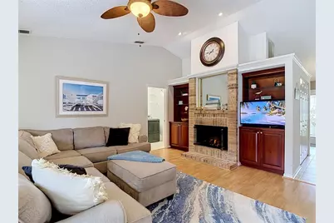
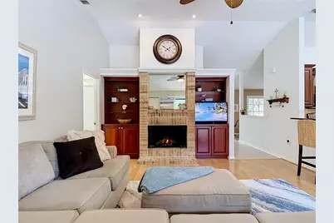
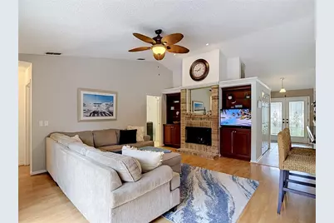
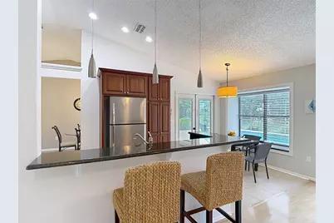
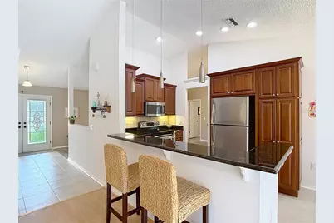
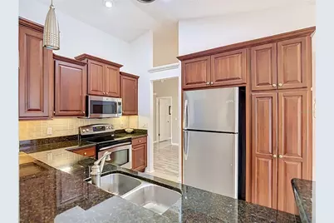
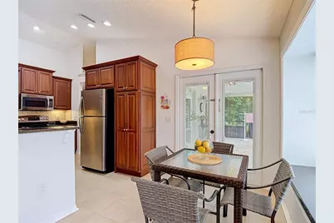
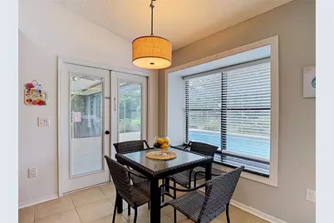
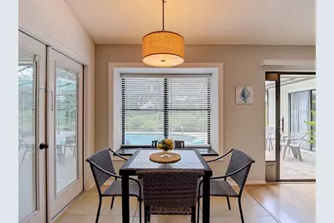
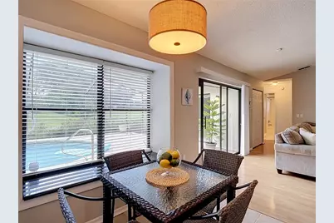
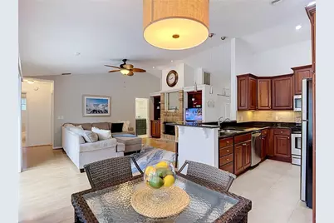
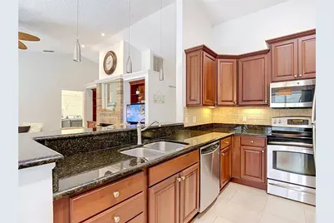
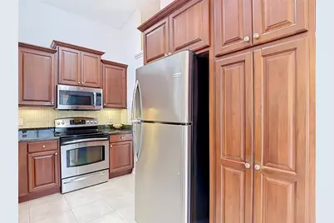
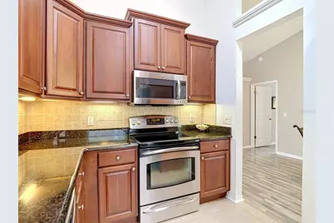
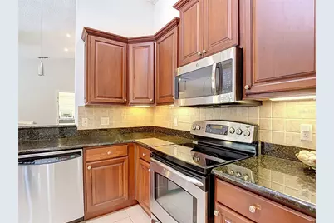
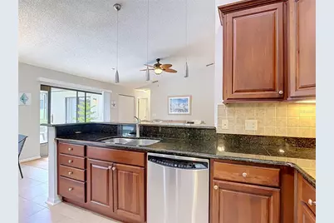
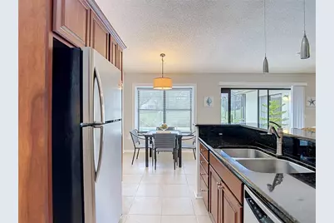
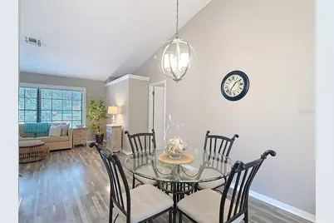
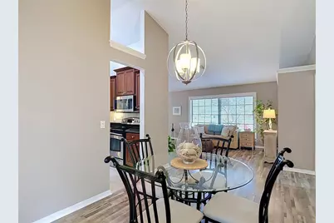
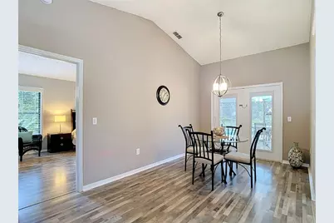
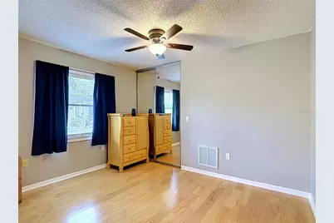
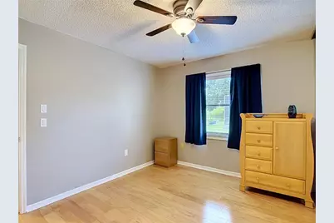
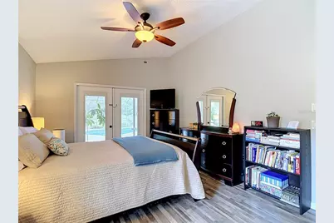
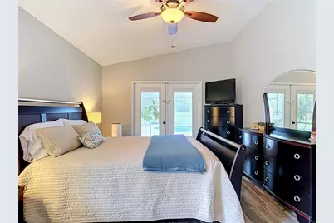
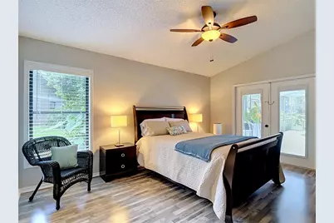
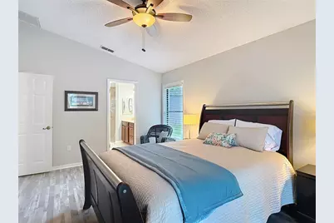
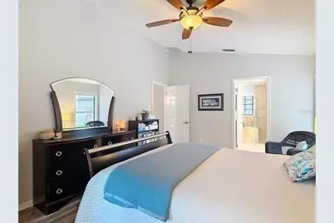
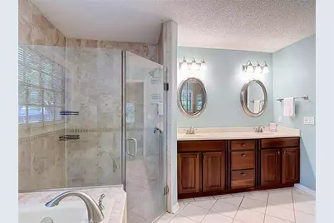
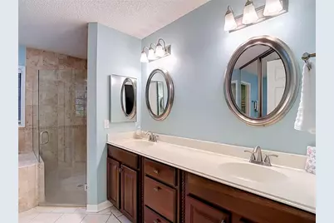
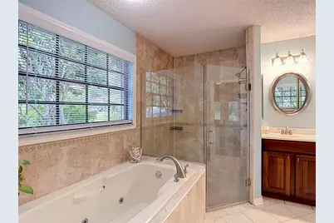
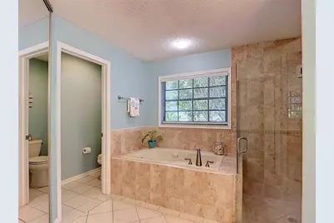
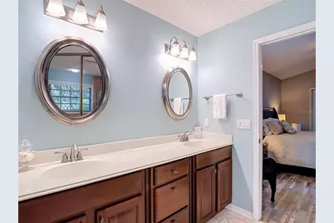
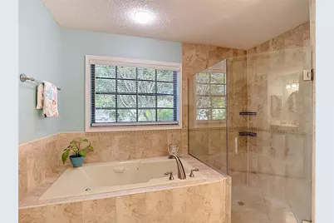
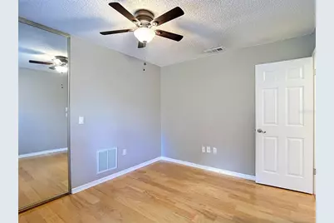
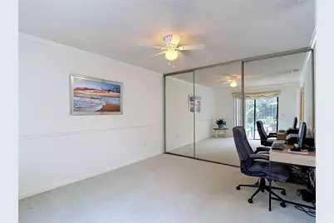
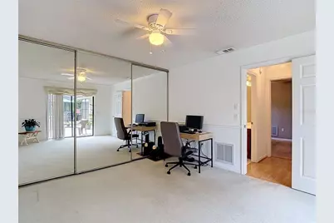
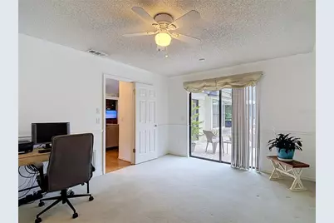
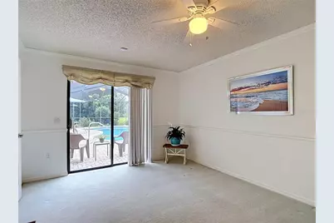
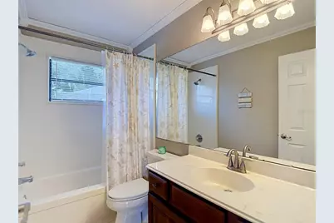
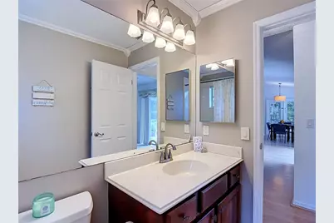
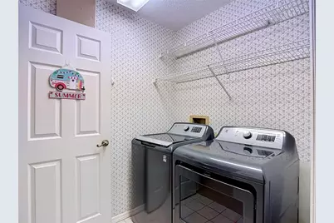
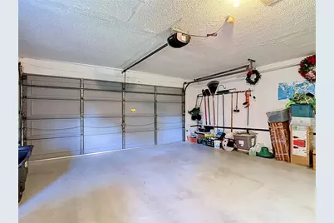
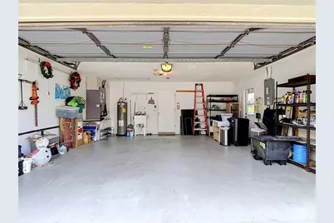
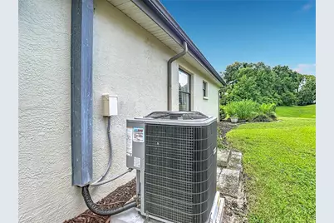
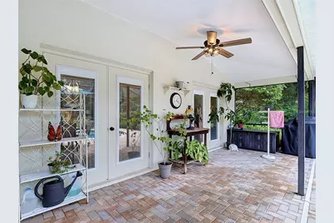
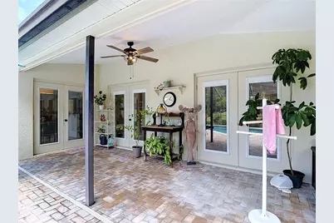
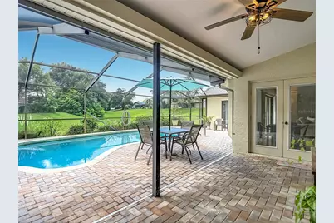
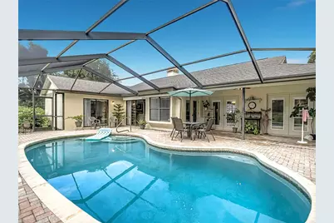
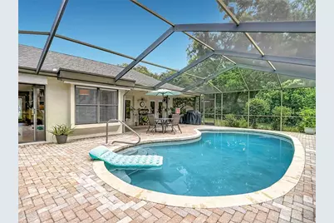
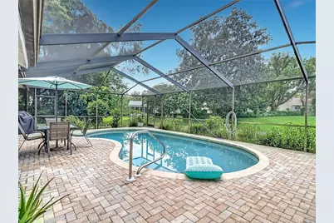
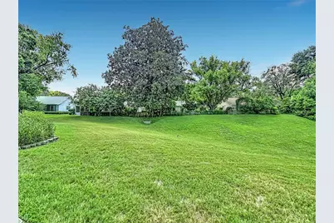
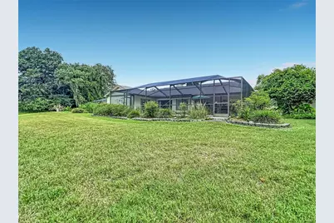
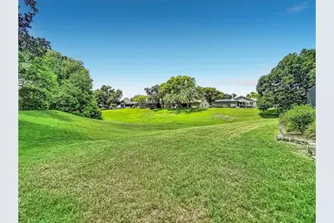
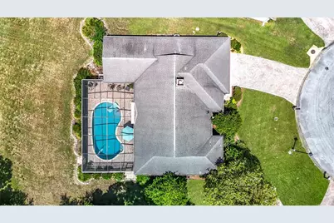
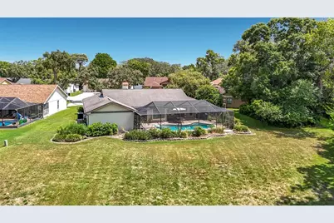
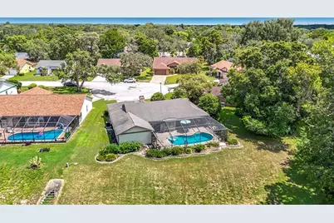
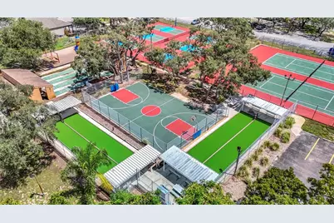
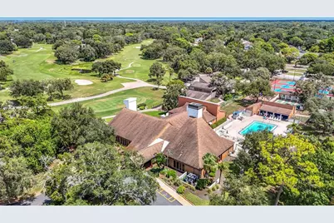
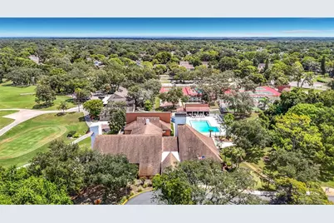
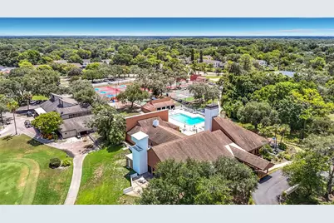
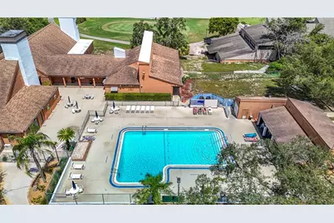
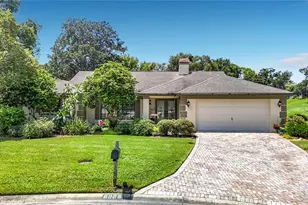
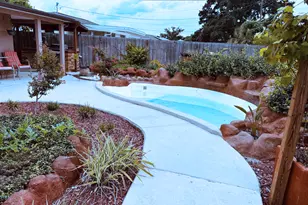
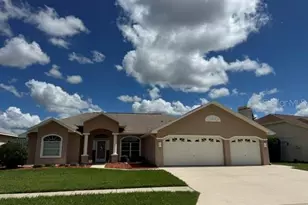
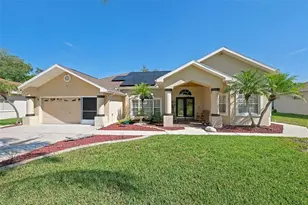
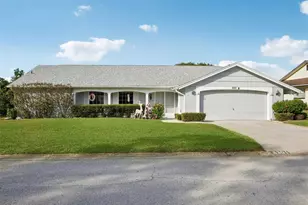
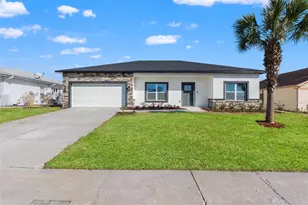
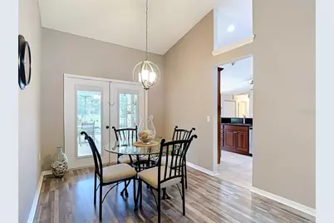
Welcome to this stunning 3-bedroom, 2-bathroom pool home situated on an expansive 0.60-acre cul-de-sac lot in the highly desirable Beacon Woods community. Peace of mind comes with a brand-new roof to be installed prior to closing and a brand-new AC system (July 2026) that features built-in UV light that actively eliminating airborne allergens, mold, and bacteria for a healthier home environment and new thermostat. An elegant paver driveway leads to a classic front porch and double-door entry. Inside, the formal living and dining combo impresses with soaring cathedral ceilings and updated flooring. French doors with integrated blinds open seamlessly to the lanai, blending indoor and outdoor living. The gourmet eat-in kitchen serves as the heart of the home, boasting rich wood cabinetry, convenient pull-out pantry drawers, granite countertops, breakfast bar seating, and stainless-steel appliances. A charming window with bench seating overlooks the sparkling pool. For cozy evenings, relax in the separate family room featuring custom built-in shelving and a beautiful brick-faced electric fireplace, and sliding glass doors equipped with a convenient built-in pet door. The generous primary suite offers a private retreat, complete with updated flooring, walk-in closet, and French doors leading directly to the lanai. The luxurious, updated en-suite bathroom features dual sinks, a jetted jacuzzi tub, and a frameless tile shower. The split-floor plan places two additional spacious bedrooms-one with a large walk-in closet and the other with wall-to-wall built-in shelving-on the opposite side of the home, sharing a beautifully updated second bathroom. Step outside into your private backyard oasis, backing up to a peaceful retention pond for ultimate privacy. The expansive, screen enclosed paver lanai features a roll-down sunshade, perfectly framing the refreshing Diamond Brite pool. Additional highlights include a dedicated laundry room with washer and dryer, an oversized two-car garage with built-in shelving, and an irrigation system operating on a cost-saving private well. The location is as unbeatable as the home itself. As a resident of Beacon Woods, you will enjoy access to exceptional neighborhood amenities including a heated swimming pool, active clubhouse, tennis, pickleball, and basketball courts, all for a low HOA fee. This property is ideally situated just moments from the Beacon Woods Golf Club, local dining, and daily shopping essentials. Less than two miles from HCA Florida Bayonet Point Hospital, with quick access to US-19 and the Suncoast Parkway for a seamless drive to Tampa International Airport, Clearwater Beach, and the greater Tampa Bay area. Best of all, you are just a short drive from local coastal fun at Hudson Beach, Werner-Boyce Salt Springs State Park, and stunning Gulf of Mexico sunsets. Repaired Sinkhole by previous owner with docs on file.
Full Property Details
Full Property Details for 8228 Golf Club Ct
General
- Price: $355,000
- HOA FEE: $30/month
- HOA FEE FREQ.: Quarterly
- Taxes: $1,316 (2025)
- Status: Pending
- Type: Single Family
- Source: MidFloridaRegionalMLS
- MLS ID: W7888963
- Updated: 8/31/2026
- Added to Site: 15 day(s) ago
Rental Information
- Min. Lease: 1-2 Years
Interior
- Number of Rooms: 3
- Interior Features: Built-in Features, Cathedral Ceiling(s), Ceiling Fan(s), Kitchen and Family Room Combination, Living Room/Dining Room Combo, Open Floorplan, Split Bedroom, Stone Counters, Walk-In Closet(s)
- Fireplace: Yes
- Fireplace(s): Electric, Family Room
- Appliances: Dishwasher, Dryer, Electric Water Heater, Microwave, Range, Refrigerator, Washer
- Furnishings: Negotiable
- Flooring: Carpet, Ceramic Tile, Laminate
Rooms
Bathrooms
- Total Bathrooms: 2
- Full Bathrooms: 2
Bedrooms
- Total Bedrooms: 3
Other Rooms
- Laundry: Inside
Additional Information
- Shared Amenities: Clubhouse, Golf Course, Pickleball Court(s), Pool, Racquetball, Recreation Facilities, Tennis Court(s)
- Pool: Yes
- Private Pool: Yes
- Pool Description: Gunite, In Ground
Exterior
- Exterior Features: Rain Gutters, Sliding Doors
- Deck/Patio: Covered, Front Porch, Rear Porch, Screened
- Porch/Patio/Deck: Covered, Front Porch, Rear Porch, Screened
Parking
- Garage: Yes
- Attached garage: Yes
- Garage Spaces: 2
- Covered Spaces: 2
Location
- Area: 34667 - Hudson/Bayonet Point/Port Richey
- County: Pasco
- Development Name: 34667 - Hudson/Bayonet Point/Port Richey
- Subdivision: GOLF CLUB VILLAGE
- Driving Directions: US 19-EAST ON BEACON WOODS DRIVE-RIGHT ON CLOCK TOWER PKWY-RIGHT ON GOLF CLUB CT
- Direction Faces: East
Community
- Community Name: 34667 - Hudson/Bayonet Point/Port Richey
- Community Features: Clubhouse, Deed Restrictions, Golf Carts OK, Golf, Park, Pool, Racquetball, Restaurant, Sidewalks, Tennis Court(s)
- Optional Amenities: Clubhouse, Golf Course, Pickleball Court(s), Pool, Racquetball, Recreation Facilities, Tennis Court(s)
- Association: Yes
- Assoc. Name: BEACON WOODS
- Number of Pets: 5
- Pet Restrictions: VERIFY ALL PET RESTRICTIONS
Heating & Cooling
- Cooling Type: Central Air
- Heating Type: Central
Utilities
- Sewer: Public Sewer
- Water: Public
- Utility Description: BB/HS Internet Available, Sprinkler Well
Structural Information
- Exterior Const.: Block, Stucco
- Roof: Shingle
- Windows: Blinds
- Stories/Levels: One
- Square Feet: 1,832
- Sq. Ft. Source: Public Records
- Year Built: 1988
Lot Features
- Property View: Pool
- Lot Size (Acres): 0.59
- Lot Size (Sq. Ft.): 25,498
- Lot Size: 25498
- Street/Road Desc.: Paved
Financial Considerations
- Association Fee: $90
- Assoc Fee Freq.: Quarterly
- Assoc Fee Desc.: Required
- Tax Amount: $1,316.32
- Tax Year: 2025
Disclosures and Reports
- Ownership: Fee Simple
- Special Conditions: None
- Legal Description: GOLF CLUB VILLAGE BEACON WOODS VILLAGE 12-B PB 25 PGS 133-135 LOT 18 OR 8879 PG 887
- Flood Zone Info: X
- APN: 162502002.0000.00018.0
- Property ID: 162502002.0000.00018.0
Listed by Re/Max Marketing Specialists

Get Pre-Approved Today
Schools
Schools serving 8228 Golf Club Ct
School District:Pasco County School District
| Name | Grades | Distance |
|---|---|---|
Gulf Highlands Elementary School 8019 Gulf Highlands Drive, Port Richey, FL 34668 | K-5 | 0.9 mi |
Hudson Middle School 15144 Shady Hills Road, Spring Hill, FL 34610 | 6-8 | 8.3 mi |
Fivay High School 12115 Chicago Avenue, Hudson, FL 34669 | 9-12 | 1.2 mi |
Disclaimer:
School attendance boundaries provided by ATTOM Data Solutions and are for reference only. Contact the school directly to verify enrollment eligibility.
Price & Sales History for 8228 Golf Club Ct
Date
Details
Price
Change
Source
8/28/2026
Listed
$355,000
146.53%
MLS
5/21/2013
Sold
$144,000
—
Public Record
Disclaimer: Historical sales information is derived from public records provided by the county offices. Information is not guaranteed and should be independently verified.
Tax History
Tax History for 8228 Golf Club Ct
Year
Property Taxes
Change
Tax Assessment
Change
2025
$1,316
—
$107,400
3%
2025
$1,316
3%
$104,380
3%
2024
$1,275
5%
$101,440
3%
2023
$1,218
16%
$98,490
6%
2021
$1,053
-3%
$92,850
-3%
2022
$1,085
3%
$95,630
4%
2021
$1,053
5%
$91,570
2%
2019
$1,000
3%
$89,520
2%
2018
$973
1%
$87,851
2%
2017
$963
6%
$86,044
2%
2016
$906
-1%
$84,274
—
2015
$916
3%
$84,358
2%
2014
$887
9%
$83,024
4%
2013
$815
—
$79,569
—
Disclaimer: Historical tax information is derived from public records provided by the county offices. Information is not guaranteed and should be independently verified.
Estimate the Cost
Estimate the Cost for 8228 Golf Club Ct
8228 Golf Club Court, Hudson, FL 34667 (MLS# W7888963) is a Single Family property with 3 bedrooms and 2 full bathrooms. 8228 Golf Club Court is currently listed for $355,000 and was received on August 28, 2026. Want to learn more about 8228 Golf Club Court? Do you have questions about finding other Single Family real estate for sale in Hudson? You can browse all Hudson real estate or contact a Coldwell Banker agent to request more information.