This is a carousel with tiles that activate property listing cards. Use the previous and next buttons to navigate.
1/1
$255,000
This is a carousel with tiles that activate property listing cards. Use the previous and next buttons to navigate.
1/1
Property Description
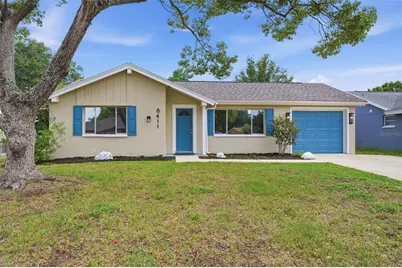
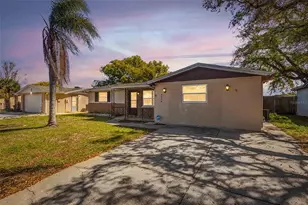
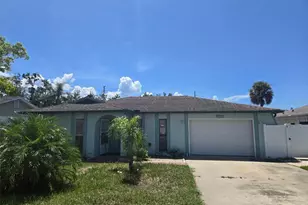
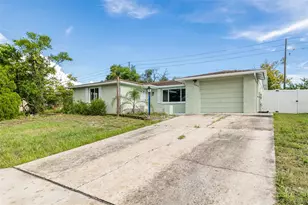
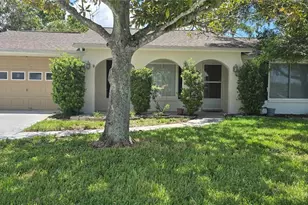
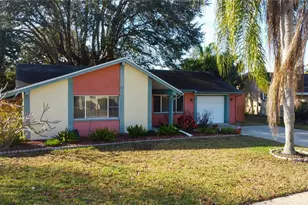
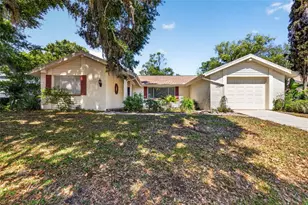
Completely Renovated! Don't miss this rare opportunity to own a beautifully remodeled 3BR/2.5BA home in the desirable Beacon Woods community! The open kitchen has been stylishly updated with quality cabinetry, quartz countertops, and all-new stainless steel appliances. Additional updates include all-new glass interior doors, fresh interior and exterior paint, luxury vinyl plank flooring, new ceiling fans with remotes, updated vanities, new window treatments, and modern lighting throughout. Major systems have also been upgraded, with a new HVAC system (2026) and a newer roof (2024) - offering added peace of mind for years to come. The bright, open floor plan is ideal for entertaining, while the split-bedroom design provides a private primary suite retreat. The 1-car garage includes space for a washer and dryer, as well as a 3rd bathroom with both a shower and a toilet. Unwind year-round in the newly screened lanai and experience true Florida living. Beacon Woods offers resort-style amenities, including a heated pool, fitness center, tennis and pickleball courts, basketball, bocce, shuffleboard, a playground, billiards, a clubhouse, and a full calendar of social activities. This move-in-ready gem won't last - schedule your private showing today!
Full Property Details
Full Property Details for 8411 Lincolnshire Dr
General
- Sold For: $255,000
- HOA FEE: $30/month
- Taxes: $2,751 (2025)
- Status: Closed
- Type: Single Family
- Source: MidFloridaRegionalMLS
- MLS ID: TB8530963
- Added to Site: 50 day(s) ago
Rental Information
- Min. Lease: 3 Months
Interior
- Number of Rooms: 8
- Interior Features: Open Floorplan, Primary Bedroom Main Floor
- Appliances: Dishwasher, Microwave, Range, Refrigerator
- Furnishings: Unfurnished
- Flooring: Luxury Vinyl
Rooms
Bathrooms
- Total Bathrooms: 3
- Full Bathrooms: 2
- Half Bathrooms: 1
Bedrooms
- Total Bedrooms: 3
Other Rooms
- Laundry: In Garage
Additional Information
- Shared Amenities: Basketball Court, Clubhouse, Fitness Center, Playground, Pool, Sauna, Tennis Court(s)
Exterior
- Exterior Features: Private Entrance, Private Yard
- Deck/Patio: Rear Porch, Screened
- Porch/Patio/Deck: Rear Porch, Screened
Parking
- Garage: Yes
- Attached garage: Yes
- Garage Spaces: 1
- Covered Spaces: 1
Location
- Area: 34667 - Hudson/Bayonet Point/Port Richey
- County: Pasco
- Development Name: 34667 - Hudson/Bayonet Point/Port Richey
- Subdivision: BEACON WOODS VILLAGE
- Driving Directions: From HWY 19, go East on 52. At the light at Majestic, go North (left) to Right on Clock Tower, right on Split Rail, and left on Lincolnshire; the home will be on your left!
- Direction Faces: South
School Information
- Elementary School: Gulf Highland Elementary
- Middle School: Hudson Academy ( 4-8)
- High School: Fivay High-PO
Community
- Community Name: 34667 - Hudson/Bayonet Point/Port Richey
- Community Features: Deed Restrictions, Golf, Playground, Pool, Tennis Court(s)
- Optional Amenities: Basketball Court, Clubhouse, Fitness Center, Playground, Pool, Sauna, Tennis Court(s)
- Association: Yes
- Assoc. Name: Beacon Woods Civic Association
- Number of Pets: 3
- Pet Restrictions: Please confirm all restrictions with the HOA
Heating & Cooling
- Cooling Type: Central Air
- Heating Type: Central, Electric
Utilities
- Sewer: Public Sewer
- Water: Public
- Utility Description: Cable TV Available, Electricity Available, Water Available
Structural Information
- Exterior Const.: Block, Stucco
- Roof: Shingle
- Windows: Blinds
- Stories/Levels: One
- Square Feet: 1,254
- Sq. Ft. Source: Owner
- Living Area: 1,254 Sq. Ft.
- Year Built: 1978
Lot Features
- Lot Size (Acres): 0.12
- Lot Size (Sq. Ft.): 5,100
- Lot Size: 5100
- Street/Road Desc.: Asphalt
Financial Considerations
- Association Fee: $30
- Assoc Fee Freq.: Monthly
- Assoc Fee Desc.: Required
- Tax Amount: $2,751.02
- Tax Year: 2025
Disclosures and Reports
- Ownership: Fee Simple
- Special Conditions: None
- Legal Description: BEACON WOODS VILLAGE 11-C PB 15 PGS 42-44 LOT 1983 OR 9033 PG 0177
- Flood Zone Info: X*
- APN: 162502088.0000.01983.0
- Property ID: 162502088.0000.01983.0
Listed by Birch Real Estate Services Llc
Sold by Preferred Shore Llc

Get Pre-Approved Today
Schools
Schools serving 8411 Lincolnshire Dr
School District:Pasco County School District
| Name | Grades | Distance |
|---|---|---|
Gulf Highlands Elementary School 8019 Gulf Highlands Drive, Port Richey, FL 34668 | K-5 | 0.8 mi |
Hudson Middle School 15144 Shady Hills Road, Spring Hill, FL 34610 | 6-8 | 8.2 mi |
Fivay High School 12115 Chicago Avenue, Hudson, FL 34669 | 9-12 | 0.9 mi |
Disclaimer:
School attendance boundaries provided by ATTOM Data Solutions and are for reference only. Contact the school directly to verify enrollment eligibility.
Price & Sales History for 8411 Lincolnshire Dr
Date
Details
Price
Change
Source
9/04/2026
Sold
$255,000
-3.74%
MLS
7/24/2026
Listed
$264,900
—
MLS
Disclaimer: Historical sales information is derived from public records provided by the county offices. Information is not guaranteed and should be independently verified.
8411 Lincolnshire Drive, Hudson, FL 34667 (MLS# TB8530963) is a Single Family property that was sold at $255,000 on September 04, 2026. Want to learn more about 8411 Lincolnshire Drive? Do you have questions about finding other Single Family real estate for sale in Hudson? You can browse all Hudson real estate or contact a Coldwell Banker agent to request more information.