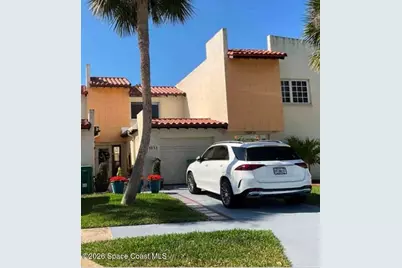
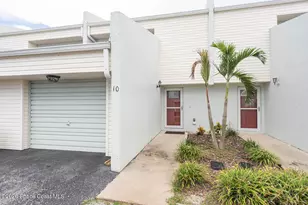
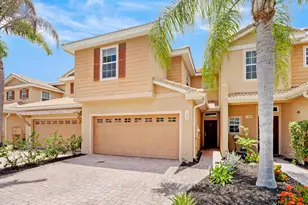
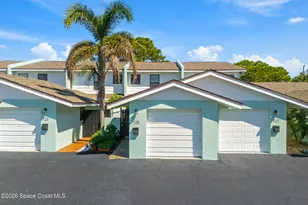
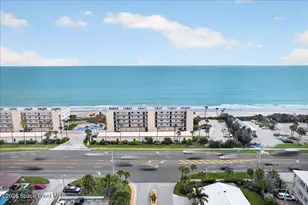
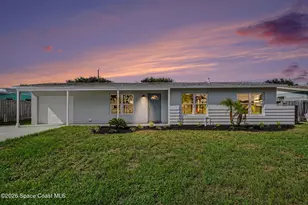
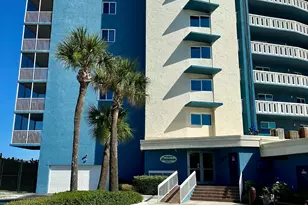
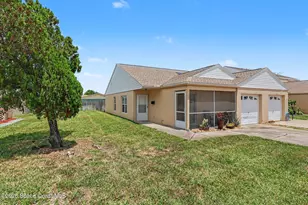
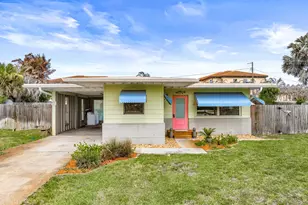
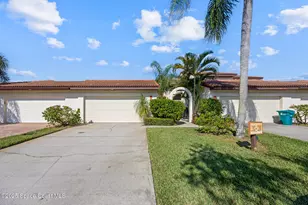
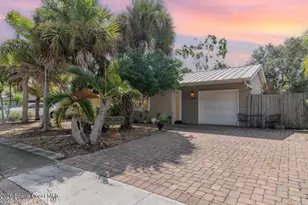
Full Property Details for 1033 Ashley Ave
General
- Sold For: $325,000
- HOA FEE: $95/month
- Taxes: $117 (2025)
- Status: Closed
- Type: Townhouse
- Source: BrevardCounty
- MLS ID: 1069737
- Added to Site: 231 day(s) ago
Interior
- Number of Rooms: 2
- Appliances: Convection Oven, Dishwasher, Disposal, Double Oven, Dryer, Electric Cooktop, Electric Oven, Electric Water Heater, Ice Maker, Instant Hot Water, Microwave, Plumbed For Ice Maker, Refrigerator, Tankless Water Heater, Washer
- Furnished: Yes
- Furnishings: Furnished
Rooms
- Total Bathrooms: 3
- Full Bathrooms: 2
- Half Bathrooms: 1
Parking
- Garage: Yes
- Garage Spaces: 1
- Parking Features: Additional Parking, Garage Door Opener, Guest, Parking Lot, Secured
Location
- Area: 382-Satellite Bch/Indian Harbour Bch
- County: Brevard
- Subdivision: Burns Village Partial Replat
- Driving Directions: Eau Gallie to Burns Blvd make a left. Proceed down make a right on Ashley Avenue, 7th home on the right
- Direction Faces: North
School Information
- Elementary School: Ocean Breeze
- Middle School: Hoover
- High School: Satellite
Community
- Association: Yes
- Assoc. Name: M.R.S. Management, Inc.
Heating & Cooling
- Central air: Yes
- Air Conditioning: Yes
- Cooling Type: Central Air
- Heating Type: Central, Electric
- Water Heater: Electric
Utilities
- Sewer: Public Sewer
- Water: Public
- Cable Available: Yes
- Utility Description: Cable Available, Cable Connected, Electricity Available, Electricity Connected, Sewer Available, Sewer Connected, Water Available, Water Connected
Structural Information
- Exterior Const.: Block, Stucco
- Stories/Levels: 2
- Square Feet: 1,194
- Living Area: 1,194 Sq. Ft.
- Current Bldg. Use: Single Family
- Year Built: 1977
Lot Features
- Lot Size (Acres): 0.06
- Lot Size (Sq. Ft.): 2,614
- Lot Features: Sprinklers In Front
Financial Considerations
- Price Per Sq. Ft.: $305.7
- Association Fee: Yes
- Association Fee: $95
- Assoc Fee Freq.: Monthly
- Tax Amount: $117.7
- Tax Year: 2025
- Terms: Conventional, VA Loan
Disclosures and Reports
- Special Conditions: Standard
- Property ID: 27-37-14-06-00000.0-000d.15
Listed by Savvy Avenue LLC
Sold by Non-MLS or Out of Area