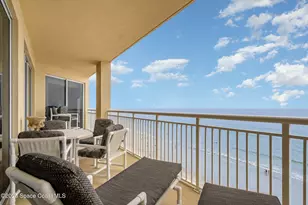
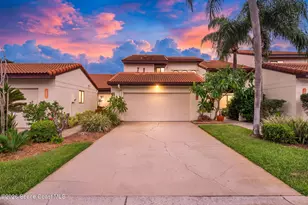
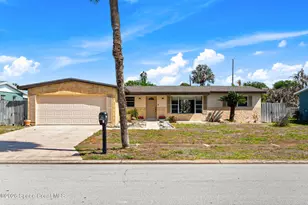
This is a carousel with tiles that activate property listing cards. Use the previous and next buttons to navigate.
1/1
$378,000
This is a carousel with tiles that activate property listing cards. Use the previous and next buttons to navigate.
1/1
Property Description
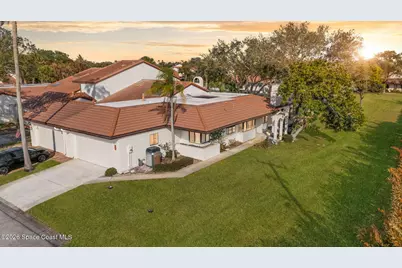
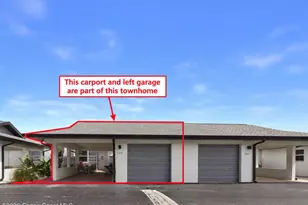
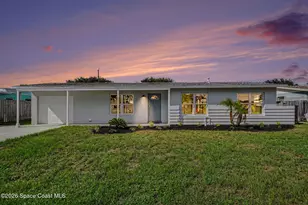
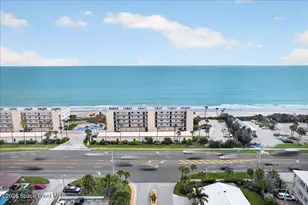
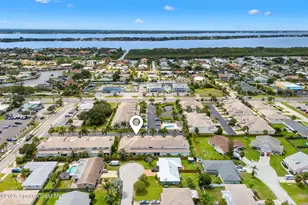
This sun-filled end-unit lives like a home, featuring vaulted ceilings, skylights, and a private atrium that brings natural light into the center of the space throughout the day. The open great room with gas fireplace flows effortlessly from the eat-in kitchen with garden window, ideal for entertaining or relaxed everyday living. Large arched openings add architectural character while maintaining an airy, connected feel. The primary suite offers a walk-in closet, dual-sink bath, and an adjoining flex room perfect for an office, fitness area, or reading retreat overlooking the tennis courts. The guest bedroom features an attached bath with dual access from the hallway, creating privacy for visitors while remaining convenient for daily use. With 2 bedrooms plus flex room, 2 baths, and a two-car attached garage, the layout offers the space and function of a single-family home while keeping the simplicity of low-maintenance living. Designed for easy Florida living, the community offers resort-style amenities including pool, spa, sauna, and resurfaced tennis & pickleball courts along oak-lined private streets. A gated pedestrian path provides convenient access to Publix and nearby shops, and the home sits adjacent to Gleason Park for outdoor recreation. Ideal as a full-time residence, seasonal escape, or lock-and-leave beachside retreat - all just minutes from the ocean.
Full Property Details
Full Property Details for 410 Parkside Pl #410
General
- Sold For: $378,000
- HOA FEE: $653/month
- Taxes: $5,418 (2025)
- Status: Closed
- Type: Townhouse
- Source: BrevardCounty
- MLS ID: 1068681
- Added to Site: 154 day(s) ago
Interior
- Interior Features: Breakfast Nook, Ceiling Fan(s), Eat-in Kitchen, Open Floorplan, Pantry, Primary Bathroom - Tub with Shower, Split Bedrooms, Vaulted Ceiling(s), Walk-In Closet(s)
- Fireplace: Yes
- Number of Fireplaces: 1
- Fireplace(s): Gas
- Appliances: Dishwasher, Disposal, Electric Range, Gas Water Heater, Microwave, Refrigerator
- Furnishings: Unfurnished
- Flooring: Vinyl
Rooms
Bathrooms
- Total Bathrooms: 2
- Full Bathrooms: 2
Bedrooms
- Total Bedrooms: 2
Other Rooms
- Laundry: Electric Dryer Hookup, In Unit, Washer Hookup
Additional Information
- Shared Amenities: Clubhouse, Maintenance Grounds, Management - Off Site, Pickleball, Pool, Sauna, Spa/Hot Tub, Tennis Court(s)
- Spa: Yes
- Spa Description: Community
Exterior
- Porch/Patio/Deck: Patio
Parking
- Garage: Yes
- Attached garage: Yes
- Garage Spaces: 2
- Parking Features: Additional Parking, Attached, Garage, Guest
Location
- Area: 382-Satellite Bch/Indian Harbour Bch
- County: Brevard
- Subdivision: Gleasons Replat of A Portion of The Town of Eau Ga
- Driving Directions: From S Patrick Dr turn on Parkside Pl. Take second right onto Parkside Pl. Townhome is last unit on the left.
- Direction Faces: South
School Information
- Elementary School: Ocean Breeze
- Middle School: Hoover
- High School: Satellite
Community
- Community Features: Clubhouse, Maintenance Grounds, Management - Off Site, Pickleball, Pool, Sauna, Spa/Hot Tub, Tennis Court(s)
- Association: Yes
- Assoc. Name: Parkside Place - Atmos Living Mgmt
- Assoc. Fees Include: Cable TV, Internet, Maintenance Grounds, Pest Control
- Pets Allowed: Yes
- Pet Restrictions: Cats OK, Dogs OK, Number Limit
Heating & Cooling
- Central air: Yes
- Air Conditioning: Yes
- Cooling Type: Central Air
- Heating Type: Central, Natural Gas
- Water Heater: Gas
Utilities
- Sewer: Public Sewer
- Water: Public
- Cable Available: Yes
- Utility Description: Cable Available, Electricity Connected, Natural Gas Connected, Sewer Available, Water Connected
Structural Information
- Exterior Const.: Frame, Stucco
- Roof: Tile
- Stories/Levels: 1
- Square Feet: 1,757
- Living Area: 1,757 Sq. Ft.
- Current Bldg. Use: Residential
- Year Built: 1987
- Property Condition: Updated/Remodeled
Lot Features
- Lot Size (Acres): 0.05
- Lot Size (Sq. Ft.): 2,178
- Frontage: Private Road
- Street/Road Desc.: Paved
- Lot Features: Dead End Street
Financial Considerations
- Price Per Sq. Ft.: $221.91
- Association Fee: Yes
- Association Fee: $653
- Assoc Fee Freq.: Monthly
- Tax Amount: $5,418.71
- Tax Year: 2025
- Terms: Cash, Conventional, FHA, VA Loan
Disclosures and Reports
- Special Conditions: Standard
- Property ID: 27-37-14-05-00000.0-0022.00
Listed by Blue Marlin Real Estate
Sold by Compass Florida, LLC

Get Pre-Approved Today
Schools
Schools serving 410 Parkside Pl #410
School District:Brevard County School District
| Name | Grades | Distance |
|---|---|---|
Ocean Breeze Elementary School 1101 Cheyenne Dr, Indian Harbour Beach, FL 32937 | K-6 | 0.6 mi |
Satellite Senior High School 300 Scorpion Court, Satellite Beach, FL 32937 | 9-12 | 3.1 mi |
Herbert C. Hoover Middle School 2000 Hawk Haven Drive, Indialantic, FL 32903 | 7-8 | 3 mi |
Disclaimer:
School attendance boundaries provided by ATTOM Data Solutions and are for reference only. Contact the school directly to verify enrollment eligibility.
Price & Sales History for 410 Parkside Pl #410
Date
Details
Price
Change
Source
6/25/2026
Sold
$378,000
-3.05%
MLS
5/01/2026
Price Reduced
$389,900
-1.29%
MLS
4/03/2026
Price Reduced
$395,000
-1.25%
MLS
2/06/2026
Listed
$400,000
—
MLS
Disclaimer: Historical sales information is derived from public records provided by the county offices. Information is not guaranteed and should be independently verified.
410 Parkside Place #410, Indian Harbour Beach, FL 32937 (MLS# 1068681) is a Townhouse property that was sold at $378,000 on June 25, 2026. Want to learn more about 410 Parkside Place #410? Do you have questions about finding other Townhouse real estate for sale in Indian Harbour Beach? You can browse all Indian Harbour Beach real estate or contact a Coldwell Banker agent to request more information.