This is a carousel with tiles that activate property listing cards. Use the previous and next buttons to navigate.
1/1
$10,550,000
This is a carousel with tiles that activate property listing cards. Use the previous and next buttons to navigate.
1/1
Property Description
Smart Home
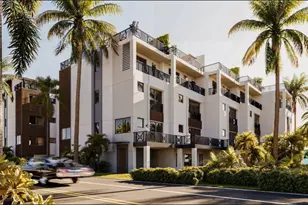
Modern sophistication meets exceptional beachfront living in this new construction coastal estate. Designed for refined living and effortless entertaining, the residence offers expansive light-filled interiors, panoramic beach views, elegant finishes, and a dramatic rooftop terrace atop the main home. With 9,271 AC sq ft combined, the property includes a Main House with 7,440 AC sq ft and an attached Guest House with 1,831 AC sq ft, each with its own private entrance (per builder plan). The estate features 8 bedrooms total, with the main residence offering 6 bedrooms, 6 full baths, and 2 half baths, and the guesthouse offering 2 bedrooms, 2 full baths, and 1 half bath. Luxury appointments include a residential elevator, automatic sliders on main level, floating staircase, wine cellar, a combined theatre and golf simulator room, game room, custom-built closets, and a smart home audio system with integrated in-wall touchscreens. Full retracting glass doors connect interior living spaces to multiple terraces overlooking the beachfront setting. The main level features imported Italian porcelain flooring, an entertaining bar, gym with sauna, and a guest suite or office, all opening directly to the resort-style pool and coastal surroundings. The second level offers elevated ceilings in the dining and living areas, a linear gas fireplace, and a custom chef's kitchen with Tulia Cabinet Designs cabinetry, dual waterfall islands, Wolf appliances, a butler's pantry, pantry, and a glass-enclosed wine room. This level also includes a sitting area or library and an additional ensuite bedroom. The upper level includes three more ensuite bedrooms and the private owner's retreat. A separate foyer leads to the grand primary suite featuring a morning bar, spa-inspired bath with stand-alone tub and glass-enclosed shower, a custom wardrobe room, and full retracting doors opening to a private beachfront terrace. The rooftop terrace above provides additional outdoor living space with expansive Gulf views. The attached guesthouse offers a private living area, dining space, kitchen with waterfall island, two ensuite bedrooms, a powder room, a flex space, and its own rooftop terrace. The outdoor living area of the main home includes a pool with floating spa, sun shelf, covered lounging areas. Construction features include pilings, concrete block exterior walls and impact-rated windows and doors. Additional enhancements include custom metal railings, tropical landscaping, a concrete driveway with turf inlays, and five garage bays (with power washer and car vac). A builder warranty is included (see builder documentation for full details). Located in a golf-cart-friendly coastal community with nearby parks, dining, shopping, an art center, and a library, and convenient access to regional airports and destinations. Short-term rental use may be permitted pursuant to local regulations; buyer to independently verify all restrictions. Available furnished at additional cost.
Full Property Details
Full Property Details for 304 Gulf Blvd
General
- Sold For: $10,550,000
- Taxes: $47,294 (2025)
- Status: Closed
- Type: Single Family
- Source: MidFloridaRegionalMLS
- MLS ID: TB8450289
- Added to Site: 184 day(s) ago
Rental Information
- Min. Lease: No Minimum
Interior
- Number of Rooms: 13
- Interior Features: Built-in Features, Open Floorplan, PrimaryBedroom Upstairs, Walk-In Closet(s), Wet Bar
- Fireplace: Yes
- Fireplace(s): Gas
- Appliances: Convection Oven, Cooktop, Disposal, Gas Water Heater, Range Hood, Refrigerator, Tankless Water Heater, Wine Refrigerator
- Furnishings: Negotiable
- Flooring: Carpet, Porcelain Tile, Hardwood
Rooms
Bathrooms
- Total Bathrooms: 11
- Full Bathrooms: 8
- Half Bathrooms: 3
Bedrooms
- Total Bedrooms: 8
Other Rooms
- Laundry: Laundry Room
Additional Information
- Pool: Yes
- Private Pool: Yes
- Pool Description: In Ground, Salt Water
- Spa: Yes
- Spa Description: Heated
- Security/Safety: Security Gate
Exterior
- Exterior Features: Sliding Doors
- Deck/Patio: Deck, Rear Porch
- Porch/Patio/Deck: Deck, Rear Porch
Parking
- Garage: Yes
- Attached garage: Yes
- Garage Spaces: 5
- Covered Spaces: 5
Location
- Area: 33785 - Indian Rocks Bch/Belleair Bch/Indian Shores
- County: Pinellas
- Development Name: 33785 - Indian Rocks Bch/Belleair Bch/Indian Shores
- Subdivision: INDIAN ROCKS BEACH
- Driving Directions: Walsingham Road-688 to Gulf Blvd, head south to address on your right
- Direction Faces: East
School Information
- Elementary School: Anona Elementary-PN
- Middle School: Seminole Middle-PN
- High School: Seminole High-PN
Community
- Community Name: 33785 - Indian Rocks Bch/Belleair Bch/Indian Shores
Heating & Cooling
- Cooling Type: Central Air, Zoned
- Heating Type: Electric
Utilities
- Sewer: Public Sewer
- Water: Public
- Utility Description: Cable TV Available, Electricity Connected, Natural Gas Connected, Public, Sewer Connected, Water Connected
Structural Information
- Architectural Info: Contemporary
- Architectural Style: Contemporary
- Builder: Tulia Home Designs
- Exterior Const.: Block, Stucco
- Roof: Other
- Stories/Levels: Three Or More
- Square Feet: 9,271
- Sq. Ft. Source: Builder
- Living Area: 9,271 Sq. Ft.
- Year Built: 2025
Additional Structures
- Other Structures: Guest House
Lot Features
- Property View: Water
- Lot Size (Acres): 0.22
- Lot Size (Sq. Ft.): 9,766
- Lot Size: 9766
- Lot Dimensions: 50 x 200
- Street/Road Desc.: Paved
- Fencing (Description): Other, Vinyl
Water Features
- Water Front: Yes
- Water View: Yes
- Water Access: Yes
- Water Access Desc: Beach, Gulf/Ocean
- Water Front Desc.: Beach, Gulf/Ocean
Financial Considerations
- Tax Amount: $47,294
- Tax Year: 2025
Disclosures and Reports
- Ownership: Fee Simple
- Special Conditions: None
- Legal Description: INDIAN ROCKS BEACH BLK 3, LOTS 10 & 15 & VAC ALLEY BETWEEN & PART VAC BEACH DR (GULF DR) ADJ ON W PER O.R.'S 5439/305 & 6656/144
- Flood Zone Info: AE
- APN: 123014428580030100
- Property ID: 123014428580030100
- Block/Lot/Section: 3
Get Pre-Approved Today
Schools
Schools serving 304 Gulf Blvd
School District:Pinellas County School District
| Name | Grades | Distance |
|---|---|---|
Anona Elementary School 12301 Indian Rocks Road, Largo, FL 33774 | PK-5 | 1.2 mi |
Seminole Middle School, Seminole, FL 8701 131st Street North, Seminole, FL 33776 | 6-8 | 2.8 mi |
Seminole High School, Seminole, FL 8401 131st Street North, Seminole, FL 33776 | 9-12 | 3 mi |
Disclaimer:
School attendance boundaries provided by ATTOM Data Solutions and are for reference only. Contact the school directly to verify enrollment eligibility.
Price & Sales History for 304 Gulf Blvd
Date
Details
Price
Change
Source
5/07/2026
Sold
$10,550,000
-18.22%
MLS
1/06/2026
Price Reduced
$12,900,000
-7.19%
MLS
11/22/2025
Listed
$13,900,000
—
MLS
Disclaimer: Historical sales information is derived from public records provided by the county offices. Information is not guaranteed and should be independently verified.
304 Gulf Boulevard, Indian Rocks Beach, FL 33785 (MLS# TB8450289) is a Single Family property that was sold at $10,550,000 on May 07, 2026. This property was listed by Jennifer Zales from our Tampa Westshore Office.Want to learn more about 304 Gulf Boulevard? Do you have questions about finding other Single Family real estate for sale in Indian Rocks Beach? You can browse all Indian Rocks Beach real estate or contact a Coldwell Banker agent to request more information.