This is a carousel with tiles that activate property listing cards. Use the previous and next buttons to navigate.
1/1
$3,475,000
This is a carousel with tiles that activate property listing cards. Use the previous and next buttons to navigate.
1/1
Property Description
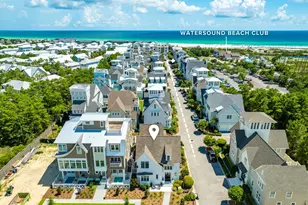
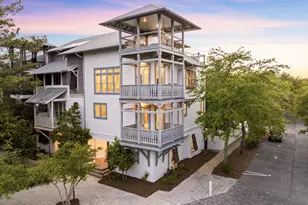
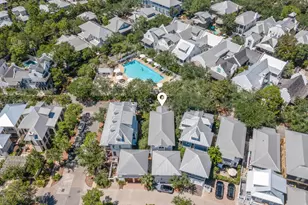
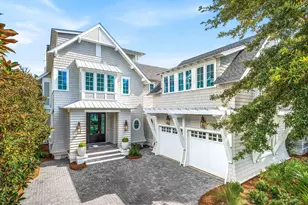
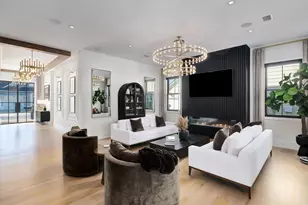
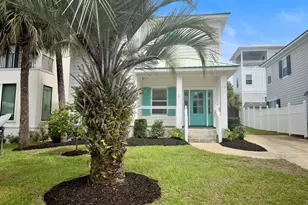
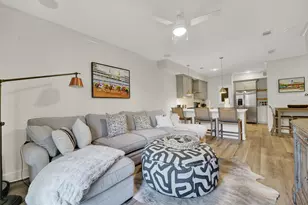
A classic and charming coastal home located in the heart of Rosemary Beach. This exquisite and pristine residence with garage and carriage house was designed by architect Frank Greene. As you enter the home from the front porch you are welcomed into an inviting open living, dining and kitchen area, with an abundance of light and exposed beams. A gas fireplace in the dining area creates a warm, cozy feeling. Large kitchen marble island and designer lighting are just some of the amazing elements of this space. As you approach the second floor, you will notice the incredible custom washed pecky cypress wood wall, and the beautiful red stained glass windows that were rescued from an old home in Louisiana. This floor hosts the master bedroom with private en-suite bath, along with the two additional guest bedrooms. The peaceful and private courtyard encompasses a lounge area, summer kitchen, wood burning fireplace and water fountain features. This is one of the most charming courtyards in Rosemary. The outdoor space includes access to the carriage house located above the garage. The carriage house offers an open living, dining and kitchen space with 2nd story private bedroom and bath. This delightful space also has 2 small built-in beds in the living area that can be closed off for privacy. This immaculate residence has been lovingly and meticulously cared for with notable attention to detail. Rosemary Beach embraces the principles of traditional town planning with a pedestrian friendly design. Allow us to say welcome home... you'll be happy to be here!
Full Property Details
Full Property Details for 190 E Water St
General
- Sold For: $3,475,000
- Taxes: $18,999 (2025)
- Status: Closed
- Type: Single Family
- Source: Emerald_Coast
- MLS ID: 995450
- Added to Site: 189 day(s) ago
Rental Information
- Complex Features: Beach, Community Room, Deed Access, Exercise Room, Fishing, Pavillion/Gazebo, Pets Allowed, Picnic Area, Playground, Pool, Tennis, TV Cable, Waterfront
Interior
- Number of Rooms: 16
- Interior Features: Built-In Bookcases, Ceiling Beamed, Ceiling Crwn Molding, Ceiling Vaulted, Guest Quarters, Kitchen Island, Lighting Recessed, Shelving, Washer/Dryer Hookup
- Fireplace: Yes
- Fireplace(s): Fireplace Gas, Fireplace
- Appliances: Cooktop, Dishwasher, Disposal, Dryer, Microwave, Range Hood, Refrigerator W/IceMk, Stove/Oven Gas, Washer, Water Heater - Elect
- Furnishings: Furnished - Some
- Flooring: Floor Hardwood, Floor Laminate, Floor Tile
Rooms
Bathrooms
- Total Bathrooms: 5
- Full Bathrooms: 3
- Half Bathrooms: 2
Bedrooms
- Total Bedrooms: 4
Additional Information
- Pool: Yes
- Pool Description: Pool Type
Exterior
- Exterior Features: Balcony, Columns, Shower, Summer Kitchen
- Porch/Patio/Deck: Patio Covered, Patio Open, Porch
Parking
- Garage: Yes
- Garage Spaces: 1
- Parking Features: Garage, Carport, Guest
Location
- Area: 18 - 30A East
- County: Walton
- Subdivision: ROSEMARY BEACH
- Driving Directions: From Highway 30A, turn North onto E. Water Street. House is on left side of street about 2 blocks down.
School Information
- Elementary School: Dune Lakes
- Middle School: Emerald Coast
- High School: South Walton
Community
- Association: Yes
- Assoc. Fees Include: Accounting, Ground Keeping, Internet Service, Land Recreation, Management, Master Association, Security, Cable TV
Heating & Cooling
- Central air: Yes
- Air Conditioning: Yes
- Cooling Type: Ceiling Fans, Central Air
- Heating Type: Central
- Heating/Cooling: Central, Ceiling Fans, Central Air
Utilities
- Sewer: Public Sewer
- Utility Description: Electric, Gas - Natural, Public Water, TV Cable, Underground
Structural Information
- Architectural Style: Beach House
- Construction: Concrete, Block, Stucco, Trim Wood
- Exterior Const.: Concrete, Block, Stucco, Trim Wood
- Stories/Levels: 2
- Square Feet: 2,344
- Sq. Ft. Source: County PA Records
- Year Built: 2000
Additional Structures
- Other Structures: Guest Quarters
Lot Features
- Lot Size (Acres): 0.06
- Lot Size (Sq. Ft.): 2,613.6
- Lot Dimensions: 32 x 78
- Frontage: Private Road
- Street/Road Desc.: Paved
- Lot Features: Restrictions, Within 1/2 Mile to Water
- Zoning: Resid Single Family
- Fencing (Description): Fenced Lot-Part
Financial Considerations
- Assessment Amount: $1,592
- Tax Amount: $18,999.24
- Tax Year: 2025
Disclosures and Reports
- Legal Description: LOT 2 BLK 32 ROSEMARY BEACH PH 6 S/D PB 13-30 OR 1865-195 OR 3152-4075
- APN: 35-3S-18-16064-032-0020
- Property ID: 35-3S-18-16064-032-0020
Listed by Rosemary Beach Realty LLC
Sold by Rosemary Beach Realty LLC

Get Pre-Approved Today
Schools
Schools serving 190 E Water St
School District:Walton County School District
| Name | Grades | Distance |
|---|---|---|
Bay Elementary School 6565 US Highway 98 East, Santa Rosa Beach, FL 32459 | K-5 | 5.8 mi |
Emerald Coast Middle School 4019 US Highway 98 East, Santa Rosa Beach, FL 32459 | 6-8 | 8 mi |
South Walton High School 645 Greenway Trail, Santa Rosa Beach, FL 32459 | 9-12 | 12.2 mi |
Disclaimer:
School attendance boundaries provided by ATTOM Data Solutions and are for reference only. Contact the school directly to verify enrollment eligibility.
Price & Sales History for 190 E Water St
Date
Details
Price
Change
Source
7/22/2026
Sold
$3,475,000
-3.34%
MLS
2/16/2026
Listed
$3,595,000
—
MLS
Disclaimer: Historical sales information is derived from public records provided by the county offices. Information is not guaranteed and should be independently verified.
190 E Water Street, Inlet Beach, FL 32461 (MLS# 995450) is a Single Family property that was sold at $3,475,000 on July 22, 2026. Want to learn more about 190 E Water Street? Do you have questions about finding other Single Family real estate for sale in Inlet Beach? You can browse all Inlet Beach real estate or contact a Coldwell Banker agent to request more information.