This is a carousel with tiles that activate property listing cards. Use the previous and next buttons to navigate.
1/1
$915,000
This is a carousel with tiles that activate property listing cards. Use the previous and next buttons to navigate.
1/1
Property Description
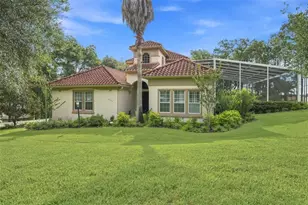
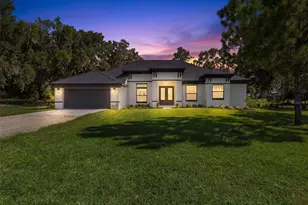
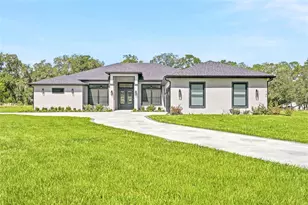
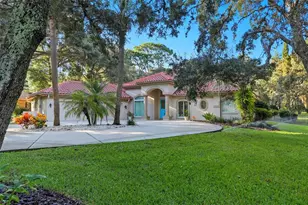
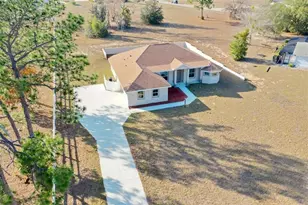
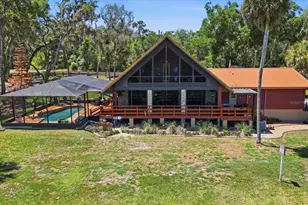
SPACE, PRIVACY & VERSATILITY-THIS ONE HAS IT ALL! Discover a truly unique opportunity offering 4,722 sq. ft. of living space on 4.84 acres with NO HOA or deed restrictions! Designed with flexibility in mind, this expansive 5-bedroom, 4.5-bath home is ideal for those seeking room to spread out, entertain and enjoy multi-generational living. A standout feature is the private in-law suite with separate access, a full kitchen, 2 bedrooms and a full bath-creating a comfortable, independent living space under one roof. Inside the main residence, a split floor plan is complemented by soaring ceilings, beautiful wood flooring, architectural details and dramatic stone accents. The spacious kitchen is built for serious cooking and entertaining with abundant cabinetry, generous counter space, an island and impressive appliances. Multiple living and flex spaces provide endless possibilities for a home office, media room, hobby space or additional gathering areas, while the striking stone fireplace creates a beautiful focal point. The lifestyle continues outdoors with a heated saltwater pool, screened lanai and outdoor kitchen-your own private setting for relaxing and entertaining. Car enthusiasts, RV/boat owners, hobbyists and anyone needing serious storage will appreciate the 3-car attached garage PLUS an incredible 40x60 detached metal garage, providing plenty of room for vehicles, equipment and all the toys. Additional features include a whole-house generator, hurricane shutters and more. A NEW ROOF CAN BE INSTALLED WITH AN ACCEPTABLE OFFER! Properties offering this combination of acreage, multi-generational living, extensive garage/storage space, a private pool and no HOA restrictions are hard to find. Bring the family, the toys and your vision-this is a property that truly gives you room to live life on your terms.
Full Property Details
Full Property Details for 9810 S Berkshire Ave
General
- Sold For: $915,000
- Taxes: $11,079 (2025)
- Status: Closed
- Type: Single Family
- Source: MidFloridaRegionalMLS
- MLS ID: CC857678
- Added to Site: 32 day(s) ago
Interior
- Number of Rooms: 15
- Interior Features: Tray Ceiling(s), Vaulted Ceiling(s), Solid Surface Counters, Walk-In Closet(s), Solid Wood Cabinets, Smart Home, Smart Thermostat
- Fireplace(s): Gas
- Appliances: Dishwasher, Microwave, Built-In Oven, Range, Refrigerator
- Flooring: Carpet, Tile, Hardwood
Rooms
Bathrooms
- Total Bathrooms: 5
- Full Bathrooms: 4
- Half Bathrooms: 1
Bedrooms
- Total Bedrooms: 5
Other Rooms
- Laundry: Sink, Inside
Additional Information
- Pool: Yes
- Private Pool: Yes
- Pool Description: In Ground, Gunite, Heated, Salt Water, Screen Enclosure, Waterfall
- Security/Safety: Smoke Detector(s), Smart Security
Exterior
- Exterior Features: Outdoor Grill, Rain Gutters, Hurricane Shutters, Lighting, Smart Lock(s)
Parking
- Garage: Yes
- Attached garage: Yes
- Garage Spaces: 7
- Covered Spaces: 7
- Parking Features: Garage Door Opener, Boat, Driveway, Golf Cart Garage, RV Parking, Oversized
Location
- County: Citrus
- Driving Directions: Start on S Apopka Ave. Turn right onto E Anna Jo Dr. Turn left onto S Pleasant Grove Rd (CR-581). Turn right onto E Heatherwood St. Turn left onto S Berkshire Ave. End at 9810 S Berkshire Ave
- Direction Faces: East
School Information
- Elementary School: Floral City Elementary School
- Middle School: Inverness Middle School
- High School: Citrus High School
Heating & Cooling
- Cooling Type: Central Air
- Heating Type: Electric, Heat Pump
Utilities
- Sewer: Septic Tank
- Water: Well
- Utility Description: BB/HS Internet Available
Structural Information
- Architectural Info: Contemporary
- Architectural Style: Contemporary
- Exterior Const.: Stucco, Block
- Roof: Shingle
- Stories/Levels: One
- Square Feet: 4,722
- Sq. Ft. Source: Public Records
- Living Area: 4,722 Sq. Ft.
- Year Built: 2006
Additional Structures
- Other Structures: Garage(s), Utility, Outdoor Kitchen
Lot Features
- Lot Size (Acres): 4.84
- Lot Size (Sq. Ft.): 210,837
- Lot Size: 4.8402
- Lot Dimensions: 331 x 636
- Frontage: County Road
- Street/Road Desc.: Paved
Financial Considerations
- Price Per Acre: $191,115
- Tax Amount: $11,079.69
- Tax Year: 2025
Disclosures and Reports
- Legal Description: HEATHERWOOD UNIT 1 PB 8 PG 1 LOT 18 BLK A
- Flood Zone Info: X
- APN: 2026766
- Property ID: 2026766
Listed by Keller Williams Realty - Elite Partners Ii
Sold by Plantation Realty, Inc.

Get Pre-Approved Today
Schools
Schools serving 9810 S Berkshire Ave
School District:Citrus County School District
| Name | Grades | Distance |
|---|---|---|
Pleasant Grove Elementary School, Inverness, FL 630 Pleasant Grove Road, Inverness, FL 34452 | PK-5 | 7.4 mi |
Citrus Virtual Instruction Program 1007 West Main Street, Inverness, FL 34450 | K-12 | 8.2 mi |
Inverness Middle School 1950 U.S. 41, Inverness, FL 34450 | 5-8 | 9.1 mi |
Citrus High School 600 West Highland Boulevard, Inverness, FL 34452 | 9-12 | 8.2 mi |
Disclaimer:
School attendance boundaries provided by ATTOM Data Solutions and are for reference only. Contact the school directly to verify enrollment eligibility.
Price & Sales History for 9810 S Berkshire Ave
Date
Details
Price
Change
Source
10/08/2026
Sold
$915,000
-1.08%
MLS
9/09/2026
Listed
$925,000
—
MLS
Disclaimer: Historical sales information is derived from public records provided by the county offices. Information is not guaranteed and should be independently verified.
9810 S Berkshire Avenue, Inverness, FL 34452 (MLS# CC857678) is a Single Family property that was sold at $915,000 on October 08, 2026. Want to learn more about 9810 S Berkshire Avenue? Do you have questions about finding other Single Family real estate for sale in Inverness? You can browse all Inverness real estate or contact a Coldwell Banker agent to request more information.