This is a carousel with tiles that activate property listing cards. Use the previous and next buttons to navigate.
1/49
$2,750,000
This is a carousel with tiles that activate property listing cards. Use the previous and next buttons to navigate.
1/49
Property Description
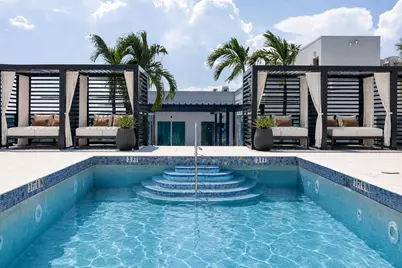
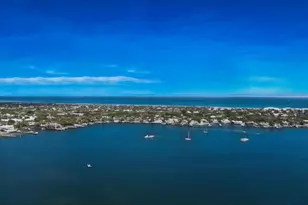
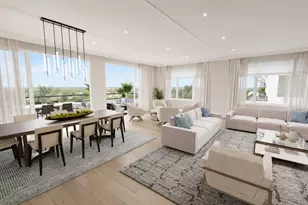
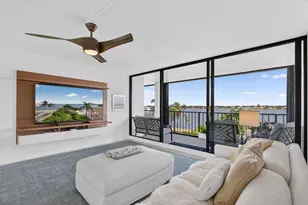
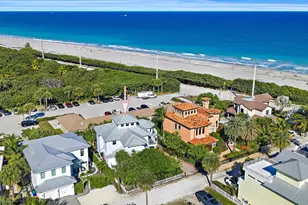
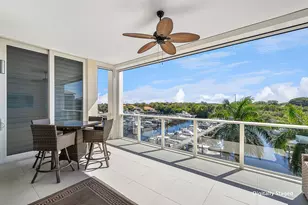
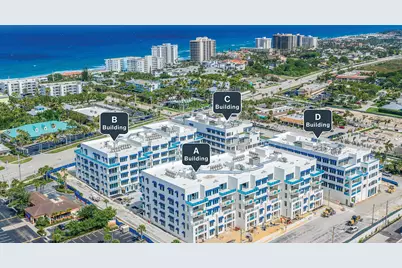
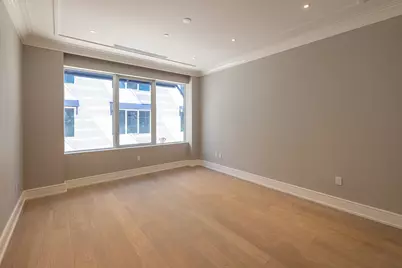
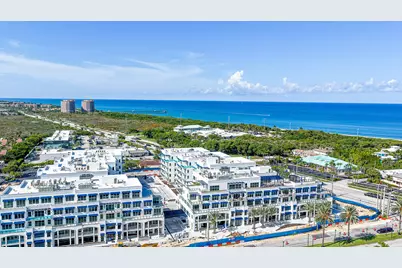
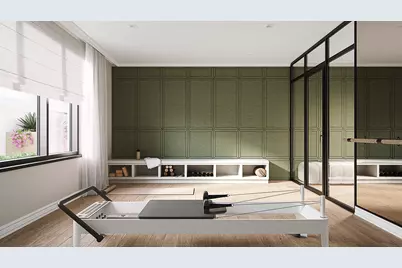
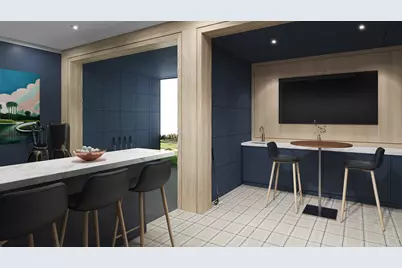
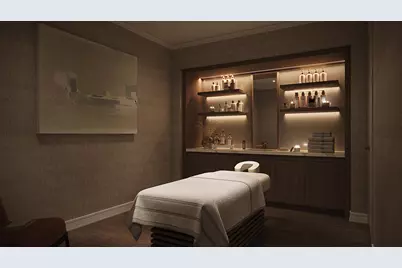
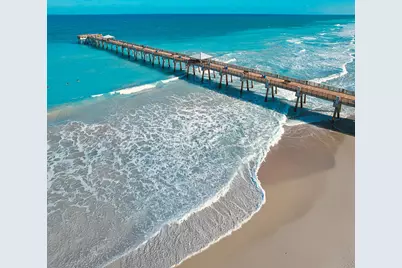
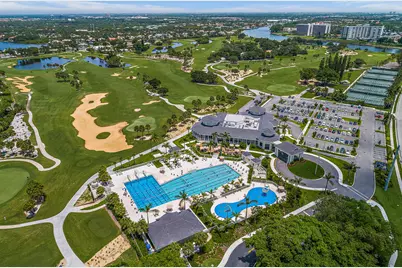
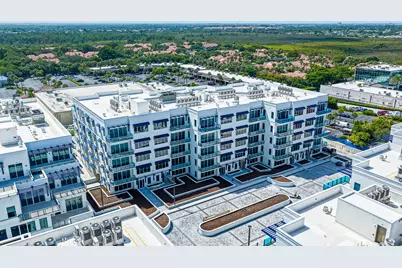
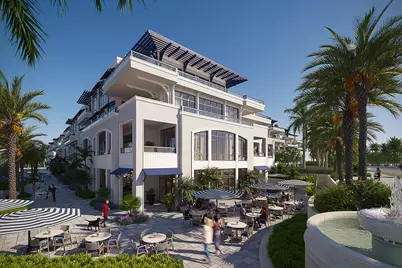
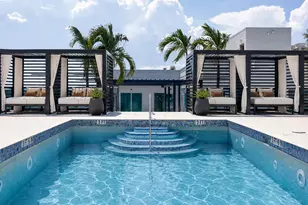
Now offering on-site tours! Residence A204 at Caretta is a spacious 3-bedroom plus study, 4-bath luxury condominium offering 3,490 SF of interior living plus a 415 SF covered terrace for 3,905 total SF. The residence includes an oversized approximately 16'9" x 16'5" study, expansive living and dining areas and a private covered terrace with built-in grill, creating exceptional space for a home office, entertaining and year-round indoor-outdoor South Florida living. Some photos are virtually staged. Caretta is new construction approximately 400 yards from the beach at US-1 and Donald Ross Road in Juno Beach. Residence features include approximately 10-foot ceilings throughout most living areas, European oak engineered wood flooring, hurricane-rated exterior windows and doors, LATCH smart access, custom solid-wood doors, architectural lighting, custom bar, spacious laundry, walk-in closets and generous storage. The chef's kitchen features custom cabinetry, natural stone or quartz countertops and full-height backsplash, oversized island with seating, natural gas cooking, paneled Sub-Zero refrigerator/freezer, Wolf gas range top, Wolf oven and microwave drawer and Cove dishwasher. The primary suite includes a large bedroom, walk-in closet and spa-style bath with freestanding soaking tub, oversized shower with bench, custom glass enclosure, double vanities and natural stone or quartz finishes. Caretta's rooftop infinity pool and spa offer magnificent unobstructed ocean views. Additional resort-style amenities include rooftop gathering and outdoor living spaces, cabanas, bar and party room, catering kitchen, demonstration chef's kitchen, private dining and entertainment areas, golf simulator and lounge, fitness center, yoga/Pilates studio, massage room, sauna, card/game and resident lounge spaces, children's splash pad, dog park and dog wash. A full-service lock-and-leave lifestyle includes 24/7 concierge and maintenance, beach setup, car washing/detailing, housekeeping, in-home dining, package assistance, dog walking/sitting, dry cleaning, personal shopping, temperature-controlled wine storage, massage/yoga/Pilates scheduling, event coordination, handyman assistance, long-term guest support and home assistance while traveling. Pet-friendly with restrictions, with two-car garage parking, management and security, Caretta combines large-scale condominium living, a private covered terrace, rooftop ocean views, wellness amenities and personalized services near the Atlantic Ocean in Juno Beach, Palm Beach County.
Full Property Details
Full Property Details for 1011 U.S. Hwy 1 #A204
General
- Price: $2,750,000
- HOA FEE: $3,490/month
- Taxes: (2025)
- Status: Active
- Type: Condo
- Source: Regional
- MLS ID: R11066386
- Updated: 10/13/2026
- Added to Site: 600 day(s) ago
Interior
- Number of Rooms: 9
- Interior Features: Breakfast Bar, Bathtub, Dual Sinks, Entrance Foyer, Elevator, Garden Tub/Roman Tub, High Ceilings, Kitchen Island, Living/Dining Room, Split Bedrooms, Storage, Soaking Tub, Separate Shower, Bar, Walk-In Closet(s)
- Appliances: Dryer, Dishwasher, Disposal, Gas Range, Gas Water Heater, Ice Maker, Microwave, Oven, Water Heater, Washer
- Furnishings: Unfurnished
- Flooring: Marble, Wood
Rooms
Bathrooms
- Total Bathrooms: 4
- Full Bathrooms: 4
- Main Floor Baths: 3
Bedrooms
- Total Bedrooms: 3
- Bedrooms Main: 3
Other Rooms
- Laundry: Inside, Laundry Tub, Washer Dryer Install Allowed
Additional Information
- Shared Amenities: Bike Storage, Business Center, Cabana, Clubhouse, Dog Park, Fitness Center, Management, Pool, Parking, Recreation Facilities, Restaurant, Sauna, Spa/Hot Tub, Storage, Sidewalks, Trash, Elevator(s)
- Pool: Yes
- Pool Description: Association
- Security/Safety: Security System, Fire Alarm, Fire Sprinkler System, Gated Community, Key Card Entry, Smoke Detector(s), Security Guard
Exterior
- Exterior Features: Balcony, Outdoor Kitchen, Outdoor Living Area
- Porch/Patio/Deck: Covered, Balcony
Parking
- Garage: Yes
- Attached garage: Yes
- Garage Spaces: 2
- Covered Spaces: 2
- Total Spaces: 2
- Parking Features: Attached, Covered, Underground, Garage
Location
- County: Palm Beach
- Subdivision: Caretta
- Building Name: A
- Driving Directions: I-95, take Donald Ross Rd, east to US-1. Caretta on the NW Side. Caretta Showroom 825 Parkway Ste 2, Jupiter: I-95, head east on Indiantown Rd, left onto A1A, right onto Parkway Showroom on the left
- Direction Faces: West
School Information
- Elementary School: Lighthouse
- Middle School: Independence
- High School: William T. Dwyer
Community
- Community Name: 5220
- Association: Yes
- Assoc. Fees Include: Common Areas, Gas, Insurance, Maintenance Grounds, Sewer, Security, Trash
- Units Assoc/Comm: 95
- Pets Allowed: Yes
Heating & Cooling
- Central air: Yes
- Air Conditioning: Yes
- Cooling Type: Central Air, Electric, Zoned
- Heating Type: Heat Pump
Utilities
- Sewer: Public Sewer
- Water: Public
- Cable Available: Yes
- Utility Description: Cable Available, Natural Gas Available, Sewer Available, Water Available
Structural Information
- Architectural Style: Colonial
- Structure Type: Multi Family
- Builder: JDL Development
- Construction: CBS (Concrete Block Structure), Block, Concrete
- Roof: Other
- Windows: Sliding
- Entry Floor Number: 2
- Stories/Levels: 1
- Building Size: 3905
- Square Feet: 3,490
- Living Area: 3,490 Sq. Ft.
- Year Built: 2025
- Property Condition: Under Construction
Lot Features
- Property View: City
- Sidewalks: Yes
- Zoning: RES
Water Features
- Water Front View: None
Financial Considerations
- Association Fee: $3,490
- Assoc Fee Freq.: Monthly
- Tax Year: 2025
- Terms: Cash, Conventional
Disclosures and Reports
- Legal Description: Caretta Unit A204
- Property ID: 28434121080000010
Listed by Waterfront Properties & Club C
Get Pre-Approved Today
Schools
Schools serving 1011 U.S. Hwy 1 #A204
School District:Palm Beach County School District
| Name | Grades | Distance |
|---|---|---|
Beacon Cove Intermediate School 150 School House Road, Jupiter, FL 33458 | 3-5 | 2.5 mi |
William T. Dwyer High School 13601 North Military Trail, Palm Beach Gardens, FL 33410 | 9-12 | 3 mi |
Lighthouse Elementary School 4750 Dakota Drive, Jupiter, FL 33458 | PK-2 | 3.4 mi |
Independence Middle School 4001 Greenway Drive, Jupiter, FL 33458 | 6-8 | 4.2 mi |
Disclaimer:
School attendance boundaries provided by ATTOM Data Solutions and are for reference only. Contact the school directly to verify enrollment eligibility.
Price & Sales History for 1011 U.S. Hwy 1 #A204
Date
Details
Price
Change
Source
2/27/2025
Listed
$2,750,000
—
MLS
Disclaimer: Historical sales information is derived from public records provided by the county offices. Information is not guaranteed and should be independently verified.
Estimate the Cost
Estimate the Cost for 1011 U.S. Hwy 1 #A204
1011 US Highway 1 #A204, Juno Beach, FL 33408 (MLS# R11066386) is a Condo property with 3 bedrooms and 4 full bathrooms. 1011 US Highway 1 #A204 is currently listed for $2,750,000 and was received on February 27, 2025. Want to learn more about 1011 US Highway 1 #A204? Do you have questions about finding other Condo real estate for sale in Juno Beach? You can browse all Juno Beach real estate or contact a Coldwell Banker agent to request more information.