This is a carousel with tiles that activate property listing cards. Use the previous and next buttons to navigate.
1/1
$1,225,000
This is a carousel with tiles that activate property listing cards. Use the previous and next buttons to navigate.
1/1
Property Description
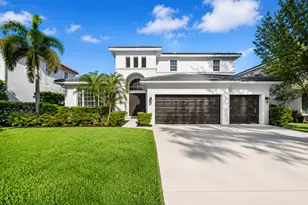
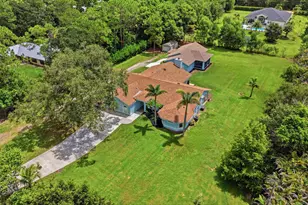
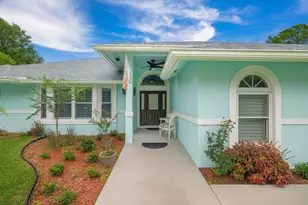
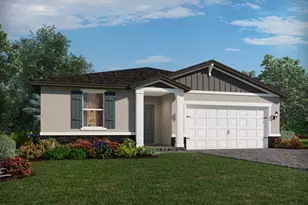
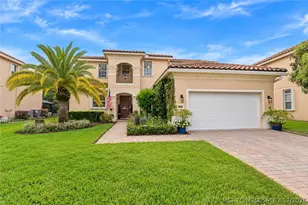
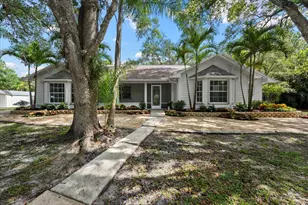
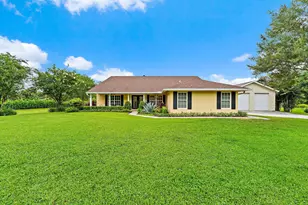
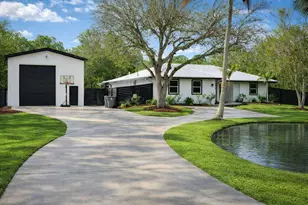
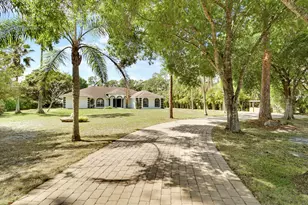
Welcome to 11414 169th Court N, a beautifully maintained 5-bedroom, 3-bath home on 1.25 high and dry acres in the highly desirable Jupiter Farms. With over 2,800 square feet, a triple-split floor plan, and major updates already completed, this home is move-in ready. Double front doors open to high ceilings, crown molding, and living spaces filled with natural light. The layout includes a formal living room and dining room, a spacious family room, and a fifth bedroom that also works well as an office or den. The kitchen overlooks the family room and features stainless steel appliances, a breakfast bar, pantry, and breakfast nook with built-in bench seating. SEE MORE REMARKS... The primary suite overlooks the pool and includes a tray ceiling, one large walk-in closet with custom built-ins, plus a separate additional closet with built-ins, dual vanities, a soaking tub, and an oversized walk-through shower. Four sets of sliding glass doors lead to the screened saltwater pool and spa with a waterfall, covered lanai, stone paver patio, and outdoor shower-perfect for enjoying Florida living year-round. Recent improvements include a new roof (2025), A/C (2024), new pool heater, new house water pump, fresh interior paint, impact windows throughout, a fresh pea gravel driveway, and an irrigation system. The side-entry three-car garage has an epoxy floor. If you're looking for acreage, privacy, and a home that's been well cared for, this one is worth seeing.
Full Property Details
Full Property Details for 11414 169th Ct N
General
- Sold For: $1,225,000
- Taxes: $7,261 (2025)
- Status: Closed
- Type: Single Family
- Source: Regional
- MLS ID: B26052106
- Added to Site: 67 day(s) ago
Interior
- Number of Rooms: 4
- Interior Features: Bathtub, Dual Sinks, High Ceilings, Kitchen Island, Living/Dining Room, Main Level Primary, Pantry, Split Bedrooms, Soaking Tub, Separate Shower
- Appliances: Dryer, Dishwasher, Electric Range, Electric Water Heater, Disposal, Microwave, Water Purifier Owned, Refrigerator, Water Heater, Water Purifier, Washer
- Furnishings: Negotiable
- Flooring: Carpet, Vinyl
Rooms
Bathrooms
- Total Bathrooms: 3
- Full Bathrooms: 3
- Main Floor Baths: 3
Bedrooms
- Total Bedrooms: 5
- Bedrooms Main: 5
Other Rooms
- Laundry: Inside, Laundry Room, Laundry Tub, Sink
Additional Information
- Pool: Yes
- Private Pool: Yes
- Pool Description: Heated, In Ground, Screen Enclosure, Salt Water
- Spa: Yes
- Spa Description: Heated, In Ground
Exterior
- Exterior Features: Outdoor Living Area, Outdoor Shower
- Porch/Patio/Deck: Covered, Patio, Porch, Screened
Parking
- Garage: Yes
- Attached garage: Yes
- Garage Spaces: 3
- Covered Spaces: 3
- Total Spaces: 3
- Parking Features: Attached, Covered, Driveway, Garage, Garage Door Opener
Location
- County: Palm Beach
- Subdivision: Jupiter Farms
- Direction Faces: North
School Information
- Elementary School: Jupiter Farms
- Middle School: Watson B. Duncan
- High School: Jupiter
Community
- Community Name: 5040
- Pets Allowed: Yes
Heating & Cooling
- Central air: Yes
- Air Conditioning: Yes
- Cooling Type: Central Air, Electric
- Heating Type: Central, Electric
Utilities
- Sewer: Septic Tank
- Water: Well
- Well: Yes
- Cable Available: Yes
- Utility Description: Cable Available, Electricity Connected, Sewer Connected, Water Available
Structural Information
- Architectural Style: Traditional
- Structure Type: House
- Construction: Block
- Roof: Composition, Shingle
- Windows: Blinds, Sliding, Storm Window(s)
- Entry Location: Entry Level Living Area Y
- Stories/Levels: 2
- Building Size: 3766
- Square Feet: 2,805
- Sq. Ft. Source: Other
- Living Area: 2,805 Sq. Ft.
- Year Built: 2007
- Property Condition: Resale
Lot Features
- Property View: Pool
- Lot Size (Acres): 1.25
- Irrigation System: Well
- Lot Features: 1-2 Acres, Interior Lot, Many Trees, Sprinkler System
- Zoning: AR
Water Features
- Water Front View: None
Financial Considerations
- Tax Amount: $7,261
- Tax Year: 2025
- Terms: Cash, Conventional, FHA, VA Loan
Disclosures and Reports
- Special Conditions: Standard, Listed As-Is
- Legal Description: 11-41-41~ W 1/2 OF SE 1/4 OF NW 1/4 OF NW 1/4 OF NE 1/4
- Property ID: 414111000001240
Listed by Illustrated Properties LLC (Jupiter)
Sold by The Keyes Company (Tequesta)

Get Pre-Approved Today
Schools
Schools serving 11414 169th Ct N
School District:Palm Beach County School District
| Name | Grades | Distance |
|---|---|---|
Jupiter Farms Elementary School 17400 Haynie Lane, Jupiter, FL 33478 | K-5 | 0.6 mi |
Watson B. Duncan Middle School 5150 117th Court North, Palm Beach Gardens, FL 33418 | 6-8 | 8.2 mi |
Jupiter High School 500 Military Trail, Jupiter, FL 33458 | 9-12 | 7.3 mi |
Disclaimer:
School attendance boundaries provided by ATTOM Data Solutions and are for reference only. Contact the school directly to verify enrollment eligibility.
Price & Sales History for 11414 169th Ct N
Date
Details
Price
Change
Source
9/04/2026
Sold
$1,225,000
-2%
MLS
7/14/2026
Listed
$1,250,000
—
MLS
Disclaimer: Historical sales information is derived from public records provided by the county offices. Information is not guaranteed and should be independently verified.
11414 169th Court N, Jupiter, FL 33478 (MLS# B26052106) is a Single Family property that was sold at $1,225,000 on September 04, 2026. Want to learn more about 11414 169th Court N? Do you have questions about finding other Single Family real estate for sale in Jupiter? You can browse all Jupiter real estate or contact a Coldwell Banker agent to request more information.