This is a carousel with tiles that activate property listing cards. Use the previous and next buttons to navigate.
1/46
$1,297,000
This is a carousel with tiles that activate property listing cards. Use the previous and next buttons to navigate.
1/46
Property Description
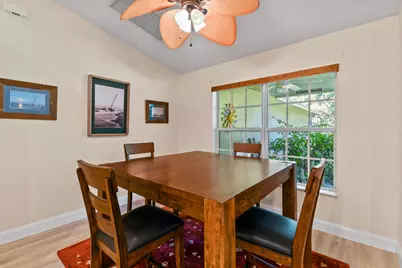
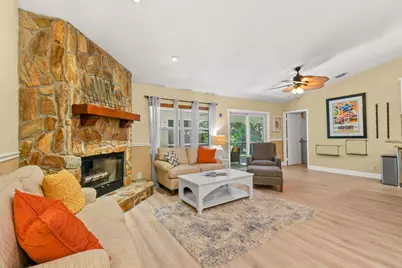
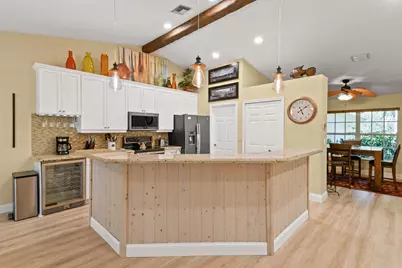
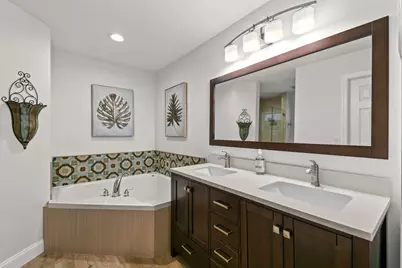
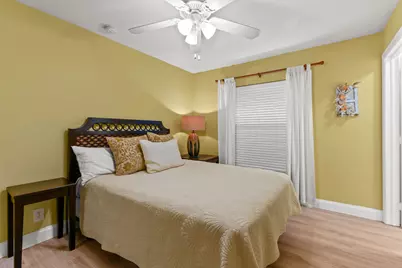
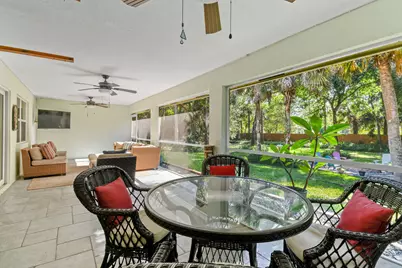
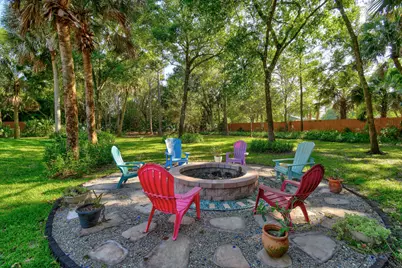
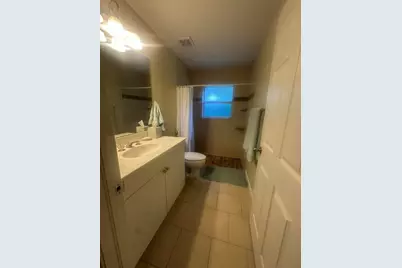
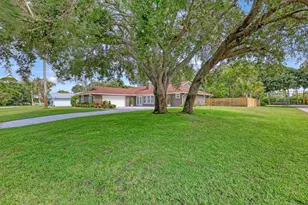
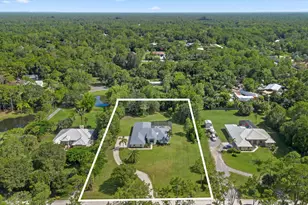
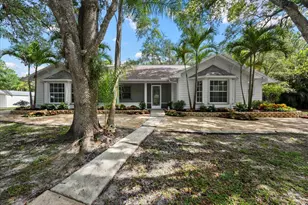
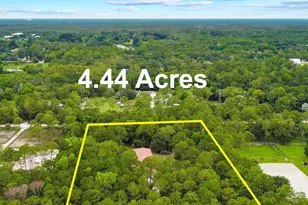
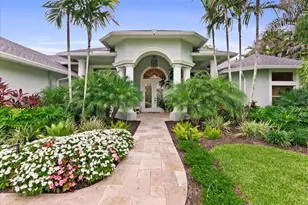
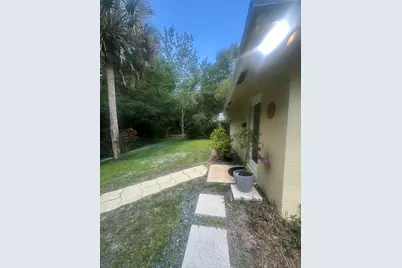
Situated on 1.25 beautifully maintained acres in the heart of Jupiter Farms, this exceptional estate offers a rare combination of space, privacy, and versatility. The main residence features four bedrooms, three full bathrooms, and over 2,700 square feet of thoughtfully designed living space, complemented by a finished four-car garage and expansive outdoor living areas. A completely separate one-bedroom guest house with its own private entrance and kitchenette provides ideal accommodations for extended family, guests, or a private work-from-home retreat. Inside, the home is designed for both comfortable everyday living and effortless entertaining. A spacious split floor plan is enhanced by soaring vaulted ceilings, abundant natural light, new laminate flooring throughout, impact windows and doors, and a warm wood-burning fireplace that anchors the great room. The generously sized primary suite serves as a luxurious retreat, complete with a beautifully renovated spa-inspired bathroom. At the heart of the home, the updated kitchen combines timeless style with modern functionality, featuring 42-inch upper cabinetry, granite countertops, GE Appliances Profile stainless steel appliances, a large center island with farmhouse sink, and a walk-in pantry. The expansive covered and screened patio overlooks a fully fenced backyard with abundant open space and a custom fire pit-creating the perfect setting for entertaining under the stars. The finished four-car garage is equally impressive, offering epoxy flooring, custom storage cabinetry, pull-down attic access, and extensive floored storage above. Adding tremendous value and flexibility, the detached guest house is entirely separate from the main residence and includes one bedroom, one full bathroom, a kitchenette, and its own private entrance. Whether utilized as an in-law suite, guest quarters, private workspace, or multigenerational living arrangement, this thoughtfully designed space offers true independence and comfort. Life in Jupiter Farms offers a uniquely desirable blend of rural tranquility and coastal convenience. Residents enjoy equestrian trails, kayaking and hiking at Riverbend Park, stunning sunsets at Pine Glades Natural Area, and easy access to both Interstate 95 and Florida's Turnpike. Best of all, the pristine shoreline of Jupiter Beach is just fifteen minutes away. A truly exceptional offering, this remarkable Jupiter Farms estate combines refined interiors, expansive acreage, and a highly functional detached guest residence to deliver an unparalleled South Florida lifestyle.
Full Property Details
Full Property Details for 17861 Winterhawk Trail
General
- Price: $1,297,000
- Taxes: $12,376 (2025)
- Status: Active
- Type: Single Family
- Source: Regional
- MLS ID: B26031265
- Updated: 10/10/2026
- Added to Site: 142 day(s) ago
Interior
- Number of Rooms: 7
- Interior Features: Breakfast Bar, Bathtub, Cathedral Ceiling(s), Dining Area, Separate/Formal Dining Room, High Ceilings, Kitchen Island, Living/Dining Room, Main Level Primary, Pantry, Split Bedrooms, Soaking Tub, Separate Shower, Vaulted Ceiling(s), Walk-In Closet(s)
- Fireplace: Yes
- Fireplace(s): Wood Burning
- Appliances: Cooktop, Dryer, Dishwasher, Electric Range, Electric Water Heater, Ice Maker, Microwave, Range, Refrigerator, Water Heater, Washer
- Furnishings: Unfurnished
- Flooring: Laminate, Tile, Wood
Rooms
Bathrooms
- Total Bathrooms: 3
- Full Bathrooms: 3
- Main Floor Baths: 3
Bedrooms
- Total Bedrooms: 5
- Bedrooms Main: 5
Other Rooms
- Laundry: Washer Hookup, Electric Dryer Hookup, Inside, Laundry Closet, Laundry Room, Laundry Tub, Sink
Additional Information
- Security/Safety: Closed Circuit Camera(s), None, Smoke Detector(s)
Exterior
- Exterior Features: Outdoor Living Area, Storage
- Porch/Patio/Deck: Covered, Patio, Screened
Parking
- Garage: Yes
- Attached garage: Yes
- Garage Spaces: 4
- Covered Spaces: 4
- Total Spaces: 8
- Parking Features: Attached, Driveway, Garage, Garage Door Opener, Guest
Location
- County: Palm Beach
- Subdivision: Jupiter Farms
- Driving Directions: From I-95 or Florida's Turnpike, head west on Indiantown Road. Continue to Winterhawk Trail and turn left. Follow Winterhawk Trail to 17861 Winterhawk Trail. The property will be on the right-hand side.
- Direction Faces: East
School Information
- Elementary School: Jupiter Farms
- Middle School: Watson B. Duncan
- High School: Jupiter
Community
- Community Name: 5040
- Pets Allowed: Yes
Heating & Cooling
- Central air: Yes
- Air Conditioning: Yes
- Cooling Type: Central Air, Ceiling Fan(s)
- Heating Type: Central
Utilities
- Sewer: Septic Tank
- Water: Well
- Well: Yes
- Cable Available: Yes
- Utility Description: Cable Available, Electricity Not Available, Water Available
Structural Information
- Architectural Style: Ranch
- Structure Type: House
- Construction: CBSConcreteBlockStructure, Block, Stucco
- Roof: Shingle
- Windows: Blinds
- Doors: French Doors
- Entry Floor Number: 1
- Entry Location: Entry Level Living Area Y
- Stories/Levels: 1
- Building Size: 4236
- Square Feet: 2,751
- Sq. Ft. Source: Public Records
- Living Area: 2,751 Sq. Ft.
- Year Built: 2003
- Property Condition: Resale
Additional Structures
- Other Structures: Guest House, Outbuilding, Shed(s), Storage
Lot Features
- Property View: Garden
- Lot Size (Acres): 1.25
- Lot Features: Sprinklers Automatic
- Zoning: AR
- Fencing (Description): Back Yard, Fenced
Water Features
- Water Front View: None
Financial Considerations
- Assessment Amount: $693,944
- Tax Amount: $12,376.25
- Tax Year: 2025
- Terms: Cash, Conventional, FHA, VA Loan
Disclosures and Reports
- Special Conditions: Standard, Listed As-Is
- Legal Description: 2-41-41~ N 1/2 OF NE 1/4 OF SE1/4 OF NE 1/4 OF NW 1/4 A/K/A N 1/2 G-21
- Property ID: 414102000003570
Listed by Serhant and Illustrated Properties

Get Pre-Approved Today
Schools
Schools serving 17861 Winterhawk Trail
School District:Palm Beach County School District
| Name | Grades | Distance |
|---|---|---|
Jupiter Farms Elementary School 17400 Haynie Lane, Jupiter, FL 33478 | K-5 | 0.5 mi |
Watson B. Duncan Middle School 5150 117th Court North, Palm Beach Gardens, FL 33418 | 6-8 | 8.9 mi |
Jupiter High School 500 Military Trail, Jupiter, FL 33458 | 9-12 | 7.7 mi |
Disclaimer:
School attendance boundaries provided by ATTOM Data Solutions and are for reference only. Contact the school directly to verify enrollment eligibility.
Price & Sales History for 17861 Winterhawk Trail
Date
Details
Price
Change
Source
5/21/2026
Listed
$1,297,000
44.11%
MLS
7/20/2022
Sold
$900,000
—
Public Record
Disclaimer: Historical sales information is derived from public records provided by the county offices. Information is not guaranteed and should be independently verified.
Tax History
Tax History for 17861 Winterhawk Trail
Year
Property Taxes
Change
Tax Assessment
Change
2025
$12,376
1%
$693,944
1%
2024
$12,232
2%
$687,788
3%
2023
$11,995
103%
$669,053
105%
2021
$5,901
-1%
$326,843
-3%
2022
$5,971
1%
$336,648
4%
2021
$5,901
3%
$322,330
2%
2019
$5,747
4%
$315,083
2%
2018
$5,500
4%
$309,208
2%
2017
$5,281
—
$302,848
2%
2016
$5,288
-2%
$296,619
1%
2015
$5,393
—
$294,557
1%
2014
$5,403
7%
$292,219
7%
2013
$5,073
—
$274,176
—
Disclaimer: Historical tax information is derived from public records provided by the county offices. Information is not guaranteed and should be independently verified.
Estimate the Cost
Estimate the Cost for 17861 Winterhawk Trail
17861 Winterhawk Trail, Jupiter, FL 33478 (MLS# B26031265) is a Single Family property with 5 bedrooms and 3 full bathrooms. 17861 Winterhawk Trail is currently listed for $1,297,000 and was received on May 21, 2026. Want to learn more about 17861 Winterhawk Trail? Do you have questions about finding other Single Family real estate for sale in Jupiter? You can browse all Jupiter real estate or contact a Coldwell Banker agent to request more information.