This is a carousel with tiles that activate property listing cards. Use the previous and next buttons to navigate.
1/1
$1,267,000
This is a carousel with tiles that activate property listing cards. Use the previous and next buttons to navigate.
1/1
Property Description
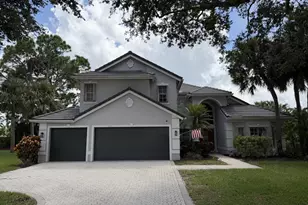
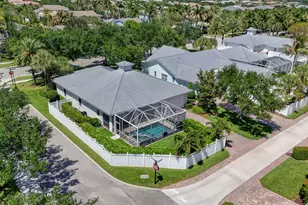
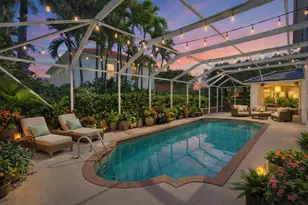
Welcome to this exquisite five-bedroom, three and a half bathroom residence nestled in the heart of Martinique, one of Jupiter's most sought-after communities. Meticulously maintained and thoughtfully designed, this home offers the perfect blend of luxury, comfort, and everyday functionality. The well-designed floor plan seamlessly connects the living, dining, and kitchen areas, creating an inviting space ideal for both entertaining and daily living. The kitchen is truly the heart of the home, featuring modern appliances, abundant cabinetry, and a generous center island perfect for gathering. Four spacious bedrooms upstairs, each with access to beautifully appointed bathrooms, provide comfort and privacy for family members and guests alike. Downstairs, one space can be curated to enjoy an elevated living experience. Outside, a private retreat awaits... the screened patio and expansive backyard with a pristine swimming pool, provide an ideal setting for relaxing weekends or hosting friends. And with the beach just a short five-mile drive away, enjoying Jupiter's sun and surf is effortless. Offering the added benefit of close proximity to top-rated schools, residents of Martinique enjoy Key West-style architecture, scenic walking trails, parks, and a vibrant community atmosphere. This is a rare opportunity to own a beautifully maintained home in one of Jupiter's premier neighborhoods, where lifestyle, location, and livability come together seamlessly.
Full Property Details
Full Property Details for 1703 W Community Dr
General
- Sold For: $1,267,000
- HOA FEE: $406/month
- Taxes: $11,648 (2025)
- Status: Closed
- Type: Single Family
- Source: Regional
- MLS ID: R11165448
- Added to Site: 93 day(s) ago
Interior
- Number of Rooms: 11
- Interior Features: Breakfast Bar, Breakfast Area, Bathtub, Dual Sinks, Eat-in Kitchen, Garden Tub/Roman Tub, High Ceilings, Kitchen Island, Main Level Primary, Split Bedrooms, Soaking Tub, Separate Shower, Walk-In Closet(s)
- Appliances: Dryer, Dishwasher, Electric Range, Microwave, Refrigerator, Washer
- Furnishings: Unfurnished
- Flooring: Carpet, Vinyl
Rooms
Bathrooms
- Total Bathrooms: 4
- Full Bathrooms: 3
- Half Bathrooms: 1
- Main Floor Baths: 2
Bedrooms
- Total Bedrooms: 5
- Bedrooms Main: 1
Other Rooms
- Laundry: Inside
Additional Information
- Shared Amenities: Clubhouse, Fitness Center, Playground, Pool, Sidewalks
- Pool: Yes
- Private Pool: Yes
- Pool Description: In Ground, Association
- Security/Safety: Gated Community
Exterior
- Exterior Features: Balcony, Lighting, Outdoor Living Area
- Porch/Patio/Deck: Open, Patio, Porch, Screened, Balcony
Parking
- Garage: Yes
- Attached garage: Yes
- Garage Spaces: 2
- Covered Spaces: 2
- Parking Features: Attached, Garage, Garage Door Opener
Location
- County: Palm Beach
- Subdivision: MARTINIQUE AT ABACOA 2
- Direction Faces: South
School Information
- Elementary School: Beacon Cove Intermediate
- Middle School: Independence
- High School: William T. Dwyer
Community
- Community Name: 5100
- Association: Yes
- Assoc. Fees Include: Common Areas, Cable TV, Maintenance Grounds, Recreation Facilities, Security, Internet
- Pets Allowed: Yes
Heating & Cooling
- Central air: Yes
- Air Conditioning: Yes
- Cooling Type: Central Air, Ceiling Fan(s), Electric
- Heating Type: Central, Electric
Utilities
- Sewer: Public Sewer
- Water: Public
- Utility Description: Cable Connected, Electricity Connected, Sewer Connected, Water Connected
Structural Information
- Architectural Style: Florida
- Structure Type: House
- Construction: Block, Stucco
- Roof: Composition, Shingle
- Windows: Blinds, Plantation Shutters, Sliding
- Entry Location: Entry Level Living Area Y
- Stories/Levels: 2
- Building Size: 3937
- Square Feet: 2,947
- Living Area: 2,947 Sq. Ft.
- Year Built: 2006
- Property Condition: Resale
Lot Features
- Property View: Pool
- Lot Size (Acres): 0.21
- Frontage: Private Road, Paved
- Street Lights: Yes
- Sidewalks: Yes
- Lot Features: Interior Lot, Many Trees, 1/4 Acre
- Zoning: MXD(ci
Water Features
- Water Front View: None
Financial Considerations
- Association Fee: $406
- Assoc Fee Freq.: Monthly
- Tax Amount: $11,648.9
- Tax Year: 2025
- Terms: Cash, Conventional, FHA, VA Loan
Disclosures and Reports
- Special Conditions: Listed As-Is
- Legal Description: MARTINIQUE AT ABACOA PL 2 LT 371
- Property ID: 30424114070003710
Listed by Redfin Corporation
Sold by One Sotheby's International Re

Get Pre-Approved Today
Schools
Schools serving 1703 W Community Dr
School District:Palm Beach County School District
| Name | Grades | Distance |
|---|---|---|
Lighthouse Elementary School 4750 Dakota Drive, Jupiter, FL 33458 | PK-2 | 1.1 mi |
Beacon Cove Intermediate School 150 School House Road, Jupiter, FL 33458 | 3-5 | 2.2 mi |
William T. Dwyer High School 13601 North Military Trail, Palm Beach Gardens, FL 33410 | 9-12 | 2.5 mi |
Independence Middle School 4001 Greenway Drive, Jupiter, FL 33458 | 6-8 | 0.8 mi |
Disclaimer:
School attendance boundaries provided by ATTOM Data Solutions and are for reference only. Contact the school directly to verify enrollment eligibility.
Price & Sales History for 1703 W Community Dr
Date
Details
Price
Change
Source
5/04/2026
Sold
$1,267,000
-6.15%
MLS
3/15/2026
Price Reduced
$1,350,000
-3.23%
MLS
2/23/2026
Listed
$1,395,000
—
MLS
Disclaimer: Historical sales information is derived from public records provided by the county offices. Information is not guaranteed and should be independently verified.
1703 W Community Drive, Jupiter, FL 33458 (MLS# R11165448) is a Single Family property that was sold at $1,267,000 on May 04, 2026. Want to learn more about 1703 W Community Drive? Do you have questions about finding other Single Family real estate for sale in Jupiter? You can browse all Jupiter real estate or contact a Coldwell Banker agent to request more information.