This is a carousel with tiles that activate property listing cards. Use the previous and next buttons to navigate.
1/39
$675,000
This is a carousel with tiles that activate property listing cards. Use the previous and next buttons to navigate.
1/39
Property Description
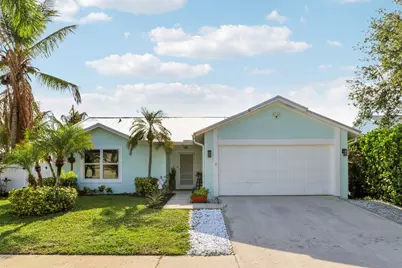
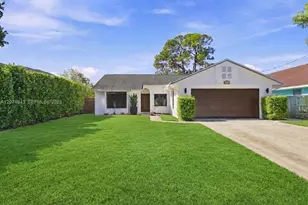
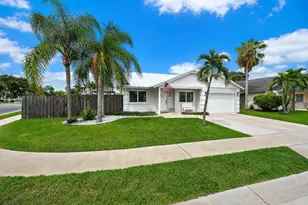
Step into this exquisitely reimagined home located in the heart of Jupiter, set on a desirable corner lot within one of the area's most charming neighborhoods. The beautifully landscaped exterior features a durable metal roof, impact-resistant windows, and an inviting in-ground pool with a spa-creating a truly magnificent South Florida outdoor experience. Inside, you'll immediately notice the attention to detail with luxury vinyl floors throughout, coupled with updated bathrooms and a modern kitchen that perfectly capture the essence of elegant Florida living. The home is uniquely enhanced with its sun room which brings natural light into every room creating a bright, airy ambiance. Head out onto the spacious outdoor deck -ideal for relaxation and entertaining in your own private oasis. Just minutes from Jupiter's pristine beaches, premier dining, and upscale shopping, this vibrant community offers instant access to the best of Palm Beach County, embodying the pinnacle of Florida's high-end lifestyle!
Full Property Details
Full Property Details for 171 Greentree Cir
General
- Price: $675,000
- HOA FEE: $47/month
- Taxes: $6,391 (2025)
- Status: Under Contract
- Type: Single Family
- Source: Regional
- MLS ID: B26028268
- Updated: 5/31/2026
- Added to Site: 59 day(s) ago
Interior
- Interior Features: High Ceilings, Main Level Primary
- Appliances: Dryer, Dishwasher, Electric Range, Electric Water Heater, Disposal, Microwave, Refrigerator, Water Heater, Washer
- Furnishings: Unfurnished
- Flooring: Vinyl
Rooms
Bathrooms
- Total Bathrooms: 2
- Full Bathrooms: 2
- Main Floor Baths: 2
Bedrooms
- Total Bedrooms: 3
- Bedrooms Main: 3
Other Rooms
- Laundry: In Garage
Additional Information
- Shared Amenities: Basketball Court, Playground, Park, Pool, Sidewalks
- Pool: Yes
- Private Pool: Yes
- Pool Description: In Ground, Pool Equipment, Salt Water, Association
- Spa: Yes
- Spa Description: Above Ground
- Security/Safety: Smoke Detector(s)
Exterior
- Exterior Features: Balcony, Outdoor Living Area
- Porch/Patio/Deck: Covered, Deck, Patio, Porch, Balcony
Parking
- Garage: Yes
- Attached garage: Yes
- Garage Spaces: 2
- Covered Spaces: 2
- Total Spaces: 4
- Parking Features: Attached, Garage, Garage Door Opener
Location
- County: Palm Beach
- Subdivision: JUPITER VILLAGE PH IX
- Driving Directions: Central Blvd. to Jupiter Village Blvd. E. to Greentree, then Right to house.
- Direction Faces: East
School Information
- Elementary School: Jerry Thomas
- Middle School: Independence
- High School: Jupiter
Community
- Community Name: 5100
- Association: Yes
- Assoc. Name: Kristin Williams
- Assoc. Fees Include: Common Areas
- Pets Allowed: Yes
Heating & Cooling
- Central air: Yes
- Air Conditioning: Yes
- Cooling Type: Central Air
- Heating Type: Central
Utilities
- Sewer: Public Sewer
- Water: Public
- Cable Available: Yes
- Utility Description: Cable Available, Sewer Available, Water Available
Structural Information
- Architectural Style: Ranch, Traditional
- Structure Type: House
- Construction: Frame, Stucco
- Roof: Metal
- Doors: French Doors
- Stories/Levels: 1
- Building Size: 2221
- Square Feet: 1,516
- Sq. Ft. Source: Public Records
- Living Area: 1,516 Sq. Ft.
- Year Built: 1983
- Property Condition: Resale
Lot Features
- Property View: Pool
- Lot Size (Acres): 0.25
- Road Maintenance: Public Maintained Road
- Street Lights: Yes
- Sidewalks: Yes
- Lot Features: 1/4 to 1/2 Acre Lot, Sprinklers Automatic
- Zoning: R2 (city)
- Fencing (Description): Fenced
Water Features
- Water Front View: None
Financial Considerations
- Association Fee: $47
- Assoc Fee Freq.: Monthly
- Tax Amount: $6,391.6
- Tax Year: 2025
- Terms: Cash, Conventional, FHA, VA Loan
Disclosures and Reports
- Special Conditions: Standard, Listed As-Is
- Legal Description: JUPITER VILLAGE PHASE IX LOT 554
- Property ID: 30424110130005540
Listed by Illustrated Properties LLC (Jupiter)
Get Pre-Approved Today
Schools
Schools serving 171 Greentree Cir
School District:Palm Beach County School District
| Name | Grades | Distance |
|---|---|---|
Jerry Thomas Elementary School 800 Maplewood Drive, Jupiter, FL 33458 | K-5 | 0.3 mi |
Independence Middle School 4001 Greenway Drive, Jupiter, FL 33458 | 6-8 | 1.9 mi |
Jupiter High School 500 Military Trail, Jupiter, FL 33458 | 9-12 | 2.8 mi |
Disclaimer:
School attendance boundaries provided by ATTOM Data Solutions and are for reference only. Contact the school directly to verify enrollment eligibility.
Price & Sales History for 171 Greentree Cir
Date
Details
Price
Change
Source
5/13/2026
Listed
$675,000
17.39%
MLS
7/29/2022
Sold
$575,000
—
Public Record
Disclaimer: Historical sales information is derived from public records provided by the county offices. Information is not guaranteed and should be independently verified.
Tax History
Tax History for 171 Greentree Cir
Year
Property Taxes
Change
Tax Assessment
Change
2025
$6,392
3%
$405,205
3%
2024
$6,201
1%
$393,785
3%
2023
$6,113
58%
$382,316
55%
2022
$3,866
1%
$246,075
3%
2021
$3,830
—
$238,908
12%
2021
$3,830
14%
$212,927
2%
2019
$3,354
5%
$208,140
2%
2018
$3,182
—
$204,259
2%
2017
$3,168
100%
$200,058
2%
2016
$1,586
-51%
$195,943
1%
2015
$3,246
-7%
$194,581
25%
2014
$3,503
14%
$155,496
10%
2013
$3,063
—
$141,360
—
Disclaimer: Historical tax information is derived from public records provided by the county offices. Information is not guaranteed and should be independently verified.
Estimate the Cost
Estimate the Cost for 171 Greentree Cir
171 Greentree Circle, Jupiter, FL 33458 (MLS# B26028268) is a Single Family property with 3 bedrooms and 2 full bathrooms. 171 Greentree Circle is currently listed for $675,000 and was received on May 14, 2026. Want to learn more about 171 Greentree Circle? Do you have questions about finding other Single Family real estate for sale in Jupiter? You can browse all Jupiter real estate or contact a Coldwell Banker agent to request more information.