This is a carousel with tiles that activate property listing cards. Use the previous and next buttons to navigate.
1/59
$1,150,000 Just Listed
This is a carousel with tiles that activate property listing cards. Use the previous and next buttons to navigate.
1/59
Property Description
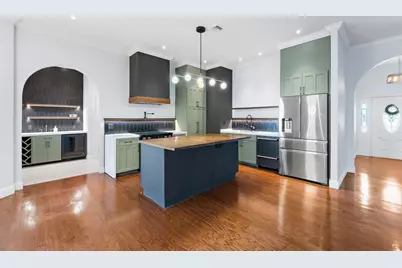
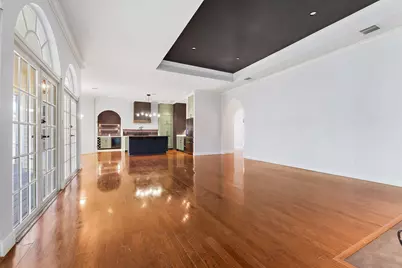
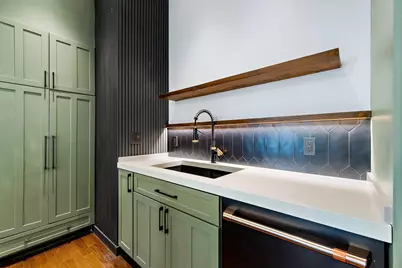
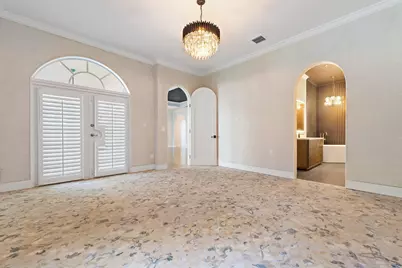
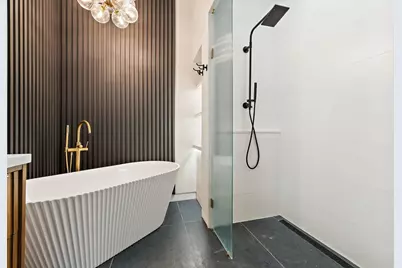
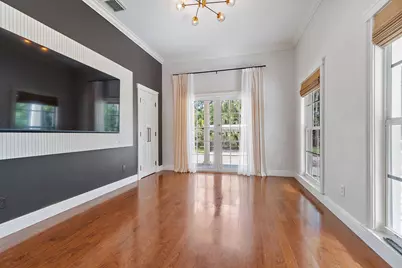
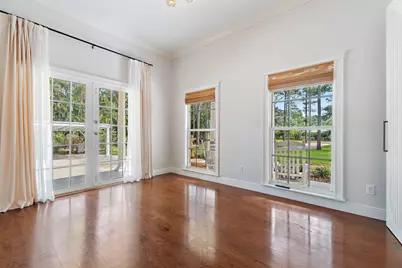
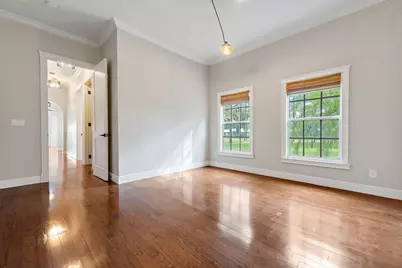
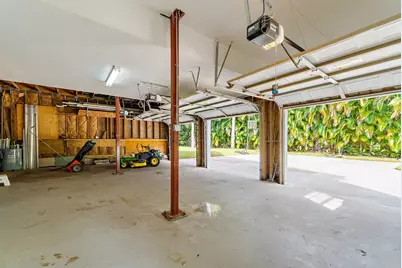
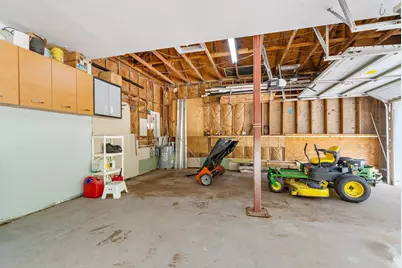
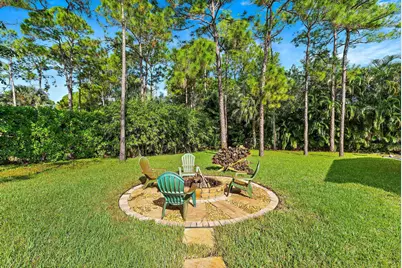
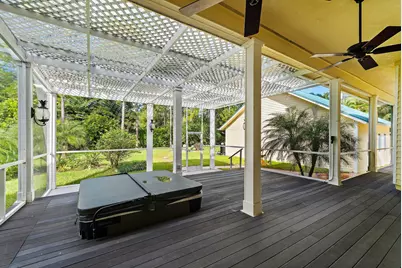
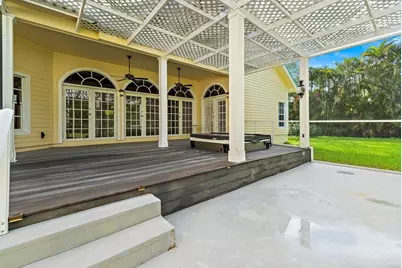
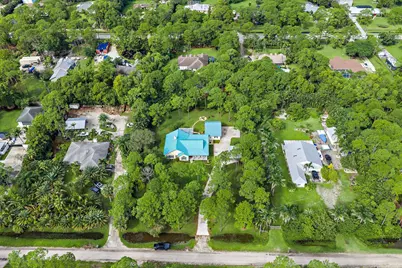
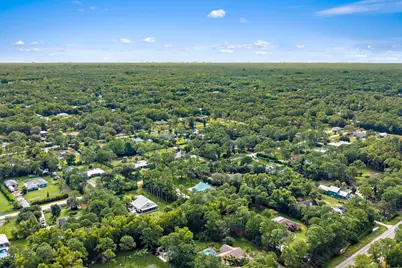
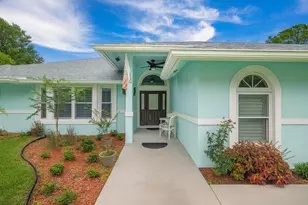
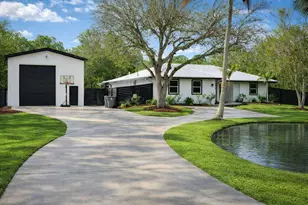
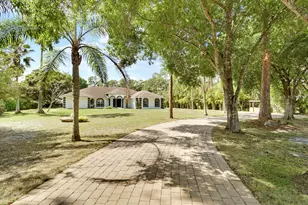
Single-story Jupiter Farms home on 1.25 acres with no HOA, a 2020 metal roof, a 2024 A/C and a 2022 water heater, plus a detached 3-car garage with a loft upstairs. The 2,239 square foot house has 4 bedrooms and 2 full baths on Agricultural Residential zoning, with a wraparound covered front porch. Inside, 12-foot ceilings and arched doorways lead to a living room with a fireplace and French doors to the back deck. The kitchen has sage green cabinets, a navy butcher-block island and a pot filler, and the primary bath has a freestanding tub and a walk-in shower. Out back, a covered deck with a screened porch and a heated hot tub looks over the yard, where a fire pit, mature pines and a row of royal palms leave open ground for a pool or a garden. The detached garage is the other half of this property. Three bays and a workbench wall leave space for trucks, a tractor, tools and the projects that come with acreage, and the loft upstairs works as a studio, gym or guest space. A covered carport sits beside the garage, and the long driveway has room for several more vehicles. The house runs on a private well with a water purifier and a septic system, is all electric with no gas service, and has 7-zone irrigation and a fenced yard. This is Jupiter Farms the way people picture it: big lots, tall pines, open pasture and wide sky, with neighbors heading out on the trails. Riverbend Park and the Loxahatchee River are part of everyday life out here for paddling, biking and trail rides, Jonathan Dickinson State Park is a regular weekend stop, and plenty of Saturdays still end at the beach in Jupiter, from Carlin Park to Coral Cove.
Full Property Details
Full Property Details for 17241 123rd Terrace N
General
- Price: $1,150,000
- Taxes: $9,212 (2025)
- Status: Active
- Type: Single Family
- Source: Regional
- MLS ID: B26088623
- Updated: 10/15/2026
- Added to Site: 2 day(s) ago
Interior
- Number of Rooms: 3
- Interior Features: Bathtub, High Ceilings, Kitchen Island, Main Level Primary, Split Bedrooms, Soaking Tub, Separate Shower, Walk-In Closet(s)
- Appliances: Dryer, Dishwasher, Electric Water Heater, Range, Refrigerator, Water Heater, Washer
- Flooring: Tile, Wood
Rooms
Bathrooms
- Total Bathrooms: 2
- Full Bathrooms: 2
- Main Floor Baths: 2
Bedrooms
- Total Bedrooms: 4
- Bedrooms Main: 4
Additional Information
- Spa: Yes
- Spa Description: Above Ground, Fiberglass, Heated
Parking
- Garage: Yes
- Garage Spaces: 3
- Carports: Yes
- Carport Spaces: 1
- Covered Spaces: 4
- Total Spaces: 4
- Parking Features: Carport, Detached Carport, Detached, Garage
Location
- County: Palm Beach
- Subdivision: JUPITER FARMS
- Driving Directions: Please use GPS
- Direction Faces: East
School Information
- Elementary School: Jupiter Farms
- Middle School: Watson B. Duncan
- High School: Jupiter
Community
- Community Name: 5040
- Pets Allowed: Yes
Heating & Cooling
- Central air: Yes
- Air Conditioning: Yes
- Cooling Type: Central Air, Ceiling Fan(s), Electric
- Heating Type: Central, Electric
Utilities
- Sewer: Septic Tank
- Water: Well
- Well: Yes
- Cable Available: Yes
- Utility Description: Cable Available, Electricity Connected
Structural Information
- Structure Type: House
- Construction: Fiber Cement, Wood Frame
- Roof: Metal
- Doors: French Doors
- Stories/Levels: 1
- Building Size: 3809
- Square Feet: 2,239
- Sq. Ft. Source: Public Records
- Living Area: 2,239 Sq. Ft.
- Year Built: 2003
- Property Condition: Resale
Lot Features
- Lot Size (Acres): 1.25
- Lot Features: 1-2 Acres
- Zoning: AR
Financial Considerations
- Assessment Amount: $555,678
- Tax Amount: $9,212.57
- Tax Year: 2025
- Terms: Cash, Conventional, VA Loan
Disclosures and Reports
- Special Conditions: Standard
- Legal Description: 3-41-41~ N 1/2 OF NE 1/4 OF NW1/4 OF SW 1/4 OF SE 1/4
- Property ID: 414103000005290
Listed by Real Broker, LLC

Get Pre-Approved Today
Schools
Schools serving 17241 123rd Terrace N
School District:Palm Beach County School District
| Name | Grades | Distance |
|---|---|---|
Jupiter Farms Elementary School 17400 Haynie Lane, Jupiter, FL 33478 | K-5 | 0.8 mi |
Watson B. Duncan Middle School 5150 117th Court North, Palm Beach Gardens, FL 33418 | 6-8 | 9.1 mi |
Jupiter High School 500 Military Trail, Jupiter, FL 33458 | 9-12 | 8.3 mi |
Disclaimer:
School attendance boundaries provided by ATTOM Data Solutions and are for reference only. Contact the school directly to verify enrollment eligibility.
Price & Sales History for 17241 123rd Terrace N
Date
Details
Price
Change
Source
10/15/2026
Listed
$1,150,000
21.18%
MLS
2/01/2024
Sold
$949,000
—
Public Record
Disclaimer: Historical sales information is derived from public records provided by the county offices. Information is not guaranteed and should be independently verified.
Tax History
Tax History for 17241 123rd Terrace N
Year
Property Taxes
Change
Tax Assessment
Change
2025
$9,213
39%
$541,069
40%
2024
$6,642
2%
$386,214
3%
2023
$6,481
2%
$374,965
6%
2021
$6,366
-1%
$353,441
-3%
2022
$6,434
1%
$364,044
35%
2021
$6,366
32%
$269,884
2%
2019
$4,832
4%
$263,816
2%
2018
$4,629
5%
$258,897
2%
2017
$4,413
99%
$253,572
2%
2016
$2,223
-51%
$248,357
1%
2015
$4,496
—
$246,631
1%
2014
$4,503
1%
$244,674
2%
2013
$4,444
—
$241,058
—
Disclaimer: Historical tax information is derived from public records provided by the county offices. Information is not guaranteed and should be independently verified.
Estimate the Cost
Estimate the Cost for 17241 123rd Terrace N
17241 123rd Terrace N, Jupiter, FL 33478 (MLS# B26088623) is a Single Family property with 4 bedrooms and 2 full bathrooms. 17241 123rd Terrace N is currently listed for $1,150,000 and was received on October 15, 2026. Want to learn more about 17241 123rd Terrace N? Do you have questions about finding other Single Family real estate for sale in Jupiter? You can browse all Jupiter real estate or contact a Coldwell Banker agent to request more information.