This is a carousel with tiles that activate property listing cards. Use the previous and next buttons to navigate.
1/1
$860,000
This is a carousel with tiles that activate property listing cards. Use the previous and next buttons to navigate.
1/1
Property Description
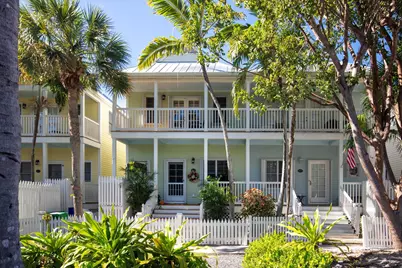
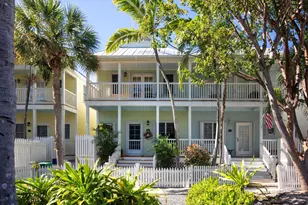
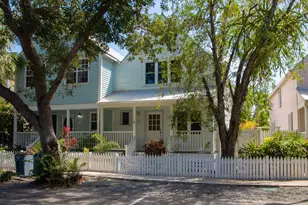
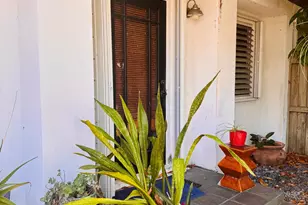
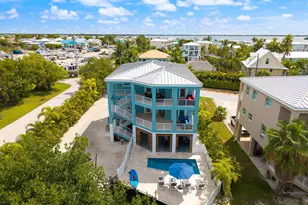
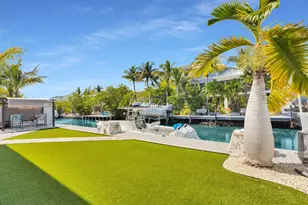
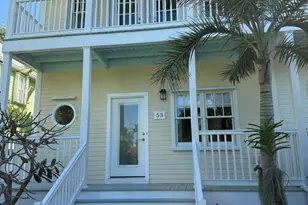
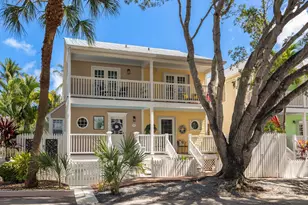
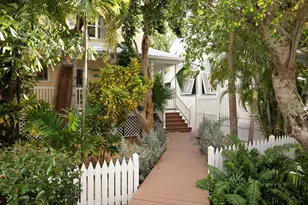
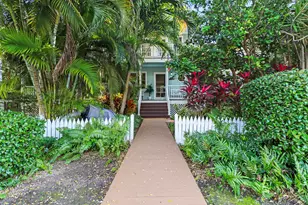
Priced to SELL. Seller is relocating. The views take center stage. Some homes feel like an escape. This one feels like eternal vacation, a place where luxury unfolds softly, until you're fully wrapped in its calm. At 44#1 Spoonbill, the arrival is its own quiet ceremony. Fresh brick pavers form a polished pathway through tropical greens, guiding you toward a home that seems to glow from w/in. The light a little warmer, as if the entire space has been curated for serenity. Inside, refinement meets dreamscape. Travertine floors stretch across the main level like cool, polished stone, while bamboo rises up the stairs, traversing across the second floor, a warm, golden luxury that whispers of handcrafted detail. Every window carries elevated elegance: multi-level Ocean View window treatments that shift the sunlight from sheer radiance to velvety calm, filtering the day in layers of soft, coastal luxury. Through upgraded impact slider on lower level, the world opens into a living masterpiece. #15 tee box/fairway stretching into perfect green geometry, the #17 fairway bending toward breathtaking SUNSET LAKE. The water itself glowing w/sky reflections, ducks wander, egrets glide, the pond sparkles. Pure tranquility w/a touch of wild grace. The kitchen carries its own polished upgrades, anchored by granite countertops, brand-new stainless range, gleaming modern sophistication, new stainless microwave, new Bosch dishwasher; stainless French door refrig./freezer. On the main level, the reimagined guest bath delivers boutique-hotel refinement--a new walk-in shower, glass doors, w/upgraded finishes. The 3rd bdrm. (downstairs) is a bonus, perhaps office/study area. Upstairs, primary suite feels like a private retreat. Expansive slider opens to an oasis via a screened veranda w/breathtaking vista! Generous-sized en-suite guest bdrm. has a cozy veranda overlooking the quiet cul-de-sac. The best of Rees-Jones designed Golf Course living! 24-hr. Res. Services! Come live the dream!
Full Property Details
Full Property Details for 44 Spoonbill Way # 1
General
- Sold For: $860,000
- HOA FEE: $510/month
- Taxes: $6,657 (2025)
- Status: Closed
- Type: Townhouse
- Source: 927
- MLS ID: 619360
- Added to Site: 97 day(s) ago
Interior
- Interior Features: Drapes/Blinds Incl, Granite Counter Top, Smoke Alarms, Storage, Window Treatments, Gym
- Appliances: Stainless Steel Appliance(s), Dishwasher, Disposal, Dryer, Freezer, Microwave, Oven, Range, Refrigerator, Washer
- Flooring: Wood, Marble
Rooms
Bathrooms
- Total Bathrooms: 3
- Full Bathrooms: 3
Bedrooms
- Total Bedrooms: 3
Additional Information
- Shared Amenities: Other Area Features, Manager on Premises, Fire Hydrant, Clubhouse, Pool
- Pool: Yes
- Pool Description: Concrete, Heated, In Ground, Decked
- Security/Safety: Electric Gate, Manned Gate, Patrolled Area
Exterior
- Exterior Features: Rain Gutters, Fencing
- Deck/Patio: Open Porch/Balcony, Deck, Patio, Screened
- Porch/Patio/Deck: Open Porch/Balcony, Deck, Patio, Screened
Parking
- Parking Features: Open, Guest, Vehicle Restrictions
Location
- Area: 04 - Key West
- County: Monroe
- Subdivision: Key West Golf Club Dev (4.0)
- Driving Directions: US #1 to College Rd., across from Murray Marine. Take 1st left into KWGC. Proceed to Security Gatehouse. Continue on GC Dr., past 3 streets on left. Left @ 4th St. on Spoonbill Way. Home on rt.
Community
- Association: Yes
- Assoc. Fees Include: Other, Cable TV, Common Area Mnt, Security
Heating & Cooling
- Central air: Yes
- Air Conditioning: Yes
- Cooling Type: Central Air
Structural Information
- Architectural Style: Above Flood, Conch, Townhouse
- Construction Status: Updated/Remodeled
- Construction: Frame, Hardi Board Siding
- Roof: Metal
- Windows/Doors: Double Hung Windows, French Doors, Impact Rstnce Doors, Sliding Glass Doors, Wood Windows, Shutters
- Square Feet: 1,320
- Sq. Ft. Source: Property Data Card
- Year Built: 1999
- Property Condition: Updated/Remodeled
Unit Information
- Units in Building: 1
Lot Features
- Property View: Lake
- Lot Size (Acres): 0.04
- Lot Size (Sq. Ft.): 1,644
- Lot Size Source: Property Data Card
- Zoning: PRD - Planned Redevelopment & Development Dist
Water Features
- Water View: Yes
Financial Considerations
- Association Fee: Yes
- Association Fee: $510
- Assoc Fee Freq.: Monthly
- Tax Amount: $6,657.08
- Tax Year: 2025
Disclosures and Reports
- Legal Description: Townhome Unit 154-A Key West Golf Club Development Or1377-750 Or1590-91 Or1624-1910 Or1991-863 Or2493-679 Or2502-762 Or2
- Flood Zone: AE
- APN: 72081000555
Listed by Keller Williams Key West Compass Realty, Robin H Mitchell (305) 797-9099
Sold by Expert Realty LLC (HQ), Solaris Gregory

Get Pre-Approved Today
Schools
Schools serving 44 Spoonbill Way # 1
School District:Monroe County School District, Middle Torch Key, FL
| Name | Grades | Distance |
|---|---|---|
Gerald Adams Elementary School 5855 College Road, Key West, FL 33040 | PK-5 | 0.5 mi |
Horace O'bryant School 1105 Leon Street, Key West, FL 33040 | 6-8 | 2.9 mi |
Key West High School 2100 Flagler Avenue, Key West, FL 33040 | 9-12 | 2.5 mi |
Disclaimer:
School attendance boundaries provided by ATTOM Data Solutions and are for reference only. Contact the school directly to verify enrollment eligibility.
Price & Sales History for 44 Spoonbill Way # 1
Date
Details
Price
Change
Source
5/26/2026
Sold
$860,000
—
MLS
4/04/2026
Listed
$860,000
—
MLS
Disclaimer: Historical sales information is derived from public records provided by the county offices. Information is not guaranteed and should be independently verified.
44 Spoonbill Way # 1, Key West, FL 33040 (MLS# 619360) is a Townhouse property that was sold at $860,000 on May 26, 2026. Want to learn more about 44 Spoonbill Way # 1? Do you have questions about finding other Townhouse real estate for sale in Key West? You can browse all Key West real estate or contact a Coldwell Banker agent to request more information.