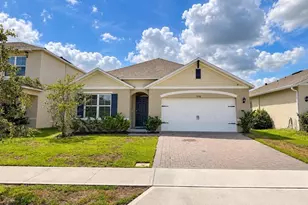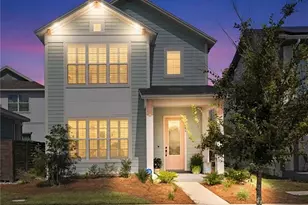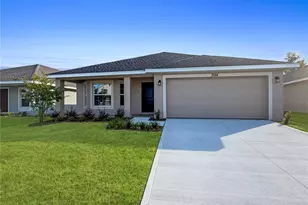






This is a carousel with tiles that activate property listing cards. Use the previous and next buttons to navigate.
1/40
$389,000
This is a carousel with tiles that activate property listing cards. Use the previous and next buttons to navigate.
1/40
Property Description
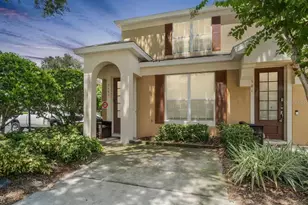
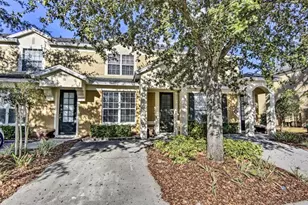
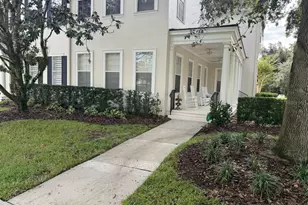
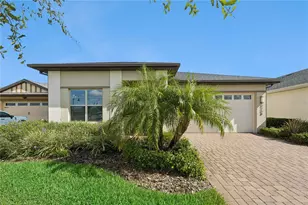
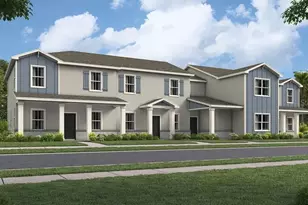
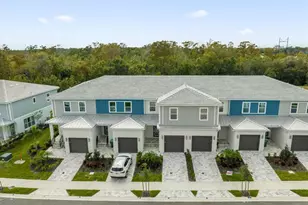
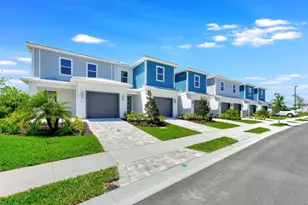
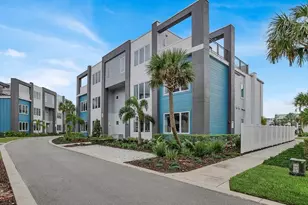
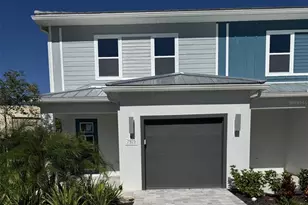
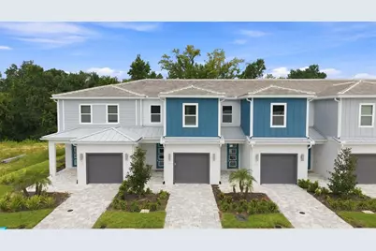
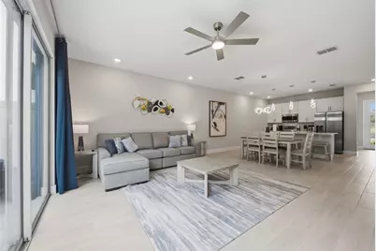
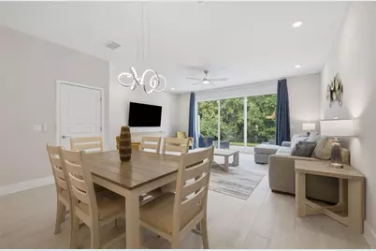
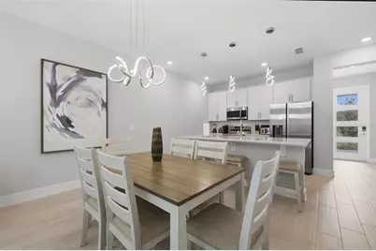
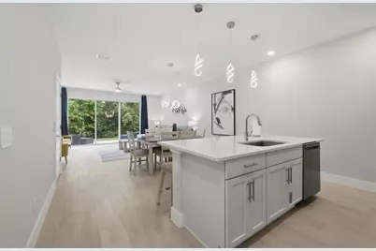
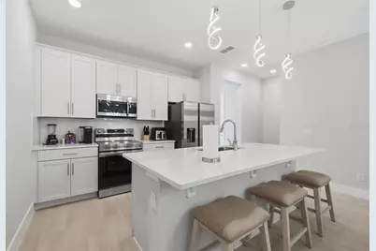
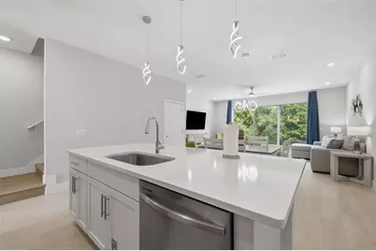
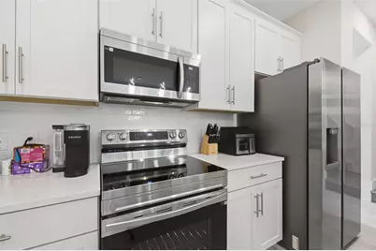
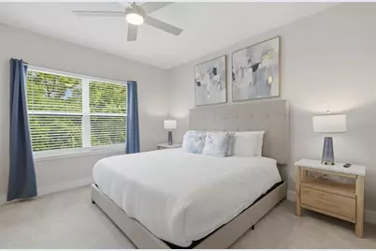
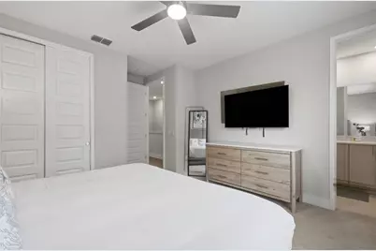
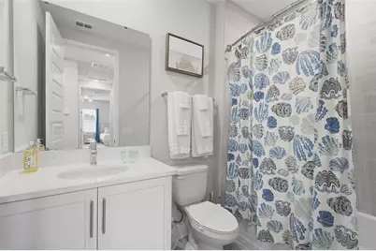
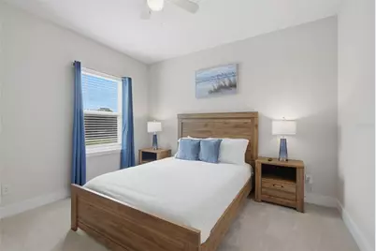
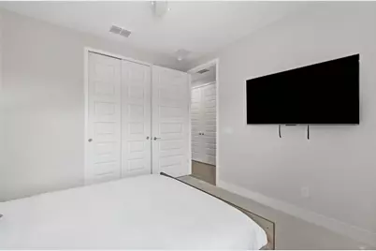
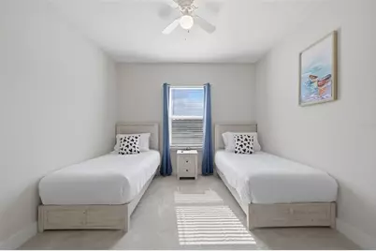
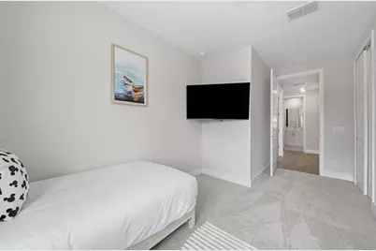
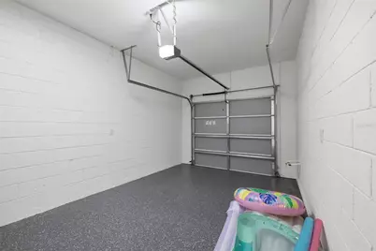
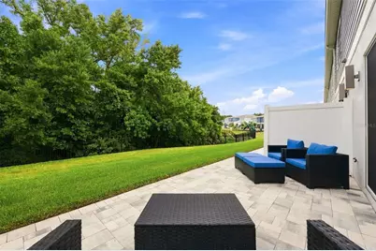
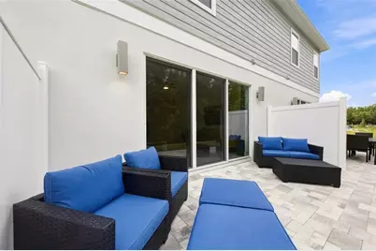
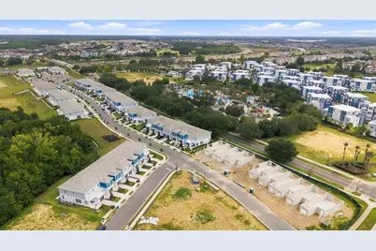
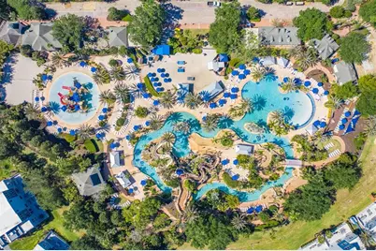
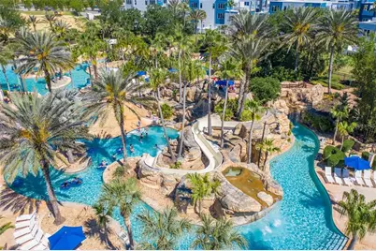
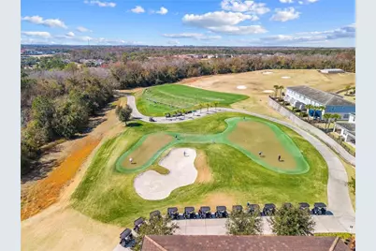
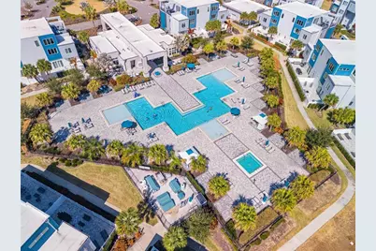
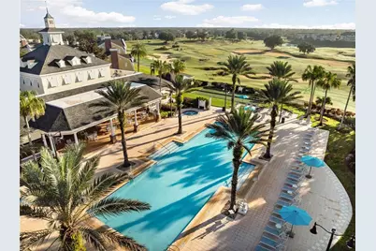
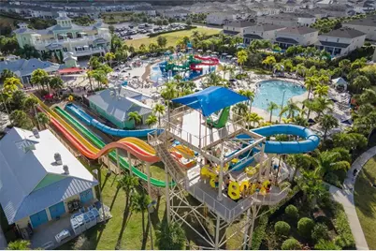
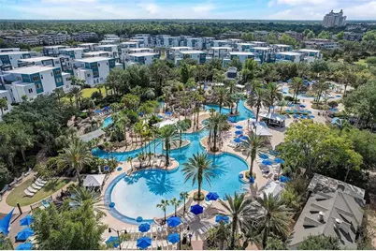
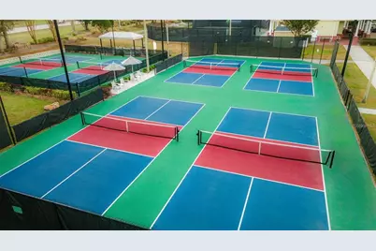
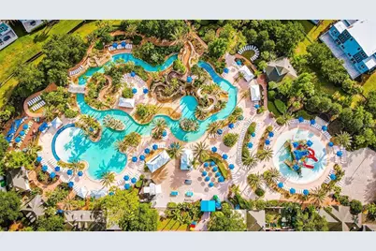
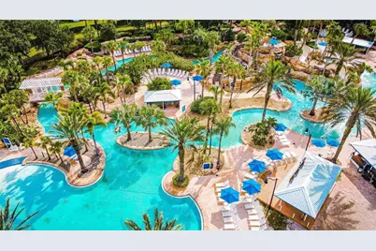
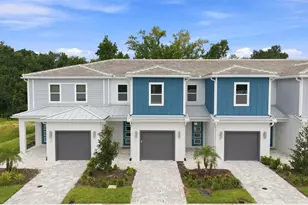
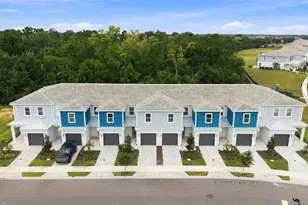
WOW - MUST SEE! PHOTOS COMING SOON. Welcome to this BRAND NEW, NEVER LIVED IN 3-bedroom, 2.5-bathroom fully furnished luxury townhome located inside the world-renowned Reunion Resort. Situated directly across from the iconic Reunion Water Park, this home offers stunning, serene sunset views over a protected conservation area for ultimate privacy. Open-concept main level featuring a modern kitchen and spacious living room Premium finishes: Quartz countertops, luxury plank vinyl flooring on stairs & upper level, and upgraded Samsung stainless steel appliances Superior construction: Concrete block on the 1st floor, engineered roof trusses with tie-downs, and architectural concrete tile roof Soaring 10-foot ceilings on the main floor and 9-foot ceilings upstairs, Brick paver driveway, walkways, entry, and lanai with 1-car garage with custom Epoxy flooring WORLD-CLASS REUNION RESORT AMENITIES: Enjoy an extraordinary resort lifestyle featuring 3 signature award-winning golf courses (Palmer, Watson & Nicklaus), a private clubhouse with concierge, 10 resort-style pools, a state-of-the-art water park with lazy river (wave pool coming soon!), private gym , tennis and pickleball courts, mini-golf, playgrounds, bike/golf cart rentals, and on-site dining options. UNBEATABLE LOCATION: Located just 3 miles from Walt Disney World® and minutes from all major Orlando theme parks and attractions. Either you your desire as a primary residence, vacation getaway, or short-term rental investment. this unbeatable price within incredible world class destination won't last long! Schedule your private showing today.
Full Property Details
Full Property Details for 1224 Royal Vw Ter
General
- Price: $389,000
- HOA FEE: $434/month
- Taxes: $8,820 (2025)
- Status: Active
- Type: Townhouse
- Source: MidFloridaRegionalMLS
- MLS ID: O6428151
- Updated: 7/26/2026
- Added to Site: 71 day(s) ago
Rental Information
- Min. Lease: 1-7 Days
Interior
- Number of Rooms: 7
- Interior Features: Ceiling Fan(s), Open Floorplan
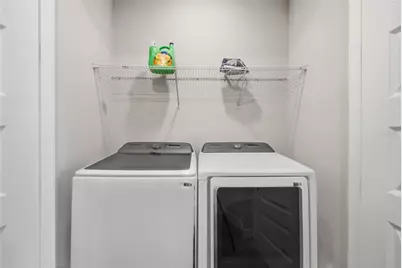
- Appliances: Dishwasher, Disposal, Dryer, Microwave, Range, Refrigerator, Washer
- Furnishings: Furnished
- Flooring: Carpet, Ceramic Tile, Epoxy, Luxury Vinyl, Porcelain Tile, Tile
Rooms
Bathrooms
- Total Bathrooms: 3
- Full Bathrooms: 2
- Half Bathrooms: 1
Bedrooms
- Total Bedrooms: 3
Other Rooms
- Laundry: Laundry Closet
Exterior
- Exterior Features: Lighting, Playground, Sidewalk, Sliding Doors
Parking
- Garage: Yes
- Attached garage: Yes
- Garage Spaces: 1
- Covered Spaces: 1
Location
- Area: 34747 - Kissimmee/Celebration
- County: Osceola
- Development Name: 34747 - Kissimmee/Celebration
- Subdivision: SPECTRUM AT REUNION PH 2
- Driving Directions: From 429 North take Sinclair then right on Sinclair and keep straight to the entrance of Reunion Resort and check in with the man guard.
- Direction Faces: East
Community
- Community Name: 34747 - Kissimmee/Celebration
- Community Features: Clubhouse, Community Mailbox, Fitness Center, Gated Community - Guard, Golf Carts OK, Golf, Park, Playground, Pool, Racquetball, Restaurant, Sidewalks, Tennis Court(s)
- Association: Yes
- Assoc. Name: John Kingsley
- Assoc. Fees Include: 24-Hour Guard, Cable TV, Community Pool, Insurance, Internet, Maintenance Structure, Maintenance Grounds, Pest Control, Security, Trash
Heating & Cooling
- Cooling Type: Central Air
- Heating Type: Central
Utilities
- Sewer: Public Sewer
- Water: Public
- Utility Description: Cable TV Available, Cable Connected, Electricity Available, Electricity Connected, Street Lights, Water Available, Water Connected
Structural Information
- Exterior Const.: Brick, Concrete, Stone, Stucco
- Roof: Tile
- Stories/Levels: One
- Square Feet: 1,708
- Sq. Ft. Source: Public Records
- Year Built: 2024
Lot Features
- Lot Size (Acres): 0.03
- Lot Size (Sq. Ft.): 1,307
- Lot Size: 1307
- Street/Road Desc.: Concrete, Paved
Financial Considerations
- Association Fee: $434
- Assoc Fee Freq.: Monthly
- Assoc Fee Desc.: Required
- CDD: Yes
- Tax Amount: $8,820
- Tax Year: 2025
Disclosures and Reports
- Ownership: Fee Simple
- Special Conditions: None
- Legal Description: SPECTRUM AT REUNION PH 2 PB 33 PGS 162-165 LOT 61
- Flood Zone Info: X
- APN: 272527573600010610
- Property ID: 272527573600010610
- Block/Lot/Section: 27-25-2
Listed by Epique Realty Inc.
Get Pre-Approved Today
Schools
Schools serving 1224 Royal Vw Ter
School District:Osceola County School District
| Name | Grades | Distance |
|---|---|---|
Poinciana High School 2300 South Poinciana Boulevard, Kissimmee, FL 34758 | 9-12 | 7 mi |
Disclaimer:
School attendance boundaries provided by ATTOM Data Solutions and are for reference only. Contact the school directly to verify enrollment eligibility.
Price & Sales History for 1224 Royal Vw Ter
Date
Details
Price
Change
Source
7/26/2026
Listed
$389,000
26.3%
MLS
4/28/2026
Sold
$308,000
—
Public Record
Disclaimer: Historical sales information is derived from public records provided by the county offices. Information is not guaranteed and should be independently verified.
Tax History
Tax History for 1224 Royal Vw Ter
Year
Property Taxes
Change
Tax Assessment
Change
2025
$8,820
199%
$410,000
1267%
2024
$2,948
5%
$30,000
50%
2023
$2,813
—
$20,000
—
Disclaimer: Historical tax information is derived from public records provided by the county offices. Information is not guaranteed and should be independently verified.
Estimate the Cost
Estimate the Cost for 1224 Royal Vw Ter
1224 Royal View Terrace, Kissimmee, FL 34747 (MLS# O6428151) is a Townhouse property with 3 bedrooms, 2 full bathrooms and 1 partial bathroom. 1224 Royal View Terrace is currently listed for $389,000 and was received on July 26, 2026. Want to learn more about 1224 Royal View Terrace? Do you have questions about finding other Townhouse real estate for sale in Kissimmee? You can browse all Kissimmee real estate or contact a Coldwell Banker agent to request more information.