This is a carousel with tiles that activate property listing cards. Use the previous and next buttons to navigate.
1/38
$355,000
This is a carousel with tiles that activate property listing cards. Use the previous and next buttons to navigate.
1/38
Property Description
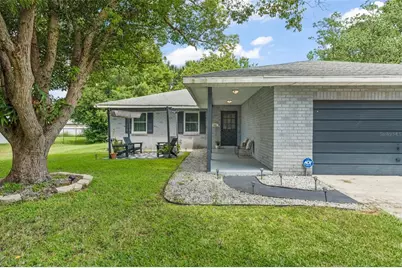
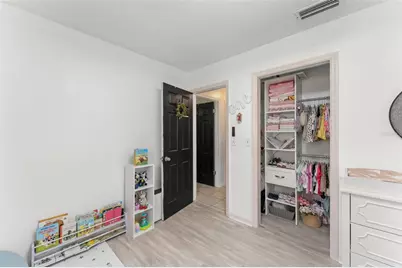
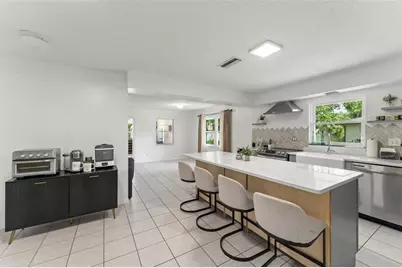
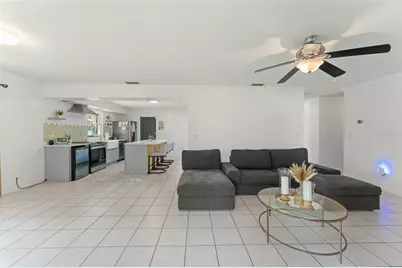
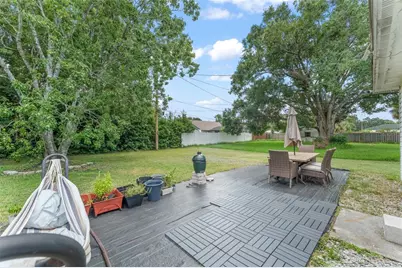
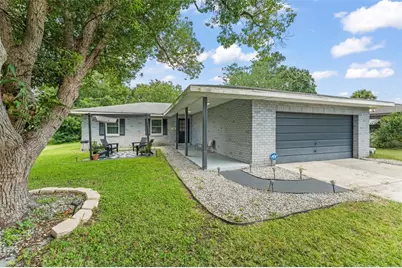
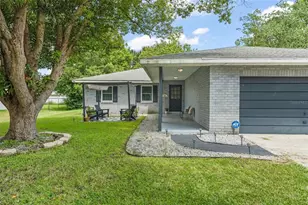
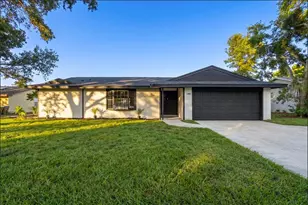
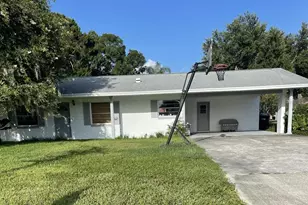
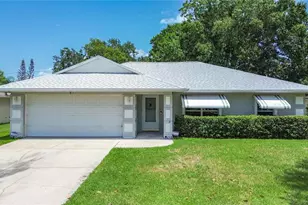
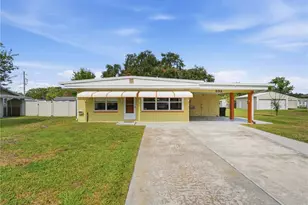
Short Sale. **SHORT SALE. PURCHASE PRICE IS APPROVED BY THE BANK.** THIRD PARTY PROCESSOR REQUIRED. SEE ATTACHED DISCLOSURES THAT MUST BE SIGNED AND PRESENTED WITH ALL OFFERS. This spacious and move-in-ready single-family home offers nearly 1,600 square feet of well-designed living space with 3 bedrooms, 2 bathrooms, and a 2-car garage. From the moment you arrive, you're greeted by a charming front yard with a mature shade tree, perfect for creating a space for relaxing afternoons or friendly front-porch chats. Step inside to discover a home full of warmth and natural light. A coat closet just off the entry adds convenience, while your eyes are drawn to the spacious living room and newly renovated Florida room at the back of the home. To your right, the completely remodeled kitchen is ready to impress, featuring brand-new stone countertops, sleek cabinetry, a center island with breakfast bar seating, and stainless steel appliances including a new stove, range hood, dishwasher, and waste disposal. A large walk-in pantry with direct access to the garage makes everyday living extra functional. Adjacent to the kitchen, the dining area flows effortlessly into the living room, creating an open-concept layout that's ideal for entertaining. French doors lead into the Florida room, now completely renovated with brand-new vinyl flooring and a rebuilt foundation, offering the perfect bonus space for a home office, playroom, or lounge. From here, step outside to the backyard, where a blank canvas awaits for your outdoor vision. Lush vegetation provides privacy along the back and side of the home, and there's ample space to add fencing or create your dream garden. Down the hall near the entrance, you'll find the home's three bedrooms and two fully updated bathrooms. Both guest bedrooms feature vinyl plank flooring and built-in closets, while the bathrooms have been stylishly renovated with new vanities, toilets, mirrors, lighting, and tiled showers. The primary suite offers a peaceful retreat with its own ensuite bathroom, beautifully finished to match the home's updated design. Additional highlights include new windows throughout the entire home, an epoxy-coated garage floor, and countless modern upgrades that make this home feel brand new. At 429 Virginia Ave, you're not just buying a house. You're finding a place to create lasting memories, gather with loved ones, and truly feel at home. Don't miss your chance to own this thoughtfully renovated gem in the heart of Saint Cloud. ** PERGOLA & WINE FRIDGE were removed/DID NOT CONVEY**
Full Property Details
Full Property Details for 429 Virginia Ave
General
- Price: $355,000
- Taxes: $7,098 (2025)
- Status: Active
- Type: Single Family
- Source: MidFloridaRegionalMLS
- MLS ID: O6392325
- Updated: 8/17/2026
- Added to Site: 161 day(s) ago
Rental Information
- Min. Lease: No Minimum
Interior
- Number of Rooms: 7
- Interior Features: Ceiling Fan(s), Eating Space In Kitchen, Open Floorplan, Stone Counters, Thermostat
- Appliances: Dishwasher, Electric Water Heater, Microwave, Range, Range Hood, Refrigerator
- Furnishings: Unfurnished
- Flooring: Laminate, Tile
Rooms
Bathrooms
- Total Bathrooms: 2
- Full Bathrooms: 2
Bedrooms
- Total Bedrooms: 3
Other Rooms
- Laundry: Electric Dryer Hookup, In Garage, Washer Hookup
Exterior
- Exterior Features: French Doors, Garden, Lighting, Private Yard, Sidewalk
Parking
- Garage: Yes
- Attached garage: Yes
- Garage Spaces: 2
- Covered Spaces: 2
- Parking Features: Driveway, Garage Door Opener
Location
- Area: 34769 - St Cloud (City of St Cloud)
- County: Osceola
- Development Name: 34769 - St Cloud (City of St Cloud)
- Subdivision: ST CLOUD 2ND TOWN OF
- Driving Directions: Take ramp onto I-4 W (SR-400) toward Tampa. Take the left exit onto I-4 Express Ln. Continue on Florida's Tpke. Take exit 249 toward Osceola Parkway/Hospital. Turn left onto E Osceola Pkwy. Turn right onto Buenaventura Blvd. Turn right onto Simpson Rd. Turn left onto Fortune Rd. Continue on E Lake Shore Blvd. Turn left onto E Lake Shore Blvd. Turn right onto Virginia Ave.
- Direction Faces: West
School Information
- Elementary School: Michigan Avenue Elem (K 5)
- Middle School: St. Cloud Middle (6-8)
- High School: St. Cloud High School
Community
- Community Name: 34769 - St Cloud (City of St Cloud)
Heating & Cooling
- Cooling Type: Central Air
- Heating Type: Central
Utilities
- Sewer: Public Sewer
- Water: Public
- Utility Description: BB/HS Internet Available, Cable TV Available, Electricity Connected, Sewer Connected, Water Connected
Structural Information
- Exterior Const.: Block, Stucco
- Roof: Shingle
- Windows: Drapes
- Stories/Levels: One
- Square Feet: 1,586
- Sq. Ft. Source: Public Records
- Year Built: 1978
Lot Features
- Property View: Garden, Trees/Woods
- Lot Size (Acres): 0.26
- Lot Size (Sq. Ft.): 11,238
- Lot Size: 11238
- Lot Dimensions: 75 x 150
- Street/Road Desc.: Paved
Financial Considerations
- Tax Amount: $7,098.42
- Tax Year: 2025
Disclosures and Reports
- Ownership: Fee Simple
- Special Conditions: Short Sale
- Legal Description: GALION GARDENS PB 1 PG 140 BLK 367 N 1/2 LOT 15 & ALL LOT 16 1/26/30
- Flood Zone Info: X
- APN: 12630000103670160
- Property ID: 12630000103670160
- Block/Lot/Section: 367
Listed by Keller Williams Realty At The Parks

Get Pre-Approved Today
Schools
Schools serving 429 Virginia Ave
School District:Osceola County School District
| Name | Grades | Distance |
|---|---|---|
St. Cloud High School 2000 Bulldog Lane, St. Cloud, FL 34769 | 9-12 | 1 mi |
Michigan Avenue Elementary School 2015 S Michigan Ave, St. Cloud, FL 34769 | PK-5 | 1.2 mi |
St. Cloud Middle School 1975 S Michigan Ave, St. Cloud, FL 34769 | 6-8 | 1 mi |
Disclaimer:
School attendance boundaries provided by ATTOM Data Solutions and are for reference only. Contact the school directly to verify enrollment eligibility.
Price & Sales History for 429 Virginia Ave
Date
Details
Price
Change
Source
8/10/2026
Price Reduced
$355,000
-2.74%
MLS
7/13/2026
Price Reduced
$365,000
-2.67%
MLS
3/20/2026
Listed
$375,000
11.94%
MLS
4/17/2023
Sold
$335,000
—
Public Record
Disclaimer: Historical sales information is derived from public records provided by the county offices. Information is not guaranteed and should be independently verified.
Tax History
Tax History for 429 Virginia Ave
Year
Property Taxes
Change
Tax Assessment
Change
2025
$7,300
29%
$324,200
2%
2024
$5,660
193%
$316,900
112%
2023
$1,932
6%
$149,412
6%
2021
$1,826
-2%
$140,836
-3%
2022
$1,855
2%
$145,061
4%
2021
$1,826
5%
$138,892
4%
2018
$1,746
1%
$133,239
2%
2017
$1,732
8%
$130,499
6%
2016
$1,611
-9%
$123,400
-9%
2019
$1,774
168%
$135,770
88%
2015
$663
—
$72,107
1%
2014
$664
—
$71,535
1%
2013
$663
—
$70,478
—
Disclaimer: Historical tax information is derived from public records provided by the county offices. Information is not guaranteed and should be independently verified.
Estimate the Cost
Estimate the Cost for 429 Virginia Ave
429 Virginia Avenue, Saint Cloud, FL 34769 (MLS# O6392325) is a Single Family property with 3 bedrooms and 2 full bathrooms. 429 Virginia Avenue is currently listed for $355,000 and was received on March 20, 2026. Want to learn more about 429 Virginia Avenue? Do you have questions about finding other Single Family real estate for sale in Saint Cloud? You can browse all Saint Cloud real estate or contact a Coldwell Banker agent to request more information.