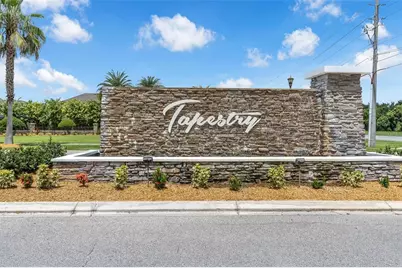
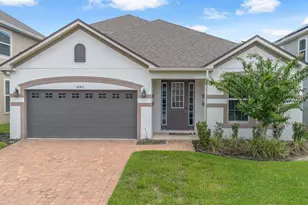
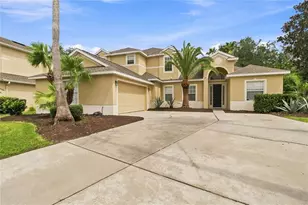
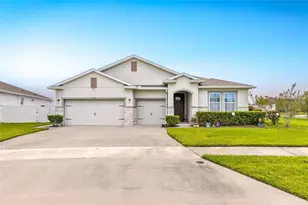
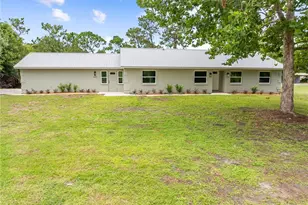
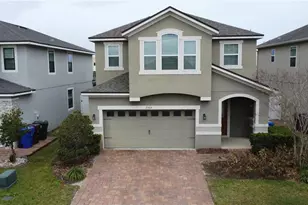
This is a carousel with tiles that activate property listing cards. Use the previous and next buttons to navigate.
1/56
$575,000 Just Listed
This is a carousel with tiles that activate property listing cards. Use the previous and next buttons to navigate.
1/56
Property Description
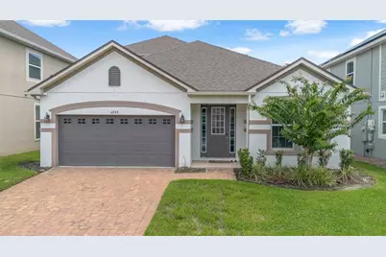
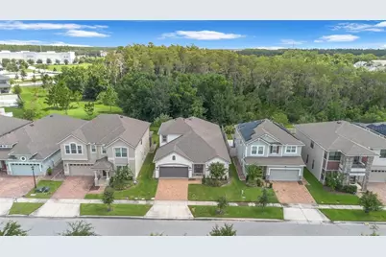
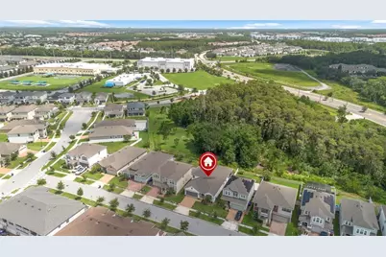
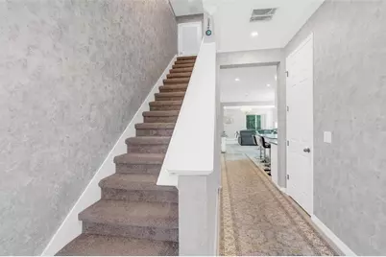
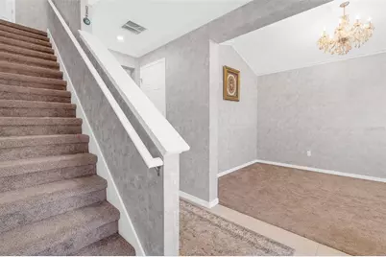
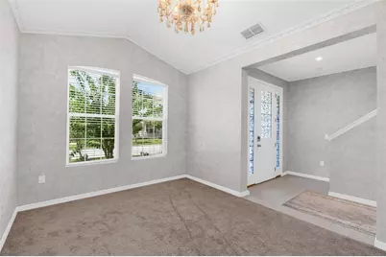
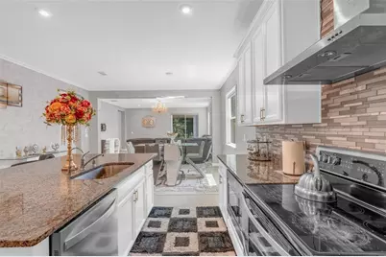
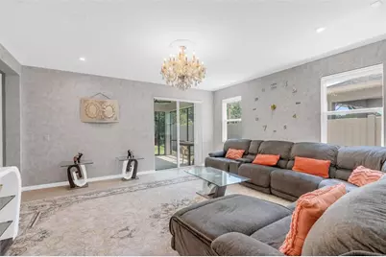
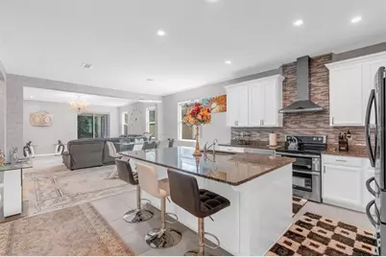
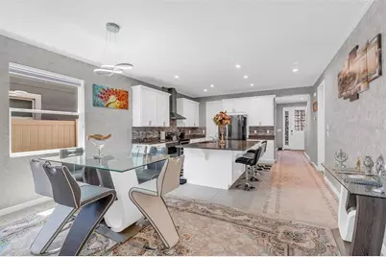
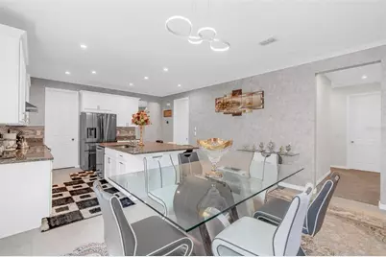
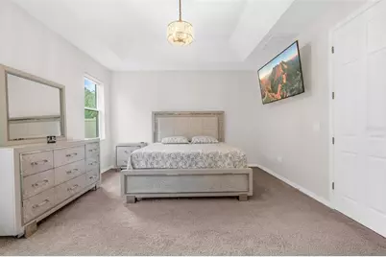
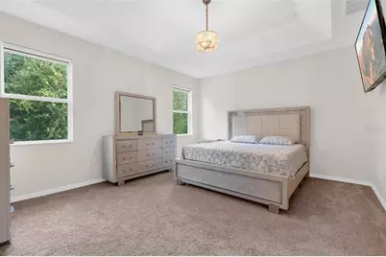
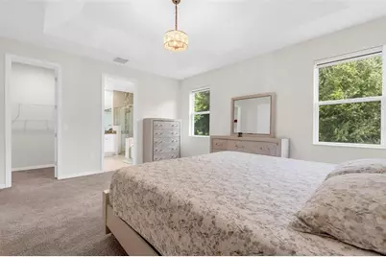
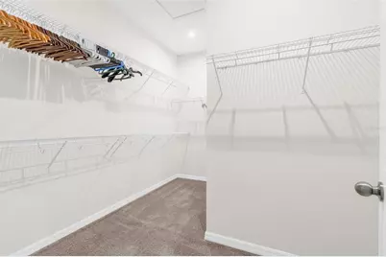
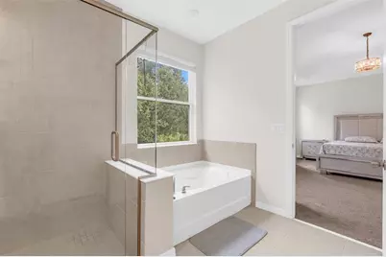
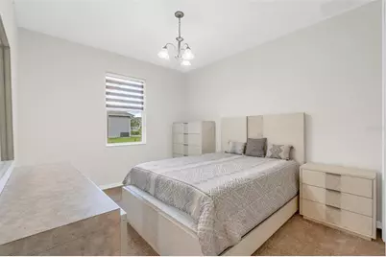
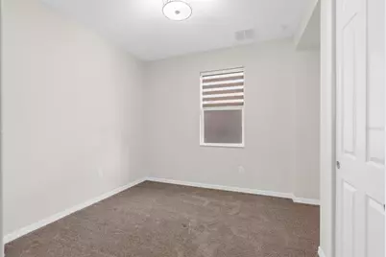
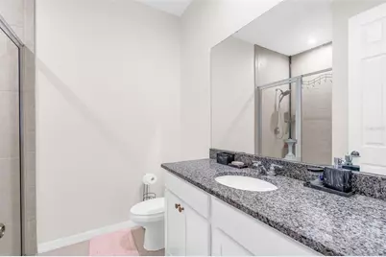
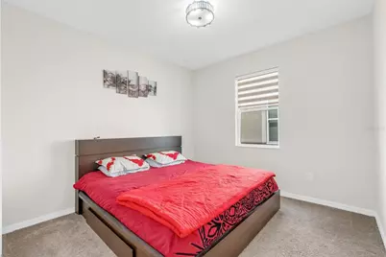
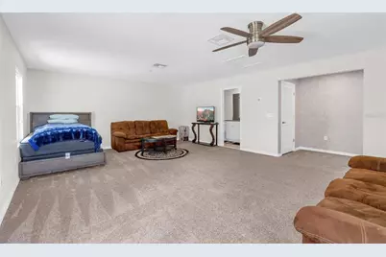
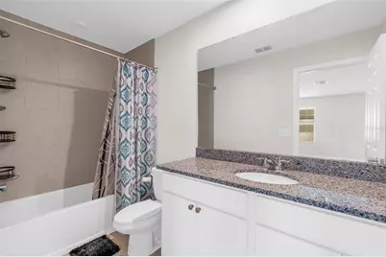
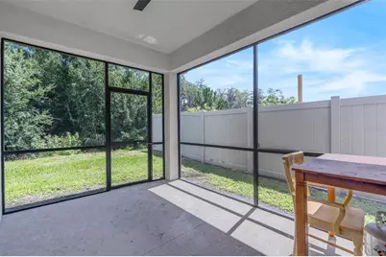
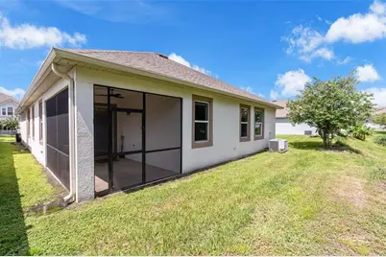
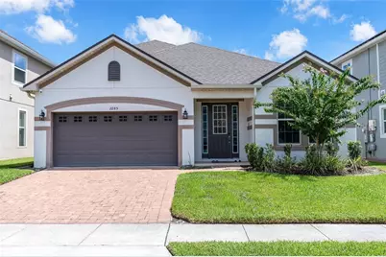
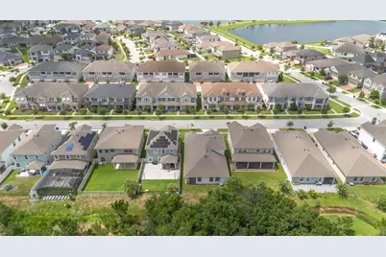
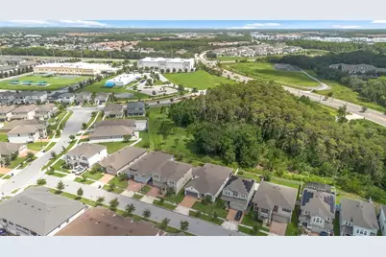
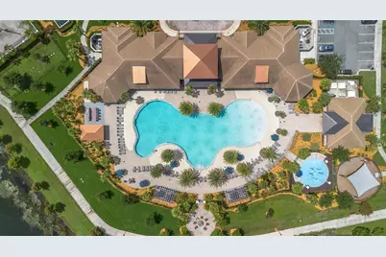
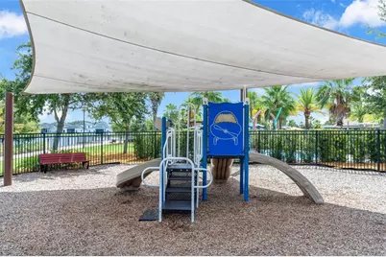
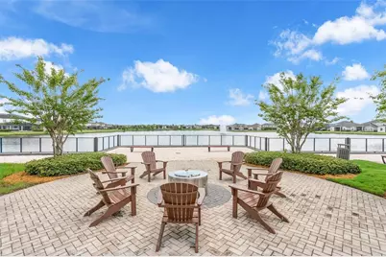
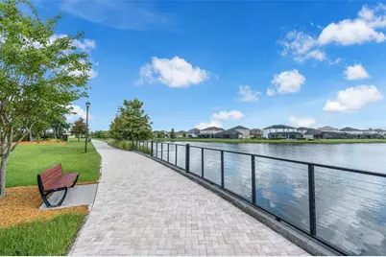
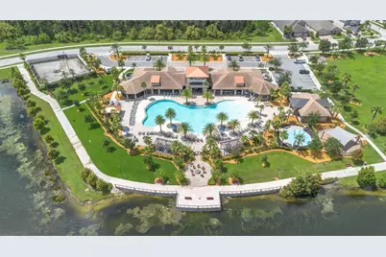
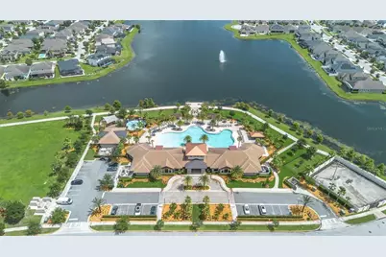
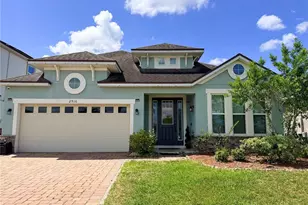
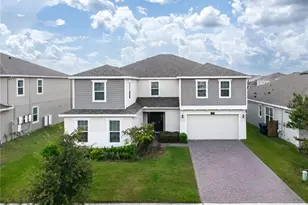
Welcome to this stunning 4 bedroom, 4 bathroom home, built in 2021 and nestled within an exclusive man-gated community offering exceptional resort-style amenities. Thoughtfully designed with modern elegance and everyday comfort in mind, this beautifully maintained residence features an open-concept floor plan, soaring ceilings, abundant natural light, and high-end finishes throughout. The spacious gourmet kitchen is the heart of the home, showcasing premium cabinetry, sleek countertops, stainless steel appliances, a large center island, and ample space for entertaining. The expansive living and dining areas flow seamlessly to the outdoor living space, creating the perfect setting for both relaxing and hosting family and friends. The luxurious primary suite offers a private retreat with a spa-inspired en-suite bathroom, dual vanities, a walk-in shower, and a generous walk-in closet. Three additional bedrooms and well-appointed bathrooms provide plenty of space and privacy for family members and guests. Located in a beautifully maintained man-gated community, residents enjoy access to outstanding resort-style amenities, including a sparkling pool, clubhouse, fitness center, playgrounds, walking trails, and more. Conveniently situated near top rated schools, shopping, dining, and major highways, this move-in-ready home offers the perfect blend of luxury, comfort, and convenience. Don't miss this incredible opportunity to own a like new home in one of the area's most desirable communities. Schedule your private showing today!
Full Property Details
Full Property Details for 2285 Centerra Loop
General
- Price: $575,000
- HOA FEE: $208/month
- HOA FEE FREQ.: Quarterly
- Taxes: $10,058 (2025)
- Status: Active
- Type: Single Family
- Source: MidFloridaRegionalMLS
- MLS ID: O6426645
- Updated: 7/20/2026
- Added to Site: 1 day(s) ago
Rental Information
- Min. Lease: 1-2 Years
Interior
- Number of Rooms: 3
- Interior Features: Crown Molding, Kitchen and Family Room Combination, Open Floorplan, Primary Bedroom Main Floor, Stone Counters, Walk-In Closet(s), Window Treatments
- Appliances: Cooktop, Dishwasher, Disposal, Freezer, Microwave, Range
- Furnishings: Negotiable
- Flooring: Carpet, Ceramic Tile
Rooms
Bathrooms
- Total Bathrooms: 4
- Full Bathrooms: 4
Bedrooms
- Total Bedrooms: 4
Other Rooms
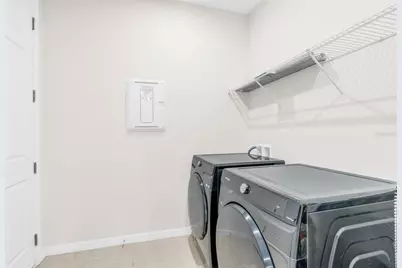
- Laundry: Laundry Room
Exterior
- Exterior Features: Rain Gutters, Sliding Doors
Parking
- Garage: Yes
- Attached garage: Yes
- Garage Spaces: 2
- Covered Spaces: 2
Location
- Area: 34741 - Kissimmee (Downtown East)
- County: Osceola
- Development Name: 34741 - Kissimmee (Downtown East)
- Subdivision: TAPESTRY PH 5
- Driving Directions: Use the main man gated entrance from Carroll street. Follow GPS to get to the house.
- Direction Faces: Southwest
School Information
- Elementary School: Floral Ridge Elementary
- Middle School: Kissimmee Middle
- High School: Osceola High School
Community
- Community Name: 34741 - Kissimmee (Downtown East)
- Association: Yes
- Assoc. Name: Leland Management
- Pet Restrictions: Buyer to verify any HOA restrictions
Heating & Cooling
- Cooling Type: Central Air
- Heating Type: Central
Utilities
- Sewer: Public Sewer
- Water: Public
- Utility Description: Sewer Connected, Water Connected
Structural Information
- Exterior Const.: Block, Concrete, Stucco
- Roof: Shingle
- Stories/Levels: Two
- Square Feet: 2,937
- Sq. Ft. Source: Public Records
- Year Built: 2021
Lot Features
- Lot Size (Acres): 0.13
- Lot Size (Sq. Ft.): 5,662
- Lot Size: 5662
- Street/Road Desc.: Concrete, Paved
Financial Considerations
- Association Fee: $624
- Assoc Fee Freq.: Quarterly
- Assoc Fee Desc.: Required
- Tax Amount: $10,058
- Tax Year: 2025
Disclosures and Reports
- Ownership: Fee Simple
- Special Conditions: None
- Legal Description: TAPESTRY PH 5 PB 27 PGS 78-86 LOT 886
- Flood Zone Info: X
- APN: 82529224300018860
- Property ID: 82529224300018860
- Block/Lot/Section: 1
Listed by Charles Rutenberg Realty Orlando

Get Pre-Approved Today
Schools
Schools serving 2285 Centerra Loop
School District:Osceola County School District
| Name | Grades | Distance |
|---|---|---|
Flora Ridge Elementary School 2900 Dyer Boulevard, Kissimmee, FL 34741 | PK-5 | 1 mi |
Kissimmee Middle School 2410 Dyer Boulevard, Kissimmee, FL 34741 | 6-8 | 0.8 mi |
Osceola High School 420 South Thacker Avenue, Kissimmee, FL 34741 | 9-12 | 2.3 mi |
Disclaimer:
School attendance boundaries provided by ATTOM Data Solutions and are for reference only. Contact the school directly to verify enrollment eligibility.
Price & Sales History for 2285 Centerra Loop
Date
Details
Price
Change
Source
7/20/2026
Listed
$575,000
26.76%
MLS
12/03/2021
Sold
$453,616
—
Public Record
Disclaimer: Historical sales information is derived from public records provided by the county offices. Information is not guaranteed and should be independently verified.
Tax History
Tax History for 2285 Centerra Loop
Year
Property Taxes
Change
Tax Assessment
Change
2025
$10,477
8%
$520,900
4%
2024
$9,703
5%
$500,900
—
2023
$9,231
12%
$500,200
21%
2022
$8,250
375%
$411,800
930%
2021
$1,738
—
$40,000
—
2019
$1,746
—
$40,000
—
Disclaimer: Historical tax information is derived from public records provided by the county offices. Information is not guaranteed and should be independently verified.
Estimate the Cost
Estimate the Cost for 2285 Centerra Loop
2285 Centerra Loop, Kissimmee, FL 34741 (MLS# O6426645) is a Single Family property with 4 bedrooms and 4 full bathrooms. 2285 Centerra Loop is currently listed for $575,000 and was received on July 20, 2026. Want to learn more about 2285 Centerra Loop? Do you have questions about finding other Single Family real estate for sale in Kissimmee? You can browse all Kissimmee real estate or contact a Coldwell Banker agent to request more information.