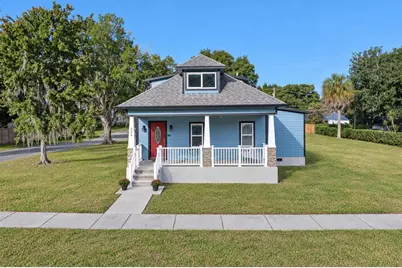
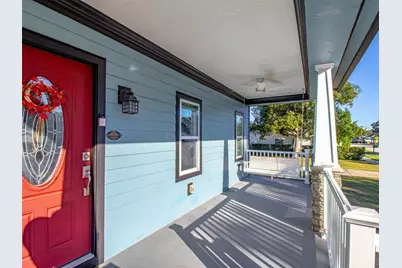
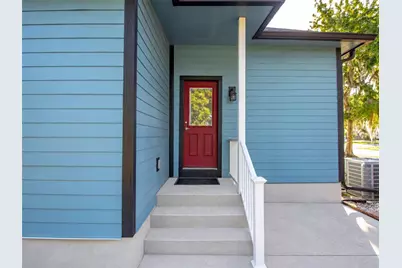
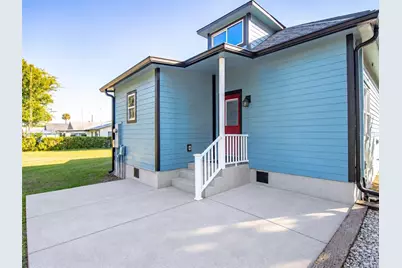
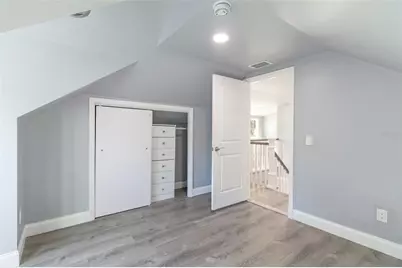
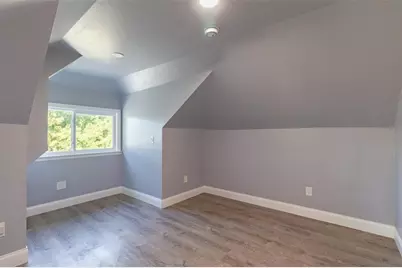
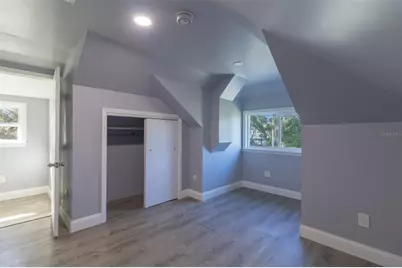
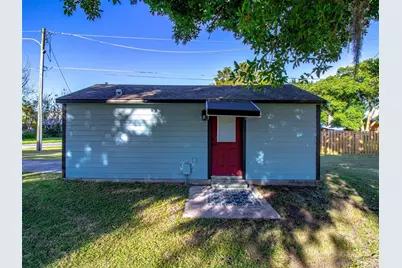
Full Property Details for 524 Ohio Ave
General
- Price: $457,000
- Taxes: $4,641 (2025)
- Status: Active
- Type: Single Family
- Source: MidFloridaRegionalMLS
- MLS ID: TB8561409
- Updated: 10/25/2026
- Added to Site: 2 day(s) ago
Interior
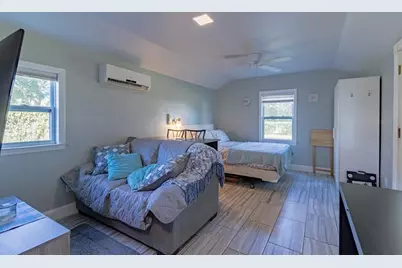
- Number of Rooms: 10
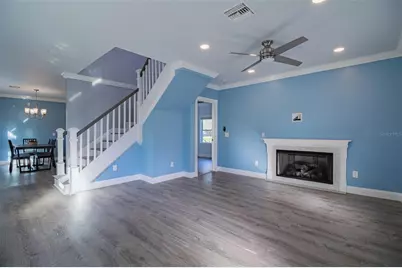
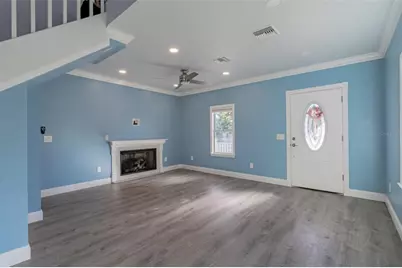
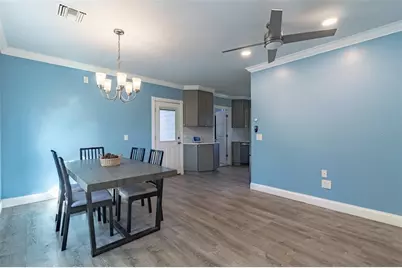
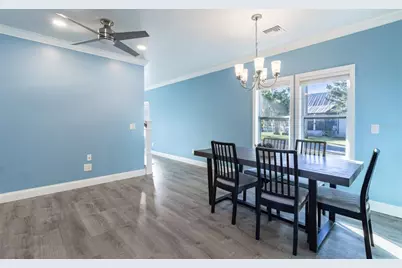
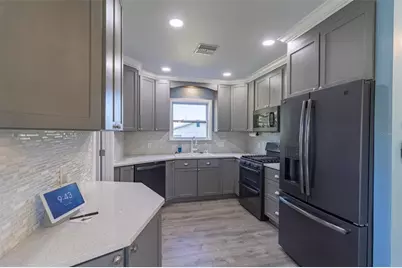
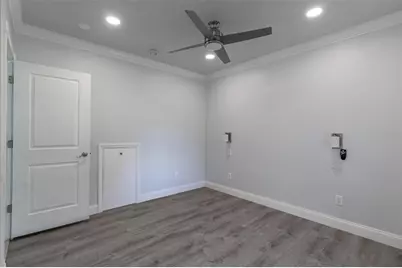
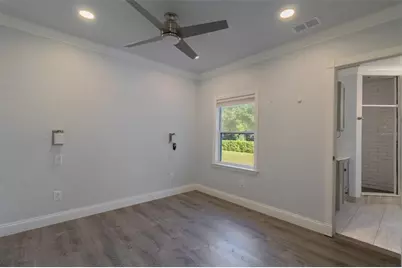
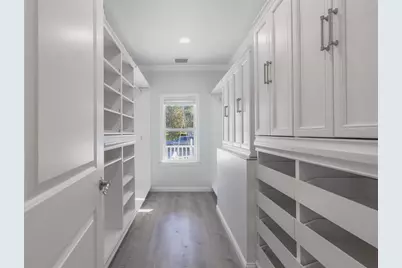
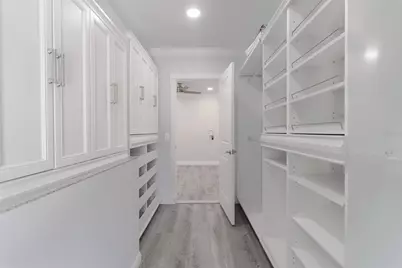
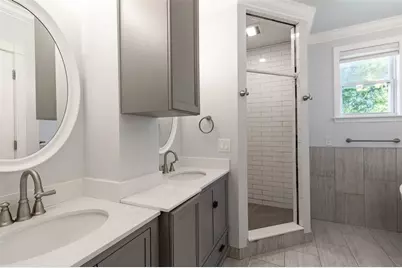
- Interior Features: Ceiling Fan(s), Crown Molding, Other, Primary Bedroom Main Floor, Solid Wood Cabinets, Stone Counters, Thermostat, Walk-In Closet(s)
- Fireplace: Yes
- Fireplace(s): Gas, Living Room, Ventless
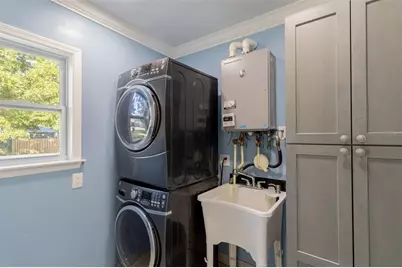
- Appliances: Convection Oven, Dishwasher, Disposal, Dryer, Gas Water Heater, Microwave, Range, Range Hood, Refrigerator, Tankless Water Heater, Washer
- Furnishings: Unfurnished
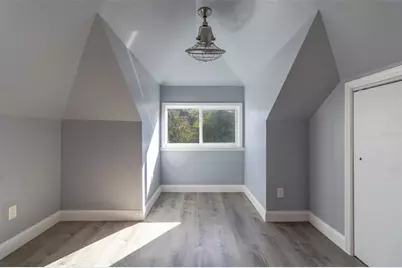
- Flooring: Luxury Vinyl, Tile
Rooms
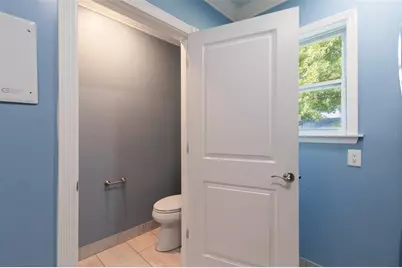
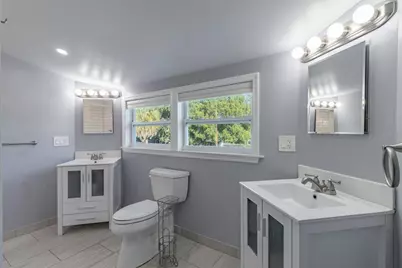
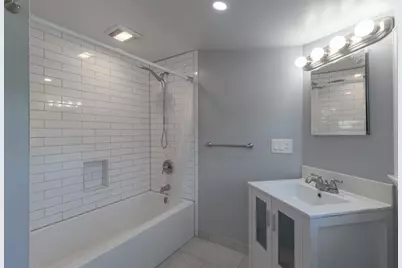
- Total Bathrooms: 3
- Full Bathrooms: 2
- Half Bathrooms: 1
- Laundry: Gas Dryer Hookup, Inside, Laundry Room, Washer Hookup
Exterior
- Exterior Features: Rain Gutters
Location
- Area: 34769 - St Cloud (City of St Cloud)
- County: Osceola
- Development Name: 34769 - St Cloud (City of St Cloud)
- Subdivision: ST CLOUD 2ND TOWN OF
- Driving Directions: Located in old Saint Cloud and part of the lakefront community
- Direction Faces: East
School Information
- Elementary School: Michigan Avenue Elem (K 5)
- Middle School: St. Cloud Middle (6-8)
- High School: St. Cloud High School
Community
- Community Name: 34769 - St Cloud (City of St Cloud)
- Community Features: Golf Carts OK, Park, Playground, Racquetball, Restaurant, Sidewalks
Heating & Cooling
- Cooling Type: Central Air
- Heating Type: Electric
Utilities
- Sewer: Public Sewer
- Water: Public
- Utility Description: BB/HS Internet Available, Electricity Available, Electricity Connected, Fiber Optics, Natural Gas Connected, Sewer Connected, Street Lights, Underground Utilities, Water Connected
Structural Information
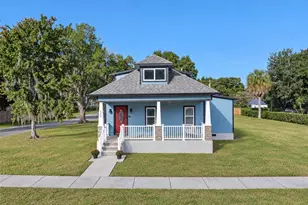
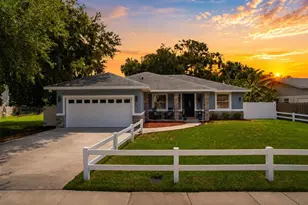
- Architectural Info: Craftsman
- Architectural Style: Craftsman
- Exterior Const.: Cement Siding, Wood Frame, Wood Frame (FSC Certified)
- Basement Desc.: Crawl Space, Exterior Entry
- Roof: Shingle
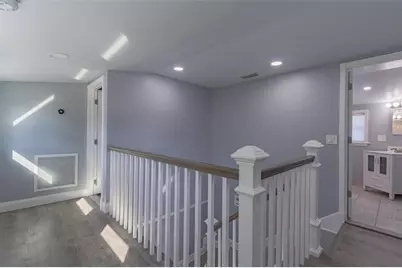
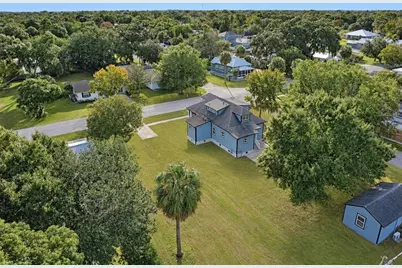
- Stories/Levels: Two
- Square Feet: 1,760
- Sq. Ft. Source: Public Records
- Year Built: 1910
Lot Features
- Property View: City
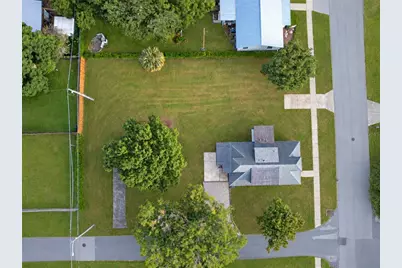
- Lot Size (Acres): 0.34
- Lot Size (Sq. Ft.): 14,985
- Lot Size: 14985
- Lot Dimensions: 100 x 150
- Street/Road Desc.: Asphalt
- Fencing (Description): Wood
Financial Considerations
- Tax Amount: $4,641.61
- Tax Year: 2025
Disclosures and Reports
- Ownership: Fee Simple
- Special Conditions: None
- Legal Description: ST CLOUD PB B PG 33/34 BLK 11 LOTS 9, 10, 11 & 12 2/26/30
- Flood Zone Info: X
- APN: 12630000100110090
- Property ID: 12630000100110090
- Block/Lot/Section: 11
Listed by Angela Fowler Real Estate, Llc