This is a carousel with tiles that activate property listing cards. Use the previous and next buttons to navigate.
1/52
$499,000 Just Listed
This is a carousel with tiles that activate property listing cards. Use the previous and next buttons to navigate.
1/52
Property Description
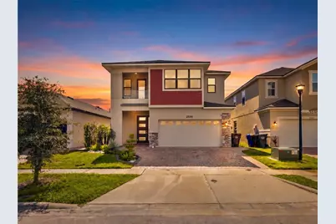
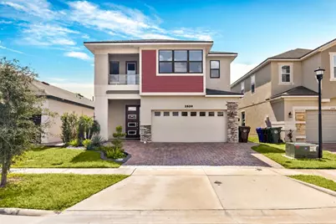
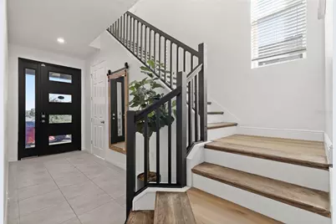
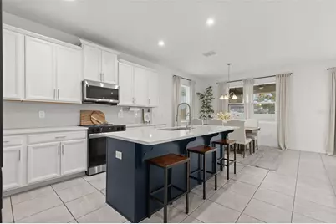
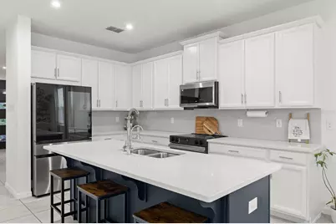
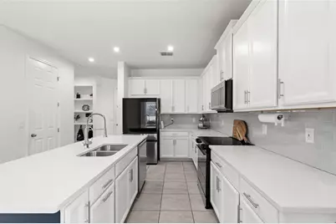
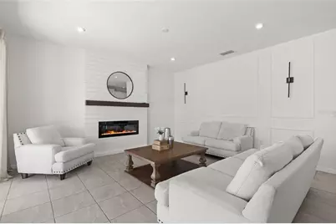
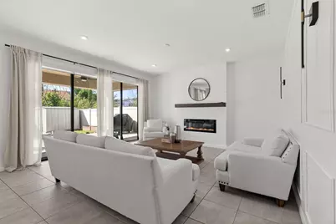
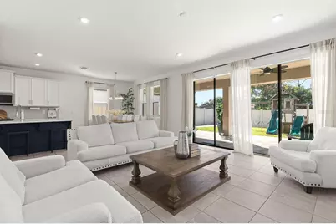
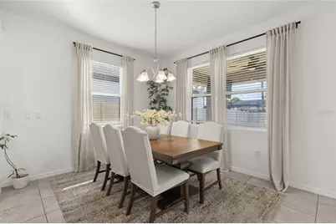
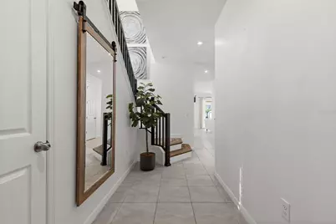
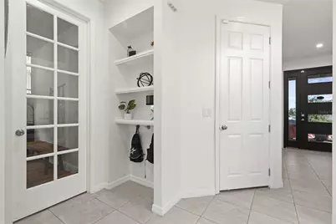
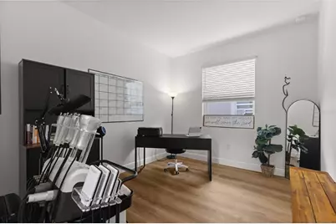
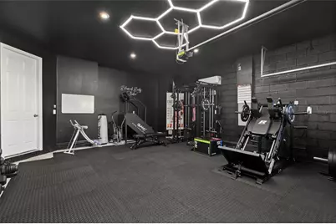
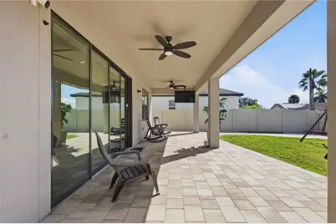
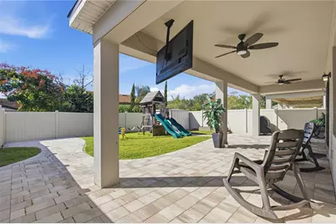
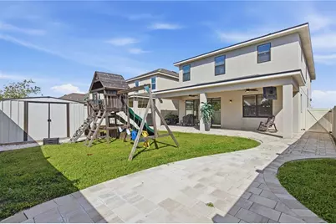
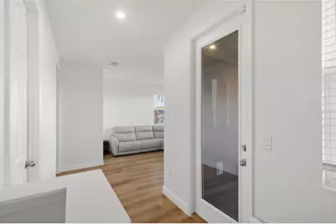
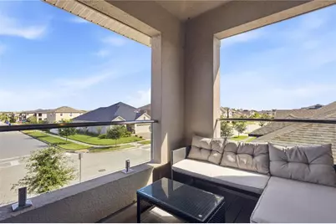
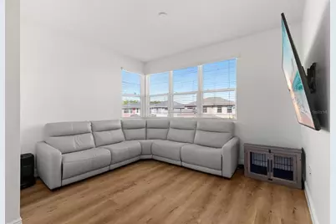
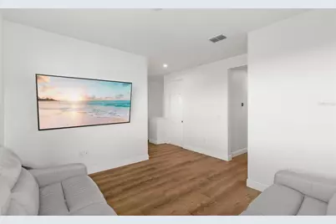
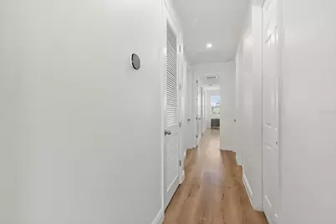
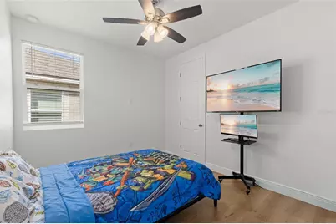
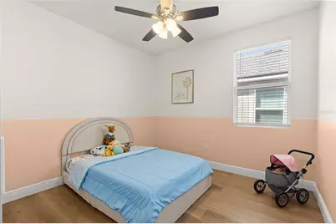
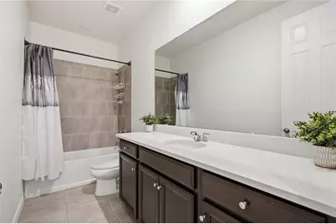
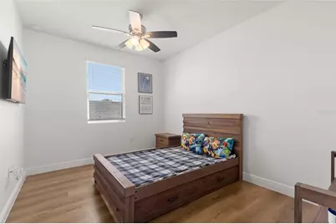
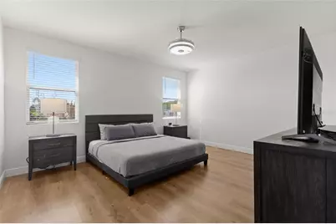
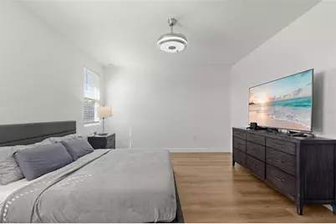
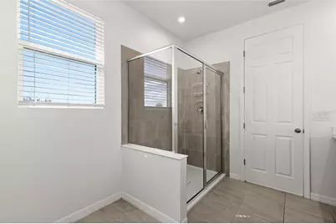
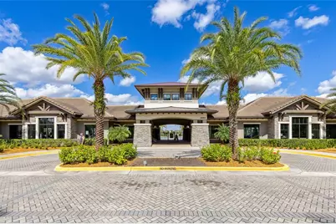
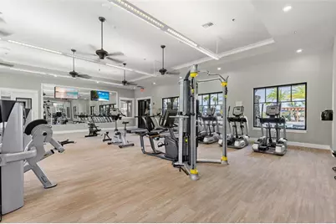
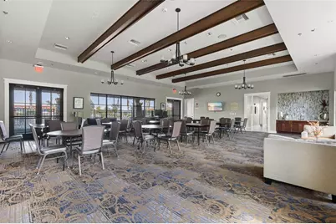
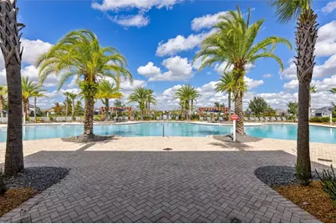
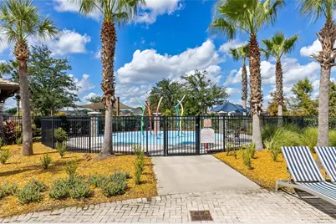
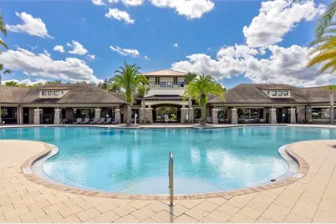
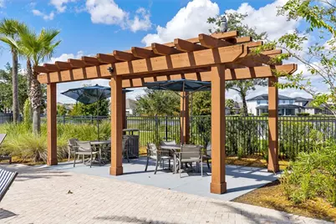
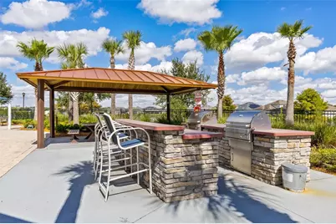
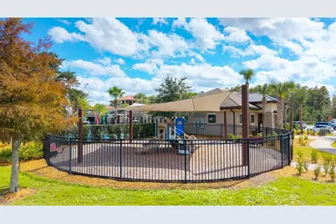
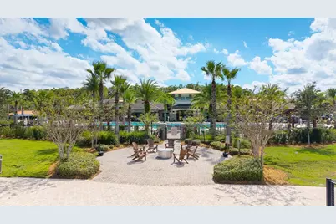
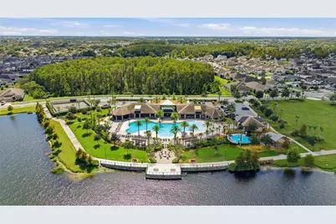
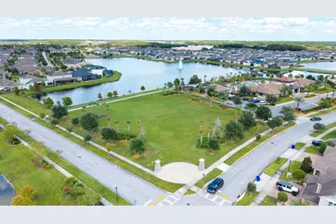
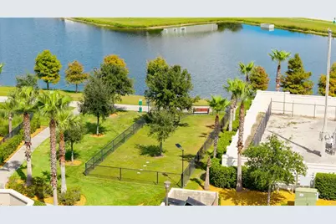
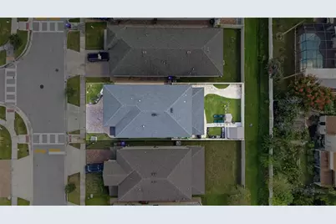
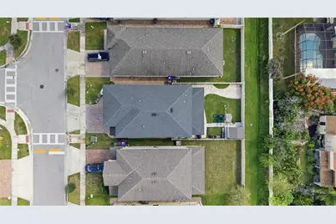
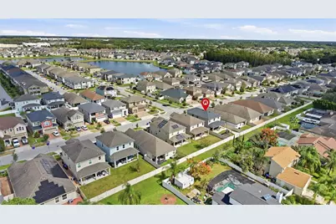
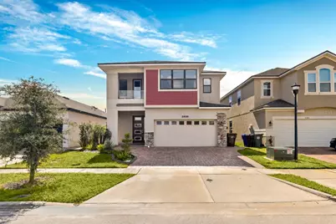
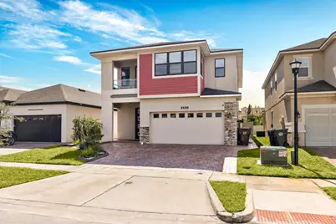
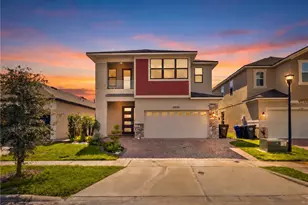
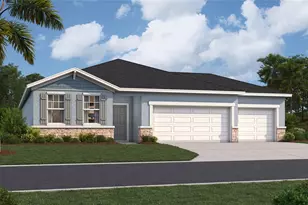
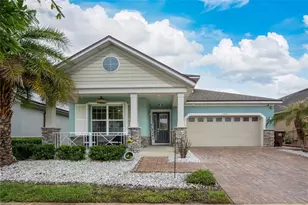
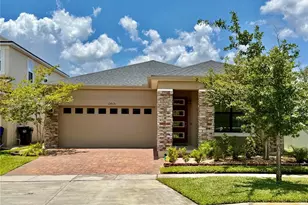
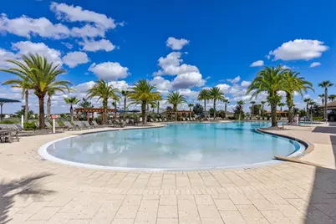
Welcome home-you've found the upgrades you want and the spaces you'll love! Located in guard-gated Tapestry, this contemporary residence pairs stylish interiors with a climate-controlled home gym, a covered upstairs balcony, and a backyard made for enjoying Florida living. From the distinctive exterior and paver driveway to the thoughtful details inside, 2530 Avian Loop makes a memorable first impression. The bright, open main living area connects the kitchen, dining, and living spaces for effortless entertaining and everyday comfort. White cabinetry, stainless steel appliances, a subway tile backsplash, and a contrasting island with breakfast-bar seating create a stylish kitchen at the heart of the home. In the living room, decorative wall trim and a fireplace feature wall add warmth and character. A separate den with glass-paneled doors provides an inviting setting for a home office, study, or quiet retreat. Eight-foot interior doors create an elevated sense of space, while luxury vinyl plank flooring throughout the upstairs, den, and staircase brings warmth and continuity to the home. An upgraded stair railing completes the polished look, showcasing the attention to detail found throughout. Upstairs, the spacious primary suite features an en suite bathroom with dual sinks and a glass-enclosed shower. The covered balcony offers another welcoming place to enjoy your morning coffee or wind down in the evening. A standout feature is the garage, converted into a dedicated home gym with its own mini-split air-conditioning unit for comfortable, year-round workouts. Enjoy the convenience of a personal fitness space just steps from your living room. Outside, the generously sized backyard extends your living space with a covered patio, additional pavers, a garden area, storage shed, and playground. From weekend barbecues and gardening to afternoons at play, there's space to make the most of your time at home. Beyond your front door, Tapestry offers resort-style amenities, including a community pool, splash area, clubhouse, fitness center, playgrounds, and walking trails. Shopping, dining, and entertainment at The Loop and Loop West are nearby, with convenient access to Osceola Parkway, John Young Parkway, and Central Florida's attractions. Come experience the upgrades, explore the possibilities, and picture your next chapter here. Schedule your private tour today!
Full Property Details
Full Property Details for 2530 Avian Loop
General
- Price: $499,000
- HOA FEE: $213/month
- HOA FEE FREQ.: Quarterly
- Taxes: $8,639 (2025)
- Status: Active
- Type: Single Family
- Source: MidFloridaRegionalMLS
- MLS ID: S5160399
- Updated: 10/29/2026
- Added to Site: 3 day(s) ago
Rental Information
- Min. Lease: 1-2 Years
Interior
- Number of Rooms: 15
- Interior Features: Cathedral Ceiling(s), Ceiling Fan(s), Eating Space In Kitchen, High Ceilings, Open Floorplan, PrimaryBedroom Upstairs, Smart Thermostat, Walk-In Closet(s)
- Fireplace: Yes
- Fireplace(s): Decorative, Electric, Living Room, Ventless
- Appliances: Dishwasher, Disposal, Dryer, Electric Water Heater, Freezer, Ice Maker, Microwave, Range, Range Hood, Refrigerator, Washer
- Furnishings: Unfurnished
- Flooring: Ceramic Tile, Luxury Vinyl
Rooms
Bathrooms
- Total Bathrooms: 3
- Full Bathrooms: 2
- Half Bathrooms: 1
Bedrooms
- Total Bedrooms: 4
Other Rooms
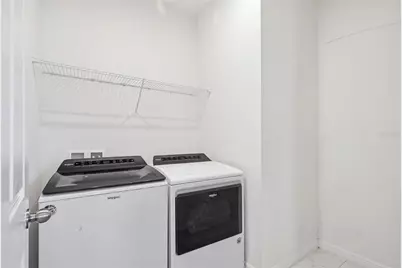
- Laundry: Inside, Laundry Room, Upper Level
Additional Information
- Shared Amenities: Clubhouse, Fitness Center, Gated, Playground, Pool
- Security/Safety: Fire Alarm, Gated Community, Security Gate, Security Lights
Exterior
- Exterior Features: Balcony, Courtyard, Garden, Lighting, Playground, Private Entrance, Sidewalk
- Deck/Patio: Covered, Rear Porch
- Porch/Patio/Deck: Covered, Rear Porch
Parking
- Garage: Yes
- Attached garage: Yes
- Parking Features: Assigned, Driveway, Garage Door Opener, Ground Level
Location
- Area: 34741 - Kissimmee (Downtown East)
- County: Osceola
- Development Name: 34741 - Kissimmee (Downtown East)
- Subdivision: TAPESTRY PH 5
- Driving Directions: GPS
- Direction Faces: South
School Information
- Elementary School: Floral Ridge Elementary
- Middle School: Kissimmee Middle
- High School: Osceola High School
Community
- Community Name: 34741 - Kissimmee (Downtown East)
- Community Features: Association Recreation - Owned, Clubhouse, Community Mailbox, Deed Restrictions, Fitness Center, Gated Community - Guard, Playground, Pool, Sidewalks
- Optional Amenities: Clubhouse, Fitness Center, Gated, Playground, Pool
- Association: Yes
- Assoc. Name: Tapestry / Leland Management / Ruth Quijano
- Assoc. Fees Include: 24-Hour Guard, Community Pool, Manager, Pool Maintenance, Recreational Facilities, Security
- Pet Restrictions: Confirm current pet restrictions with HOA: Ruth Quijano, 407-781-1162.
Heating & Cooling
- Cooling Type: Central Air, Humidity Control
- Heating Type: Central, Electric
Utilities
- Sewer: Public Sewer
- Water: Public
- Utility Description: Cable TV Available, Electricity Available, Fiber Optics, Phone Available, Sewer Available, Street Lights, Water Available
Structural Information
- Architectural Info: Contemporary, Craftsman
- Architectural Style: Contemporary, Craftsman
- Builder: Mattamy Homes
- Exterior Const.: Block, Stucco
- Roof: Shingle
- Windows: Blinds, Double Hung, Insulated Windows
- Stories/Levels: Two
- Square Feet: 2,805
- Sq. Ft. Source: Public Records
- Year Built: 2020
Additional Structures
- Other Structures: Shed(s), Storage
Lot Features
- Property View: Garden, Trees/Woods
- Lot Size (Acres): 0.1
- Lot Size (Sq. Ft.): 4,400
- Lot Size: 4400
- Frontage: Street Paved
- Street/Road Desc.: Paved, Asphalt
- Fencing (Description): Vinyl
Financial Considerations
- Association Fee: $639
- Assoc Fee Freq.: Quarterly
- Assoc Fee Desc.: Required
- Tax Amount: $8,639.97
- Tax Year: 2025
Disclosures and Reports
- Ownership: Fee Simple
- Special Conditions: None
- Legal Description: TAPESTRY PH 5 PB 27 PGS 78-86 LOT 815
- Flood Zone Info: X
- APN: 82529224300018150
- Property ID: 82529224300018150
- Block/Lot/Section: 1
Listed by Lpt Realty, Llc
Get Pre-Approved Today
Schools
Schools serving 2530 Avian Loop
School District:Osceola County School District
| Name | Grades | Distance |
|---|---|---|
Flora Ridge Elementary School 2900 Dyer Boulevard, Kissimmee, FL 34741 | PK-5 | 1.3 mi |
Kissimmee Middle School 2410 Dyer Boulevard, Kissimmee, FL 34741 | 6-8 | 0.6 mi |
Osceola High School 420 South Thacker Avenue, Kissimmee, FL 34741 | 9-12 | 1.9 mi |
Disclaimer:
School attendance boundaries provided by ATTOM Data Solutions and are for reference only. Contact the school directly to verify enrollment eligibility.
Price & Sales History for 2530 Avian Loop
Date
Details
Price
Change
Source
10/28/2026
Listed
$499,000
31.71%
MLS
5/22/2020
Sold
$378,860
—
Public Record
Disclaimer: Historical sales information is derived from public records provided by the county offices. Information is not guaranteed and should be independently verified.
Tax History
Tax History for 2530 Avian Loop
Year
Property Taxes
Change
Tax Assessment
Change
2025
$9,000
11%
$450,300
4%
2024
$8,090
5%
$434,200
1%
2023
$7,709
22%
$431,200
46%
2021
$6,332
-8%
$295,800
-17%
2022
$6,897
9%
$354,700
787%
2021
$6,332
263%
$40,000
—
2019
$1,746
—
$40,000
—
Disclaimer: Historical tax information is derived from public records provided by the county offices. Information is not guaranteed and should be independently verified.
Estimate the Cost
Estimate the Cost for 2530 Avian Loop
2530 Avian Loop, Kissimmee, FL 34741 (MLS# S5160399) is a Single Family property with 4 bedrooms, 2 full bathrooms and 1 partial bathroom. 2530 Avian Loop is currently listed for $499,000 and was received on October 28, 2026. Want to learn more about 2530 Avian Loop? Do you have questions about finding other Single Family real estate for sale in Kissimmee? You can browse all Kissimmee real estate or contact a Coldwell Banker agent to request more information.