This is a carousel with tiles that activate property listing cards. Use the previous and next buttons to navigate.
1/36
$325,000 Just Listed
This is a carousel with tiles that activate property listing cards. Use the previous and next buttons to navigate.
1/36
Property Description
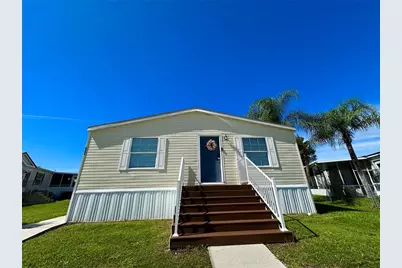
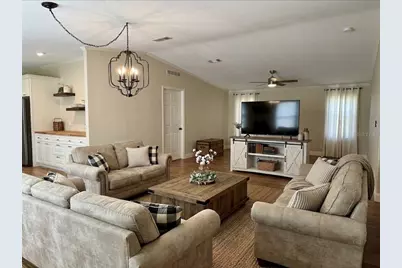
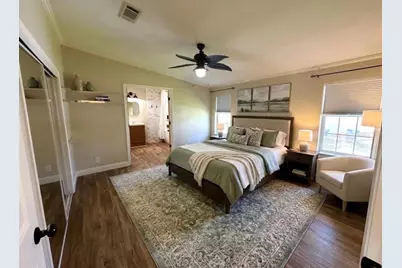
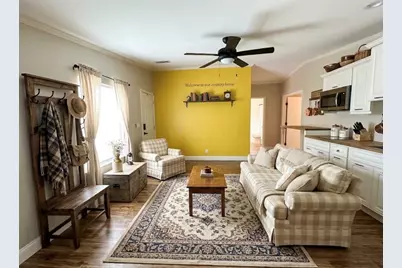
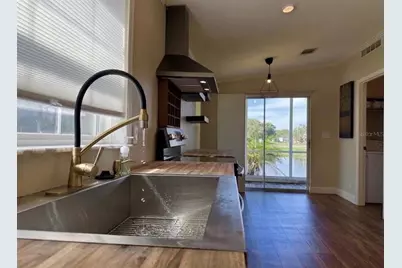
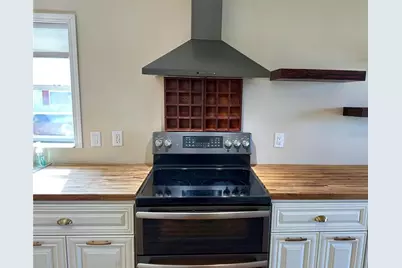
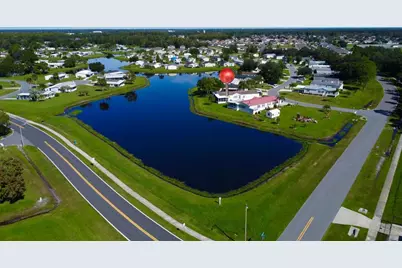
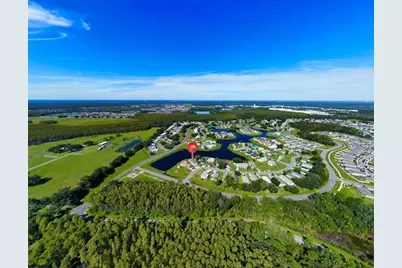
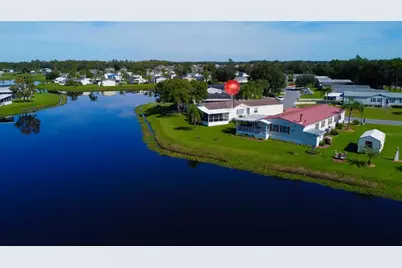
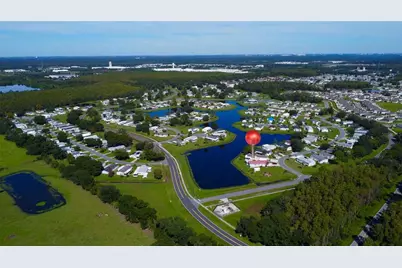
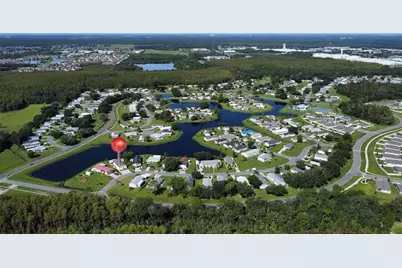
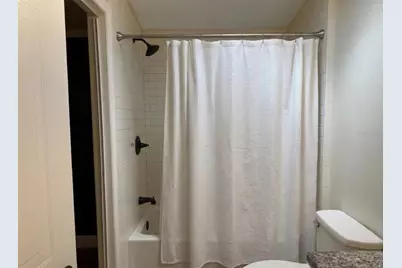
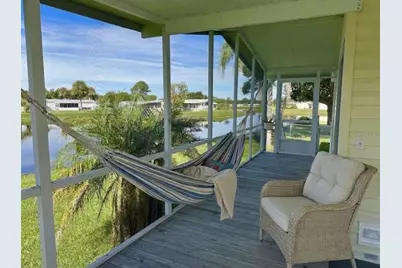
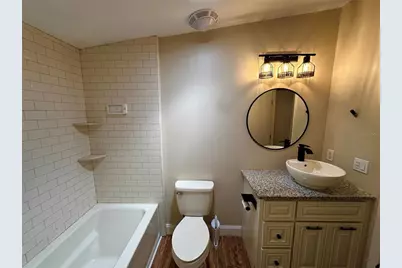
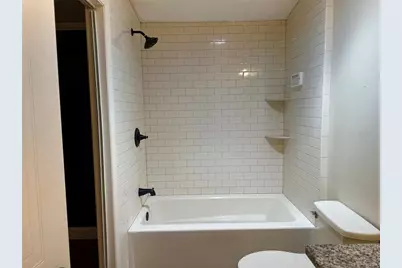
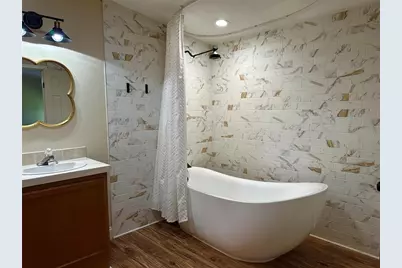
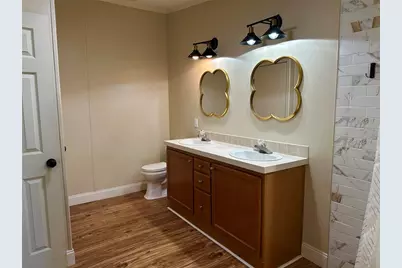
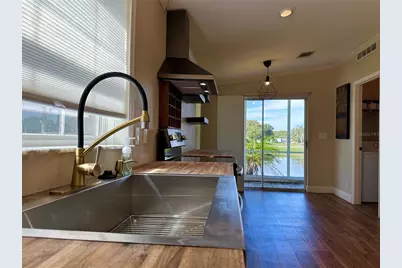
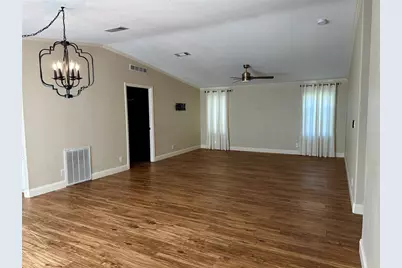
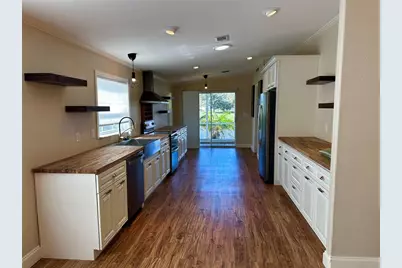
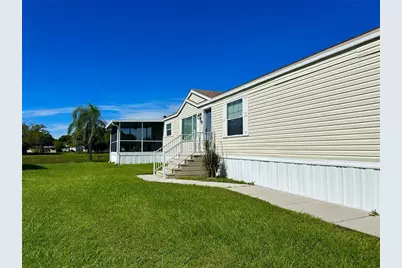
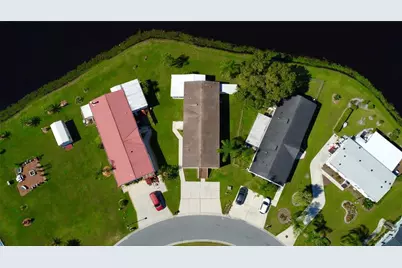
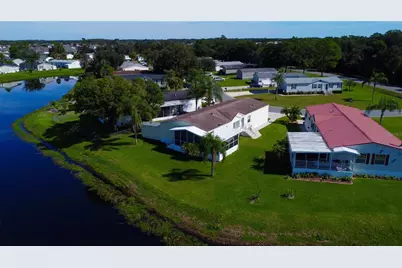
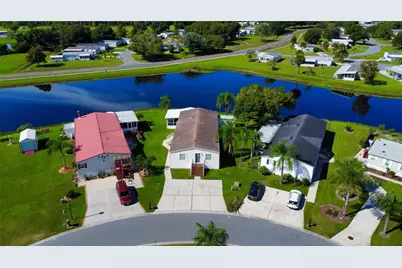
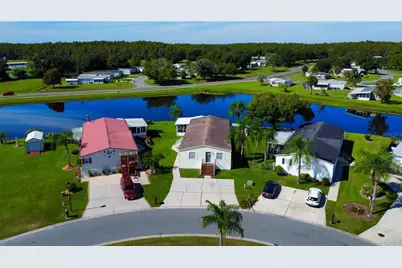
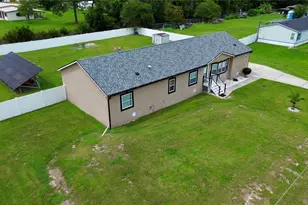
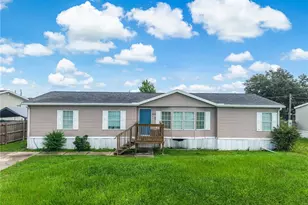
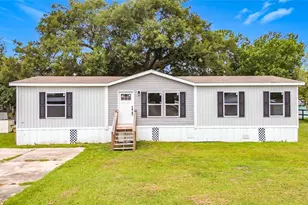
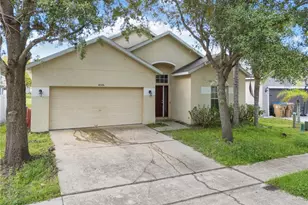
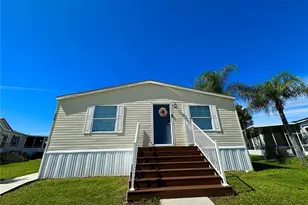
Welcome to 2706 Rivkin Dr, a beautifully remodeled 5-bedroom, 3-bath home offering nearly 2,300 square feet of air-conditioned living space and one of the largest floor plans in the community. Seller is willing to pay $10,000 towards buyers closing cost with full price sale! Enjoy peaceful water views and Florida sunsets from the screened porch. Home also has a shed. The flexible private in-law suite, complete with its own entrance, is ideal for extended family, guests, or potential rental income. In addition to the interior being completely remodeled, major outdoor updates include a new roof and A/C in 2020. Best of all, you own the land. The HOA covers ground maintenance, cable, and internet, plus access to community amenities including a clubhouse, tennis courts, pool and basketball court. Located in a beautiful Kissimmee community, this home offers exceptional space, including high vaulted ceilings flexibility, and value. Schedule your private showing today! Elementary middle and high school 3 miles and under.
Full Property Details
Full Property Details for 2706 Rivkin Dr
General
- Price: $325,000
- HOA FEE: $165/month
- Taxes: $2,696 (2025)
- Status: Active
- Type: Mobile Home
- Source: MidFloridaRegionalMLS
- MLS ID: S5158407
- Updated: 9/28/2026
- Added to Site: 3 day(s) ago
Rental Information
- Min. Lease: 1 Week
Interior
- Number of Rooms: 8
- Interior Features: Ceiling Fan(s), Eating Space In Kitchen, Open Floorplan, Split Bedroom, Walk-In Closet(s)
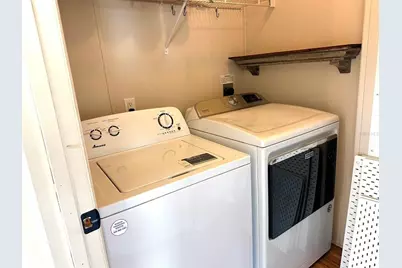
- Appliances: Dishwasher, Disposal, Dryer, Electric Water Heater, Microwave, Range, Refrigerator, Washer
- Furnishings: Unfurnished
- Flooring: Carpet, Linoleum
Rooms
Bathrooms
- Total Bathrooms: 3
- Full Bathrooms: 3
Bedrooms
- Total Bedrooms: 5
Other Rooms
- Laundry: Laundry Room
Additional Information
- Shared Amenities: Basketball Court, Clubhouse
Exterior
- Exterior Features: Lighting, Tennis Court(s)
- Deck/Patio: Screened, Wrap Around
- Porch/Patio/Deck: Screened, Wrap Around
Parking
- Parking Features: Parking Pad
Location
- Area: 34758 - Kissimmee / Poinciana
- County: Osceola
- Development Name: 34758 - Kissimmee / Poinciana
- Subdivision: BROADMOOR
- Driving Directions: North Poinciana Blvd left Mercantile Ln left Boscobel drive right Rivkin
- Direction Faces: East
Community
- Community Name: 34758 - Kissimmee / Poinciana
- Community Features: Playground, Pool, Tennis Court(s)
- Optional Amenities: Basketball Court, Clubhouse
- Association: Yes
- Assoc. Name: Poinciana Village Nine/Vanessa Hernandez
- Assoc. Fees Include: Maintenance Structure, Maintenance Grounds, Pest Control
- Pet Restrictions: Buyer to check with local authority.
Heating & Cooling
- Cooling Type: Central Air
- Heating Type: Central, Electric
Utilities
- Sewer: Public Sewer
- Water: Public
- Utility Description: Cable TV Available, Electricity Connected
Structural Information
- Architectural Info: Contemporary
- Architectural Style: Contemporary
- Exterior Const.: Vinyl Siding
- Roof: Shingle
- Stories/Levels: One
- Square Feet: 2,294
- Sq. Ft. Source: Public Records
- Year Built: 2006
Manufactured Home
- Mobile Home Type: Triple Wide
Additional Structures
- Other Structures: Shed(s)
Lot Features
- Property View: Trees/Woods, Water
- Lot Size (Acres): 0.19
- Lot Size (Sq. Ft.): 8,587
- Lot Size: 8587
- Street/Road Desc.: Asphalt
Water Features
- Water Front: Yes
- Water View: Yes
- Water Access: Yes
- Water Access Desc: Pond
- Water Front Desc.: Pond
Financial Considerations
- Association Fee: $165
- Assoc Fee Freq.: Monthly
- Assoc Fee Desc.: Required
- Tax Amount: $2,696
- Tax Year: 2025
Disclosures and Reports
- Ownership: Fee Simple
- Special Conditions: None
- Legal Description: Broadmoor PB 3 PGS 263-267 BLK M LOT 8
- Flood Zone Info: X
- APN: 12 26 28 2635 OOOM 0080
- Property ID: 12 26 28 2635 OOOM 0080
- Block/Lot/Section: 000M/8
Listed by La Rosa Realty Llc

Get Pre-Approved Today
Schools
Schools serving 2706 Rivkin Dr
School District:Osceola County School District
| Name | Grades | Distance |
|---|---|---|
Sunrise Elementary School, Kissimmee, FL 1925 Ham Brown Road, Kissimmee, FL 34746 | PK-5 | 0.7 mi |
Horizon Middle School 2020 Ham Brown Road, Kissimmee, FL 34746 | 6-8 | 0.4 mi |
Poinciana High School 2300 South Poinciana Boulevard, Kissimmee, FL 34758 | 9-12 | 1.4 mi |
Disclaimer:
School attendance boundaries provided by ATTOM Data Solutions and are for reference only. Contact the school directly to verify enrollment eligibility.
Price & Sales History for 2706 Rivkin Dr
Date
Details
Price
Change
Source
9/27/2026
Listed
$325,000
124.14%
MLS
11/27/2019
Sold
$145,000
—
Public Record
Disclaimer: Historical sales information is derived from public records provided by the county offices. Information is not guaranteed and should be independently verified.
Tax History
Tax History for 2706 Rivkin Dr
Year
Property Taxes
Change
Tax Assessment
Change
2025
$2,697
6%
$184,066
3%
2024
$2,544
2%
$178,879
3%
2023
$2,486
6%
$173,669
6%
2021
$2,347
-1%
$163,700
-3%
2022
$2,372
1%
$168,611
16%
2021
$2,347
6%
$145,400
44%
2019
$2,207
14%
$100,889
-11%
2018
$1,940
7%
$113,000
14%
2017
$1,808
13%
$98,700
30%
2016
$1,596
-3%
$75,800
-3%
2015
$1,652
5%
$77,900
2%
2014
$1,576
9%
$76,500
14%
2013
$1,446
—
$67,000
—
Disclaimer: Historical tax information is derived from public records provided by the county offices. Information is not guaranteed and should be independently verified.
Estimate the Cost
Estimate the Cost for 2706 Rivkin Dr
2706 Rivkin Drive, Kissimmee, FL 34758 (MLS# S5158407) is a Mobile Home property with 5 bedrooms and 3 full bathrooms. 2706 Rivkin Drive is currently listed for $325,000 and was received on September 27, 2026. Want to learn more about 2706 Rivkin Drive? Do you have questions about finding other Mobile Home real estate for sale in Kissimmee? You can browse all Kissimmee real estate or contact a Coldwell Banker agent to request more information.