This is a carousel with tiles that activate property listing cards. Use the previous and next buttons to navigate.
$300,000 Just Listed
This is a carousel with tiles that activate property listing cards. Use the previous and next buttons to navigate.
Full Property Details for 3523 Rhapsody St
General
- Price: $300,000
- HOA FEE: $83/month
- HOA FEE FREQ.: Semi-Annually
- Taxes: $5,559 (2025)
- Status: Active
- Type: Single Family
- Source: MidFloridaRegionalMLS
- MLS ID: S5158144
- Updated: 9/25/2026
- Added to Site: 5 day(s) ago
Rental Information
- Min. Lease: 8-12 Months
Interior
- Number of Rooms: 8
- Interior Features: Ceiling Fan(s), Eating Space In Kitchen, Kitchen and Family Room Combination, Living Room/Dining Room Combo, PrimaryBedroom Upstairs
- Appliances: Microwave, Range, Refrigerator
- Furnishings: Unfurnished
- Flooring: Ceramic Tile
Rooms
Bathrooms
- Total Bathrooms: 3
- Full Bathrooms: 2
- Half Bathrooms: 1
Bedrooms
- Total Bedrooms: 4
Other Rooms
- Laundry: Inside
Additional Information
- Shared Amenities: Clubhouse, Park, Playground, Pool
Exterior
- Exterior Features: Lighting, Sidewalk
Parking
- Garage: Yes
- Attached garage: Yes
- Garage Spaces: 2
- Covered Spaces: 2
Location
- Area: 34772 - St Cloud (Narcoossee Road)
- County: Osceola
- Development Name: 34772 - St Cloud (Narcoossee Road)
- Subdivision: ESPRIT PH 2
- Driving Directions: Turn right onto Old Canoe Creek Rd, then right onto Canoe Creek Rd. Turn right onto Friars Cove Rd, right onto Esprit Ln, right onto Mystic Pl, then right onto Rhapsody St. The home will be on the right at the corner.
- Direction Faces: North
Community
- Community Name: 34772 - St Cloud (Narcoossee Road)
- Community Features: Park, Playground, Pool, Sidewalks
- Optional Amenities: Clubhouse, Park, Playground, Pool
- Association: Yes
- Assoc. Name: access management
- Assoc. Fees Include: Community Pool
- Pet Restrictions: Any and all information to be verified by buyer or buyer's agent with HOA.
Heating & Cooling
- Cooling Type: Central Air
- Heating Type: Central
Utilities
- Sewer: Public Sewer
- Water: Public
- Utility Description: Public
Structural Information
- Exterior Const.: Block, Concrete, Stucco
- Roof: Shingle
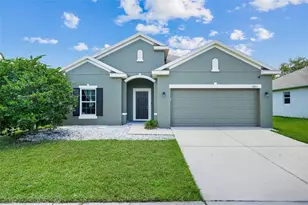
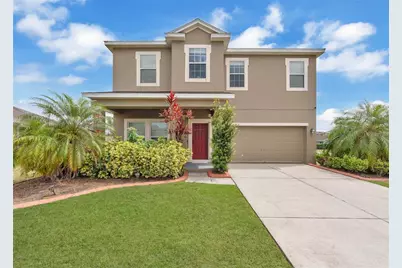
- Stories/Levels: Two
- Square Feet: 2,226
- Sq. Ft. Source: Public Records
- Year Built: 2011
Lot Features
- Lot Size (Acres): 0.26
- Lot Size (Sq. Ft.): 11,195
- Lot Size: 11195
- Street/Road Desc.: Asphalt, Paved
Green Features
- Energy Generation: Solar
Financial Considerations
- Association Fee: $500
- Assoc Fee Freq.: Semi-Annually
- Assoc Fee Desc.: Required
- Tax Amount: $5,559.86
- Tax Year: 2025
Disclosures and Reports
- Ownership: Fee Simple
- Special Conditions: Short Sale
- Legal Description: ESPRIT PHASE 2 PB 20 PG 79-85 LOT 339
- Flood Zone Info: X
- APN: 342630007800013390
- Property ID: 342630007800013390
- Block/Lot/Section: 1
Listed by Exp Realty Llc
Schools serving 3523 Rhapsody St
| Name | Grades | Distance |
|---|---|---|
Harmony High School 3601 Arthur J Gallagher Blvd, St. Cloud, FL 34771 | 9-12 | 8.9 mi |
Price & Sales History for 3523 Rhapsody St
Tax History for 3523 Rhapsody St
Estimate the Cost for 3523 Rhapsody St
3523 Rhapsody Street, Saint Cloud, FL 34772 (MLS# S5158144) is a Single Family property with 4 bedrooms, 2 full bathrooms and 1 partial bathroom. 3523 Rhapsody Street is currently listed for $300,000 and was received on September 25, 2026. Want to learn more about 3523 Rhapsody Street? Do you have questions about finding other Single Family real estate for sale in Saint Cloud? You can browse all Saint Cloud real estate or contact a Coldwell Banker agent to request more information.