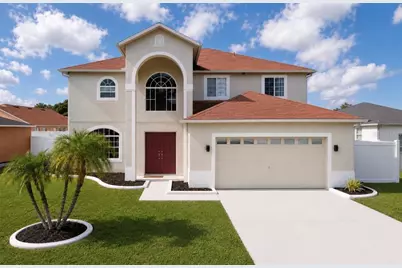
This is a carousel with tiles that activate property listing cards. Use the previous and next buttons to navigate.
1/1
$2,800
This is a carousel with tiles that activate property listing cards. Use the previous and next buttons to navigate.
1/1
Property Description
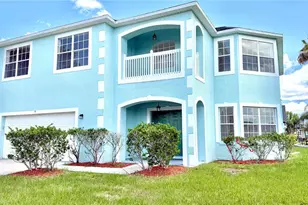
Welcome home to your own private pool retreat! This beautifully maintained 4-bedroom, 2.5-bath home offers over 2,700 square feet of thoughtfully designed living space in the highly desirable Tamarind Parke at Cypress Woods community. From the moment you step inside, you'll appreciate the bright, open floor plan featuring soaring ceilings, spacious living and dining areas, and tile flooring throughout the main level. The well-appointed kitchen is the heart of the home, complete with granite countertops, abundant cabinetry, a breakfast bar, an eat-in dining nook, and an open view of the family room-perfect for everyday living and entertaining. Upstairs, a versatile loft provides the ideal space for a home office, media room, playroom, or additional living area. The oversized primary suite offers a relaxing escape with a beautifully remodeled en-suite bathroom featuring luxury vinyl flooring and a stylish barn door. The generously sized secondary bedrooms provide plenty of room for family, guests, or flexible living arrangements. Step outside and discover the backyard you've been dreaming of. The screened-in pool and covered lanai create the perfect setting to unwind after a long day or entertain family and friends. Enjoy weekends by the pool, watch your favorite games from the poolside bar, and take advantage of the fully vinyl-fenced backyard offering both privacy and space. Exterior LED lighting adds an elegant touch, making the outdoor living area just as inviting after sunset. Additional features include a 2-car garage, Wi-Fi included in the monthly rent, and a location that places you just minutes from shopping, restaurants, entertainment, major highways, and approximately 45 minutes from Walt Disney World. Pool maintenance is provided for an additional $120 per month, allowing you to enjoy the pool without the hassle of routine upkeep. Homes with this combination of space, private pool, modern updates, and included Wi-Fi don't become available often. Schedule your private tour today and experience everything this exceptional home has to offer. Ready to apply? Simply select the attached application link to begin the application process. https://apply.link/oeV9Fu0
Full Property Details
Full Property Details for 412 Marlberry Leaf Ave
General
- Rent: $2,800
- Status: Closed
- Type: Single Family
- Source: MidFloridaRegionalMLS
- MLS ID: G5114838
- Added to Site: 49 day(s) ago
Rental Information
- Lease/Rent Term: >6 Months <12
- Min. Lease: 8-12 Months
Interior
- Number of Rooms: 3
- Interior Features: Cathedral Ceiling(s), Ceiling Fan(s), Eating Space In Kitchen, High Ceilings, Kitchen and Family Room Combination, Open Floorplan, PrimaryBedroom Upstairs, Solid Surface Counters
- Appliances: Dishwasher, Disposal, Dryer, Microwave, Range, Washer
- Furnishings: Negotiable
Rooms
Bathrooms
- Total Bathrooms: 3
- Full Bathrooms: 2
- Half Bathrooms: 1
Bedrooms
- Total Bedrooms: 4
Other Rooms
- Laundry: Inside
Additional Information
- Pool: Yes
- Private Pool: Yes
- Pool Description: Above Ground
Parking
- Garage: Yes
- Attached garage: Yes
- Garage Spaces: 2
- Covered Spaces: 2
Location
- Area: 34758 - Kissimmee / Poinciana
- County: Osceola
- Development Name: 34758 - Kissimmee / Poinciana
- Subdivision: TAMARIND PARKE AT CYPRESS WOODS UNIT 2
- Driving Directions: Take Loma Del Sol Dr to Loughman Rd/Polk 54/Ronald Reagan Pkwy 2 min (1.0 mi) ? Follow Polk 54/Ronald Reagan Pkwy and Poinciana Pkwy to Poinciana 19 min (13.4 mi) ? Take KOA St to Marigold Ave 5 min (2.4 mi) Turn right onto Marigold Ave ? 40 sec (0.2 mi) ? Drive to Marlberry Leaf Ave
Community
- Community Name: 34758 - Kissimmee / Poinciana
- Association: Yes
- Assoc. Name: Agent to verify
- Number of Pets: 2
Heating & Cooling
- Cooling Type: Central Air
- Heating Type: Central, Electric
Structural Information
- Stories/Levels: Two
- Square Feet: 2,778
- Living Area: 2,778 Sq. Ft.
- Year Built: 2002
Lot Features
- Lot Size (Acres): 0.19
- Lot Size (Sq. Ft.): 8,102
- Lot Size: 8102
- Street/Road Desc.: Asphalt, Concrete
Financial Considerations
- Lease Price: $2,800
- Assoc Fee Desc.: None
- Application Fee: $50
- Security Deposit: $2,800
Disclosures and Reports
- Flood Zone Info: x
- APN: 122728522200010970
- Property ID: 122728522200010970
Listed and Sold by La Rosa Realty Horizons Llc

Schools
Schools serving 412 Marlberry Leaf Ave
School District:Osceola County School District
| Name | Grades | Distance |
|---|---|---|
Koa Elementary School 5000 Koa Street, Kissimmee, FL 34758 | PK-5 | 1.1 mi |
Discovery Intermediate School 5350 San Miguel Road, Kissimmee, FL 34758 | 6-8 | 2.2 mi |
Poinciana High School 2300 South Poinciana Boulevard, Kissimmee, FL 34758 | 9-12 | 5.9 mi |
Disclaimer:
School attendance boundaries provided by ATTOM Data Solutions and are for reference only. Contact the school directly to verify enrollment eligibility.
Price History for 412 Marlberry Leaf Ave
Date
Details
Price
Change
Source
8/01/2026
Sold
$2,800
—
MLS
7/08/2026
Listed
$2,800
—
MLS
Disclaimer: Historical sales information is derived from public records provided by the county offices. Information is not guaranteed and should be independently verified.
412 Marlberry Leaf Avenue, Kissimmee, FL 34758 (MLS# G5114838) is a Single Family property that was sold at $2,800 on August 01, 2026. Want to learn more about 412 Marlberry Leaf Avenue? Do you have questions about finding other real estate for sale or rent in Kissimmee? You can browse all Kissimmee rentals or contact a Coldwell Banker agent to request more information.