This is a carousel with tiles that activate property listing cards. Use the previous and next buttons to navigate.
1/1
$560,000
This is a carousel with tiles that activate property listing cards. Use the previous and next buttons to navigate.
1/1
Property Description
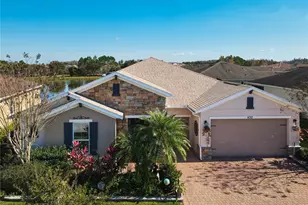
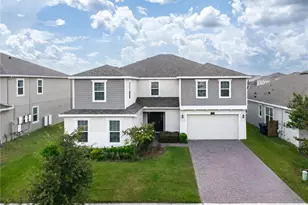
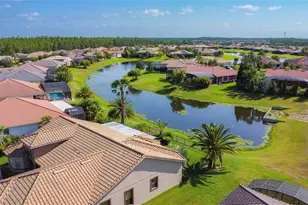
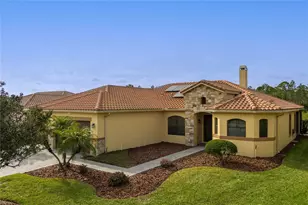
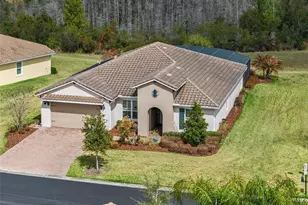
**PRICE ADJUSTMENT ALERT**Exquisite WATERVIEW AND HEATED POOL, SPA HOME**SIENA** with a LIMOUSINE GOLF CART(2023) INCLUDED in Solivita. This breathtaking, ONE-OF-A-KIND residence. is meticulously crafted to impress and intentionally designed to deliver that coveted "WOW" factor that will leave every guest speechless. Built in 2016, this MASTERPIECE DREAM HOME blends modern sophistication with true peace of mind. Its OPEN-CONCEPT DESIGN highlights UPSCALE finishes and thoughtful UPGRADES throughout. Step through the door and unveil 2,427 sq. ft. of luxurious interior living (3,382 sq. ft. total area)Featuring THREE spacious bedrooms, TWO full bathrooms, a powder room, and a FLEX ROOM perfectly suited for a home office, craft room, or private GYM. Striking EXTERIOR STONE ACCENTS deliver an instant feeling of exclusivity. Beautifully UPGRADED LANDSCAPING, complete with a vibrant FLOWER BED and elegant CURBING AROUND THE HOUSE, enhances the home's appeal. An expanded TWO-CAR GARAGE plus a dedicated GOLF CART BAY. A grand hallway featuring a TRAY CEILING and striking leaded glass door establishes an atmosphere of elevated living. The CUSTOM ENTRY CABINET adds both beauty and convenience, serving as a perfect drop zone. Additional EXTERIOR LIGHTING enhances both curb appeal and nighttime visibility. The GOURMET KITCHEN highlights an OPEN LAYOUT with a BREAKFAST BAR, SOFT-CLOSE CABINETRY, UNDER-CABINET LIGHTING, stylish PENDANT LIGHTS, An Insta-Hot system newly installed, and a spacious WALK-IN PANTRY with newly designed and installed PANTRY CABINETS. Versatile BREAKFAST NOOK offers the perfect spot for a wine bar or workspace. Premium STAINLESS-STEEL appliances elevate the space, complemented by a NEW BOSCH DISHWASHER, GE CAFE Profile refrigerator, TOP OF THE LINE GE microwave, and 2024 INDUCTION COOKTOP. A beautifully added BACKSPLASH enhances both the kitchen and the island. The adjoining dining room comfortably accommodates a six- to eight-person table. The OWNER'S SUITE offers a spacious private retreat, featuring TWO WALK-IN CLOSETS, an adjoining FLEX ROOM ideal for an office, den, study, or craft space, and an elegant EN-SUITE BATHROOM with DUAL SINKS, a FRAMELESS GLASS WALK-IN SHOWER, and a built-in bench for added comfort. All bedrooms received updated paint, new flooring, and custom closet organizers in 2024, along with updated light fixtures throughout. Every bathroom has been enhanced with newly refreshed cabinetry, creating a modern, unified feel. The resort-style POOL and SPA, set within the EXTENDED, COVERED and SCREENED LANAI with inviting spaces for both relaxation and entertaining, complete with ceiling fans. CENTRAL VACUUM system. The LAUNDRY ROOM shines with BRAND NEW-2024 APPLIANCES and CUSTOM-BUILT CABINETRY. A TOP-TIER LENNOX AIR HANDLER was installed in February 2024, ensuring comfort and efficiency. The property also boasts 16 **PAID-OFF** SOLAR PANELS, two solar tube lights, a NEW 2024 WATER SOFTENER, and a FULL INTERIOR REPAINT completed in 2024. All light switches in the living room, hallway, and kitchen have been upgraded to dimmable switches for enhanced ambiance and control. Both primary bedroom closets were elevated with tile backsplash, upgraded lighting, and elegant chandeliers. The laundry room also features a new tile backsplash for a refined, cohesive look. Additional upgrades include a smart lock at the front entry, a Ring camera, and new gutters and downspouts installed in 2024.
Full Property Details
Full Property Details for 432 Bel Air Way
General
- Sold For: $560,000
- HOA FEE: $276/month
- Taxes: $6,831 (2025)
- Status: Closed
- Type: Single Family
- Source: MidFloridaRegionalMLS
- MLS ID: S5141469
- Added to Site: 180 day(s) ago
Rental Information
- Min. Lease: 3 Months
Interior
- Number of Rooms: 8
- Interior Features: Built-in Features, Ceiling Fan(s), Central Vacuum, Coffered Ceiling(s), Eating Space In Kitchen, Kitchen and Family Room Combination, Open Floorplan, Primary Bedroom Main Floor, Skylight(s), Solid Surface Counters, Solid Wood Cabinets, Split Bedroom, Thermostat, Walk-In Closet(s)
- Appliances: Cooktop, Dishwasher, Disposal, Dryer, Electric Water Heater, Exhaust Fan, Microwave, Refrigerator, Washer, Water Softener
- Furnishings: Unfurnished
- Flooring: Ceramic Tile, Luxury Vinyl
Rooms
Bathrooms
- Total Bathrooms: 3
- Full Bathrooms: 2
- Half Bathrooms: 1
Bedrooms
- Total Bedrooms: 3
Other Rooms
- Laundry: Inside, Laundry Room
Additional Information
- Shared Amenities: Basketball Court, Cable TV, Clubhouse, Fitness Center, Gated, Pickleball Court(s), Pool, Recreation Facilities, Sauna, Security, Shuffleboard Court, Tennis Court(s), Trail(s)
- Pool: Yes
- Private Pool: Yes
- Pool Description: Heated, In Ground, Lighting, Screen Enclosure
- Spa Description: In Ground
- Security/Safety: Gated Community, Security Gate, Smoke Detector(s)
Exterior
- Exterior Features: Rain Gutters, Sliding Doors
Parking
- Garage: Yes
- Garage Spaces: 2
- Covered Spaces: 2
Location
- Area: 34759 - Kissimmee / Poinciana
- County: Polk
- Development Name: 34759 - Kissimmee / Poinciana
- Subdivision: SOLIVITA PH 7G UN 2
- Driving Directions: Cypress Parkway West > Left on San Clemente (West Solivita Gate) > Right on Pacific Ridge Rd. > Right on Bel Air Way > Property on your right.
- Direction Faces: West
Community
- Community Name: 34759 - Kissimmee / Poinciana
- Community Features: Fishing, Buyer Approval Required, Clubhouse, Community Mailbox, Deed Restrictions, Dog Park, Fitness Center, Gated Community - Guard, Golf Carts OK, Golf, Park, Playground, Pool, Restaurant, Sidewalks, Tennis Court(s)
- Optional Amenities: Basketball Court, Cable TV, Clubhouse, Fitness Center, Gated, Pickleball Court(s), Pool, Recreation Facilit
- Association: Yes
- Assoc. Name: Real Manage / Lorrie Gutzmer
- Assoc. Fees Include: 24-Hour Guard, Cable TV, Community Pool, Escrow Reserves Fund, Internet, Maintenance Grounds, Manager
- Number of Pets: 3
- Pet Restrictions: See Rules and Regulations.
- Adult Community: Yes
Heating & Cooling
- Cooling Type: Central Air
- Heating Type: Central
Utilities
- Sewer: Public Sewer
- Water: Public
- Utility Description: BB/HS Internet Available, Cable Connected, Sewer Connected, Underground Utilities, Water Connected
Structural Information
- Exterior Const.: Block, Stone
- Roof: Shingle
- Windows: Window Treatments
- Stories/Levels: One
- Square Feet: 2,427
- Sq. Ft. Source: Public Records
- Living Area: 2,427 Sq. Ft.
- Year Built: 2016
Lot Features
- Lot Size (Acres): 0.17
- Lot Size (Sq. Ft.): 7,562
- Lot Size: 7562
- Street/Road Desc.: Asphalt
Financial Considerations
- Association Fee: $276
- Assoc Fee Freq.: Monthly
- Assoc Fee Desc.: Required
- CDD: Yes
- Tax Amount: $6,831.98
- Tax Year: 2025
Disclosures and Reports
- Ownership: Fee Simple
- Special Conditions: None
- Legal Description: SOLIVITA PHASE 7G - UNIT 2 PB 155 PG 4-8 LOT 241
- Flood Zone Info: x
- APN: 282715933573002410
- Property ID: 282715933573002410
Listed by Bella Verde Realty Llc
Sold by Keller Williams Classic

Get Pre-Approved Today
Schools
Schools serving 432 Bel Air Way
School District:Polk County School District
| Name | Grades | Distance |
|---|---|---|
Palmetto Elementary School, Poinciana, FL 315 Palmetto Street, Poinciana, FL 34759 | PK-5 | 3 mi |
Haines City Senior High School 2800 Hornet Drive, Haines City, FL 33844 | 9-12 | 6.7 mi |
Lake Marion Creek Elementary School 3055 Lake Marion Creek Dr, Poinciana, FL 34759 | 6-8 | 4.5 mi |
Disclaimer:
School attendance boundaries provided by ATTOM Data Solutions and are for reference only. Contact the school directly to verify enrollment eligibility.
Price & Sales History for 432 Bel Air Way
Date
Details
Price
Change
Source
6/24/2026
Sold
$560,000
-4.92%
MLS
3/05/2026
Price Reduced
$589,000
-1.67%
MLS
2/20/2026
Price Reduced
$599,000
-4.16%
MLS
2/01/2026
Price Reduced
$625,000
-4.1%
MLS
1/26/2026
Price Reduced
$651,700
-3.45%
MLS
1/11/2026
Listed
$675,000
—
MLS
Disclaimer: Historical sales information is derived from public records provided by the county offices. Information is not guaranteed and should be independently verified.
432 Bel Air Way, Kissimmee, FL 34759 (MLS# S5141469) is a Single Family property that was sold at $560,000 on June 24, 2026. Want to learn more about 432 Bel Air Way? Do you have questions about finding other Single Family real estate for sale in Kissimmee? You can browse all Kissimmee real estate or contact a Coldwell Banker agent to request more information.