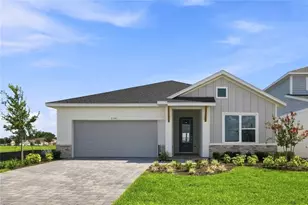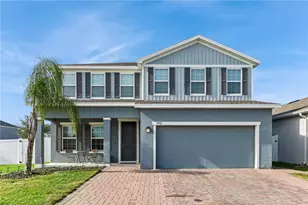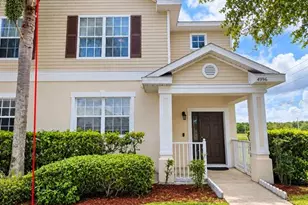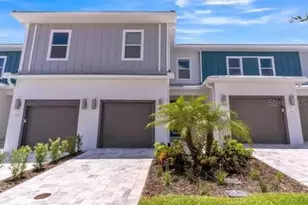
This is a carousel with tiles that activate property listing cards. Use the previous and next buttons to navigate.
1/28
$519,990 Just Listed
This is a carousel with tiles that activate property listing cards. Use the previous and next buttons to navigate.
1/28
Property Description
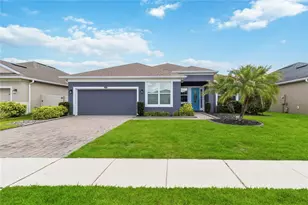
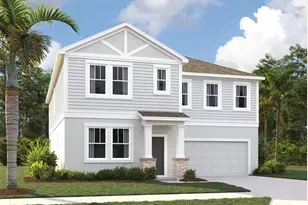
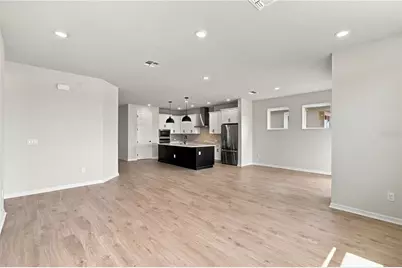
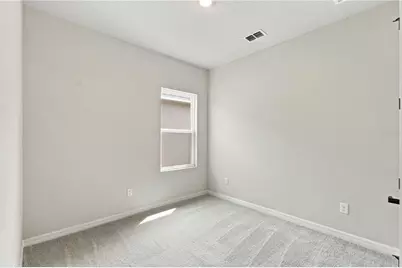
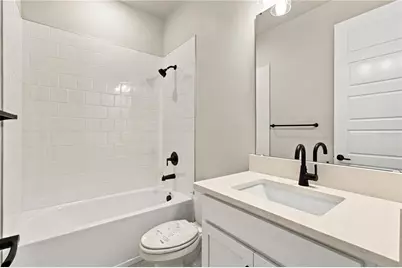
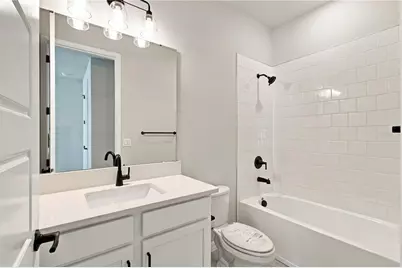
The Gasper floor plan at Lakeside at Satilla by David Weekley features an open-concept design with clear lines of sight connecting the kitchen, dining and living area for easy everyday living and entertaining. The gourmet kitchen offers high-end finishes and generous workspace, serving as the centerpiece of the home. Enjoy outdoor living on the covered lanai, perfect for relaxing or dining year-round. The home includes 4 spacious bedrooms, offering flexibility for family, guests or a home office, plus a 3-car garage for amble storage and convenience. Enhanced 9.5' ceilings and 8' interior doors throughout, the home feels even more open, luxurious and expansive, elevating both space and design.
Full Property Details
Full Property Details for 5039 Orinoco Ln
General
- Price: $519,990
- HOA FEE: $110/month
- Taxes: (2026)
- Status: Active
- Type: Single Family
- Source: MidFloridaRegionalMLS
- MLS ID: TB8556829
- Updated: 10/9/2026
- Added to Site: 1 day(s) ago
Rental Information
- Min. Lease: 8-12 Months
Interior
- Number of Rooms: 7
- Interior Features: Pest Guard System, Primary Bedroom Main Floor, Solid Surface Counters, Split Bedroom, Stone Counters, Thermostat, Walk-In Closet(s)
- Appliances: Built-In Oven, Cooktop, Dishwasher, Dryer, Exhaust Fan, Microwave, Range, Range Hood, Refrigerator, Washer
- Furnishings: Unfurnished
- Flooring: Carpet, Laminate, Tile
Rooms
Bathrooms
- Total Bathrooms: 3
- Full Bathrooms: 3
Bedrooms
- Total Bedrooms: 4
Other Rooms
- Laundry: Inside, Laundry Room
Additional Information
- Shared Amenities: Park, Pickleball Court(s), Pool, Trail(s)
- Security/Safety: Security System, Smoke Detector(s)
Exterior
- Exterior Features: Irrigation System, Sidewalk, Sliding Doors
- Deck/Patio: Covered, Front Porch, Patio, Rear Porch
- Porch/Patio/Deck: Covered, Front Porch, Patio, Rear Porch
Parking
- Garage: Yes
- Attached garage: Yes
- Garage Spaces: 3
- Covered Spaces: 3
- Parking Features: Garage Door Opener, Tandem
Location
- Area: 34771 - St Cloud (Magnolia Square)
- County: Osceola
- Development Name: 34771 - St Cloud (Magnolia Square)
- Subdivision: LAKESIDE AT SATILLA
- Driving Directions: From 417, Head South on Narcoossee Rd for 11 miles, Turn left heading east on Lillian Lee Rd for .25 miles and Lakeside at Satilla will be on the left. From Turnpike, Head south to exit 244 toward St. Cloud, US-192. Turn Left on E Lirlo Bronson Hwy toward St. Cloud for 7.6 miles. Turn Left onto Narcoossee Rd for .6 miles and then turn right onto Lillian Lee Rd. .25 miles and Lakeside at Satilla will be on the left.
- Direction Faces: North
School Information
- Elementary School: Hickory Tree Elem
- Middle School: Narcoossee Middle
- High School: Nova Lakes High School
Community
- Community Name: 34771 - St Cloud (Magnolia Square)
- Community Features: Community Mailbox, Park, Pool, Sidewalks
- Optional Amenities: Park, Pickleball Court(s), Pool, Trail(s)
- Association: Yes
- Assoc. Name: Folio Management
Heating & Cooling
- Cooling Type: Central Air
- Heating Type: Central
Utilities
- Sewer: Public Sewer
- Water: Public
- Utility Description: Electricity Connected, Public, Sewer Connected, Sprinkler Recycled, Street Lights, Underground Utilities, Water Connected
Structural Information
- Architectural Info: Ranch
- Architectural Style: Ranch
- Builder: David Weekley Homes
- Exterior Const.: Block, Cement Siding, Stucco
- Roof: Shingle
- Stories/Levels: One
- Square Feet: 2,317
- Sq. Ft. Source: Builder
- Year Built: 2026
Lot Features
- Lot Size (Acres): 0.13
- Lot Size (Sq. Ft.): 6,000
- Lot Size: 6000
- Frontage: Street Paved
- Street/Road Desc.: Paved, Asphalt
- Fencing (Description): Vinyl
Financial Considerations
- Association Fee: $110
- Assoc Fee Freq.: Monthly
- Assoc Fee Desc.: Required
- CDD: Yes
- Tax Year: 2026
Disclosures and Reports
- Ownership: Fee Simple
- Special Conditions: None
- Legal Description: LAKESIDE AT SATILLA PH 1 PB 37 PGS 1-11 LOT 23
- Flood Zone Info: X
- APN: 52631064500010230
- Property ID: 52631064500010230
Listed by Weekley Homes Realty Company
Get Pre-Approved Today
Schools
Schools serving 5039 Orinoco Ln
School District:Osceola County School District
| Name | Grades | Distance |
|---|---|---|
Hickory Tree Elementary School 2355 Old Hickory Tree Rd, St. Cloud, FL 34772 | PK-5 | 1.8 mi |
Narcoossee Middle School 2700 N Narcoossee Rd, St. Cloud, FL 34771 | 6-8 | 5.1 mi |
Harmony High School 3601 Arthur J Gallagher Blvd, St. Cloud, FL 34771 | 9-12 | 6.8 mi |
Disclaimer:
School attendance boundaries provided by ATTOM Data Solutions and are for reference only. Contact the school directly to verify enrollment eligibility.
Price & Sales History for 5039 Orinoco Ln
Date
Details
Price
Change
Source
10/09/2026
Listed
$519,990
—
MLS
Disclaimer: Historical sales information is derived from public records provided by the county offices. Information is not guaranteed and should be independently verified.

Estimate the Cost
Estimate the Cost for 5039 Orinoco Ln
5039 Orinoco Lane, Saint Cloud, FL 34771 (MLS# TB8556829) is a Single Family property with 4 bedrooms and 3 full bathrooms. 5039 Orinoco Lane is currently listed for $519,990 and was received on October 09, 2026. Want to learn more about 5039 Orinoco Lane? Do you have questions about finding other Single Family real estate for sale in Saint Cloud? You can browse all Saint Cloud real estate or contact a Coldwell Banker agent to request more information.