This is a carousel with tiles that activate property listing cards. Use the previous and next buttons to navigate.
1/1
$475,000
This is a carousel with tiles that activate property listing cards. Use the previous and next buttons to navigate.
1/1
Property Description
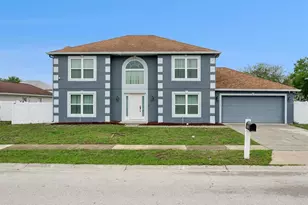
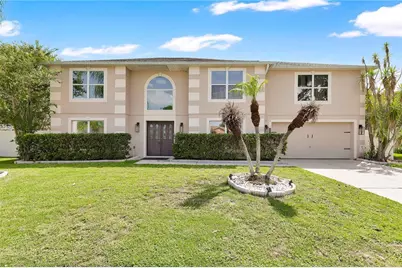
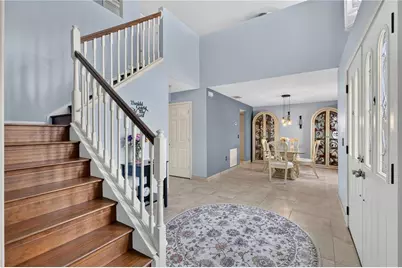
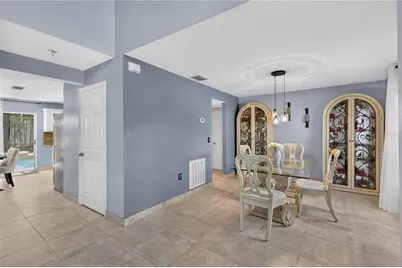
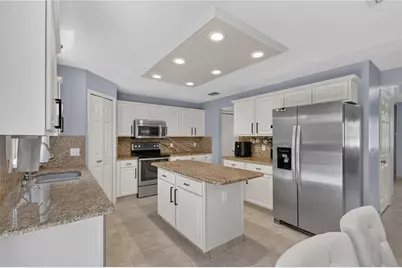
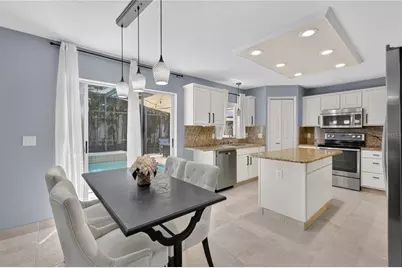
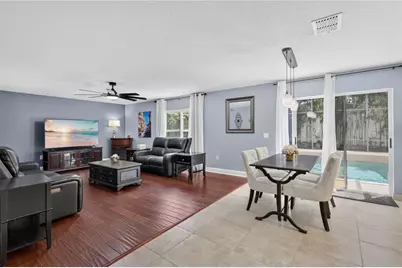
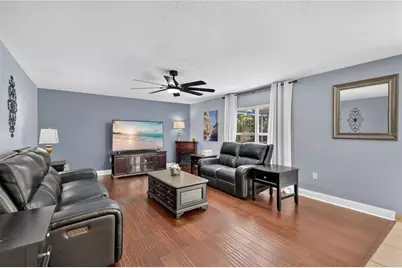
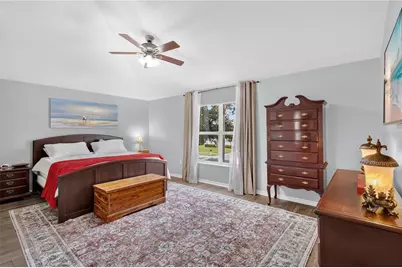
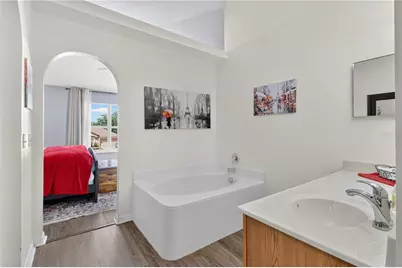
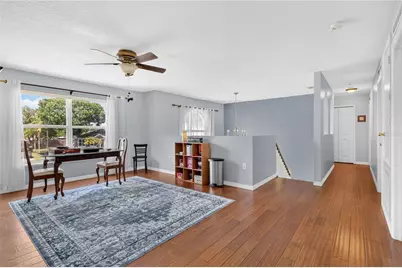
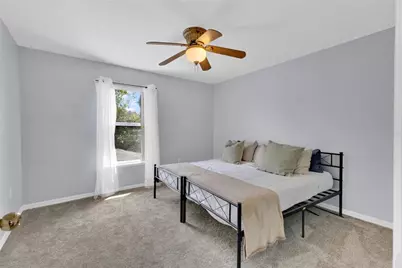
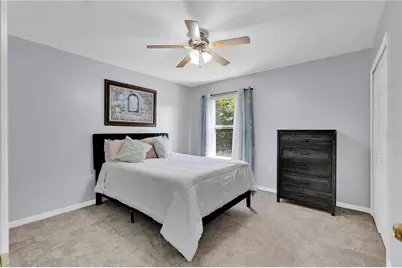
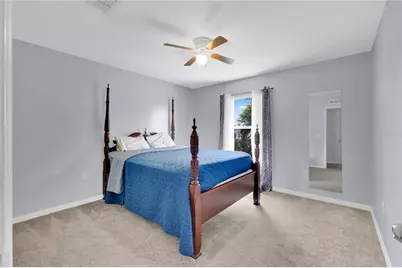
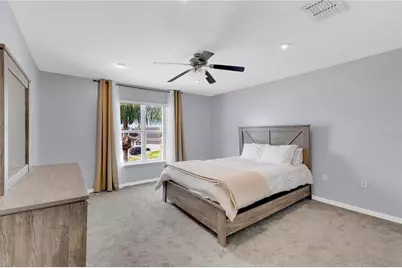
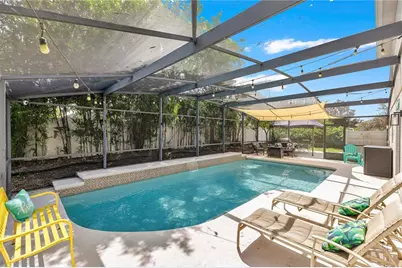
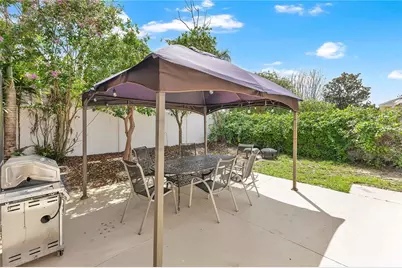
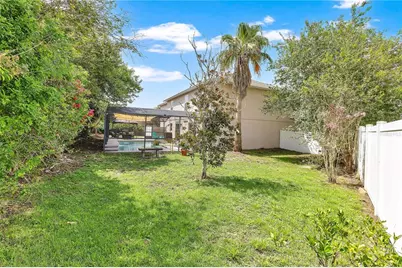
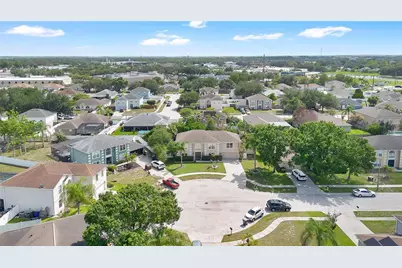
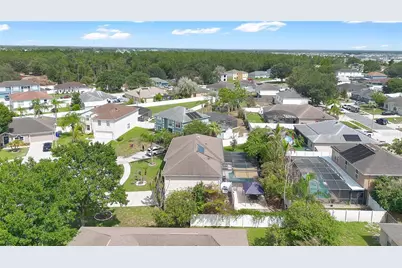
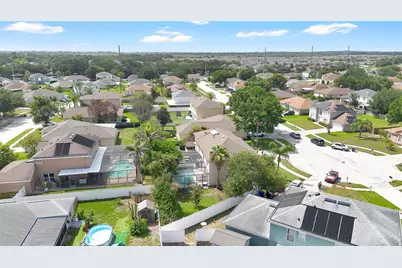
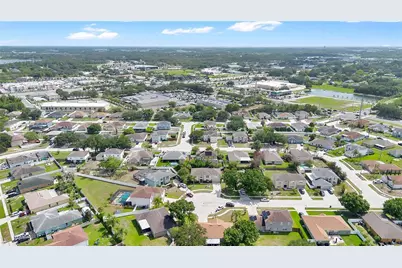
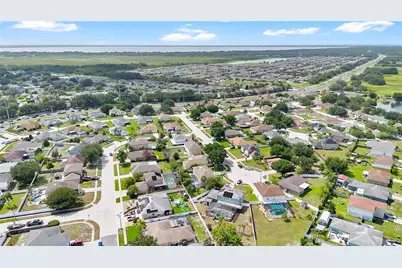
Welcome to this beautifully maintained 5-bedroom, 2.5-bath pool home tucked away on a quiet cul-de-sac in the desirable Ashton Park community of Saint Cloud. Situated on nearly a quarter-acre lot, this impressive 2,979 sq. ft. home offers the perfect blend of space, comfort, and outdoor living. Step inside to a grand two-story foyer with soaring ceilings, an elegant staircase, and an abundance of natural light. Just off the entry, you'll find a formal dining room to the right, perfect for hosting family dinners and holiday gatherings, while the versatile flex room to the left can easily serve as an additional bedroom, home office, playroom, media room, or whatever best fits your lifestyle. The thoughtfully designed floor plan continues into a spacious family room that seamlessly connects to the beautifully updated kitchen, creating the ideal space for everyday living and entertaining. The kitchen features granite countertops, stainless steel appliances, a center island, ample cabinet space, a pantry, and an additional dining area overlooking the pool, making every meal feel special. Upstairs, a spacious loft provides even more flexible living space for a game room, second family room, study area, or home gym. The expansive primary suite offers a private retreat with two walk-in closets and an en-suite bath featuring a soaking tub and a separate walk-in shower. Four additional bedrooms provide ample space for family, guests, or hobbies. Step outside to your own backyard oasis featuring a screen-enclosed pool, an oversized covered lanai, and an additional patio with a gazebo-perfect for relaxing, grilling, or entertaining year-round. The spacious fenced backyard offers exceptional privacy and plenty of room for pets, play, or gardening. Located just minutes from Lake Nona, Medical City, Orlando International Airport, shopping, dining, top-rated schools, and major roadways, this home offers the perfect combination of peaceful neighborhood living and everyday convenience. Don't miss your opportunity to own this exceptional home in one of Saint Cloud's most desirable communities!
Full Property Details
Full Property Details for 4912 Newton Ct
General
- Sold For: $475,000
- HOA FEE: $25/month
- HOA FEE FREQ.: Annually
- Taxes: $3,732 (2025)
- Status: Closed
- Type: Single Family
- Source: MidFloridaRegionalMLS
- MLS ID: S5153842
- Added to Site: 58 day(s) ago
Rental Information
- Min. Lease: 8-12 Months
Interior
- Number of Rooms: 10
- Interior Features: Ceiling Fan(s), High Ceilings, Kitchen and Family Room Combination, Living Room/Dining Room Combo, PrimaryBedroom Upstairs, Walk-In Closet(s)
- Appliances: Dishwasher, Dryer, Microwave, Range, Refrigerator, Washer
- Furnishings: Unfurnished
- Flooring: Carpet, Tile, Vinyl
Rooms
Bathrooms
- Total Bathrooms: 3
- Full Bathrooms: 2
- Half Bathrooms: 1
Bedrooms
- Total Bedrooms: 5
Other Rooms
- Laundry: Inside
Additional Information
- Pool: Yes
- Private Pool: Yes
- Pool Description: In Ground
Exterior
- Exterior Features: Lighting, Rain Gutters, Sidewalk
Parking
- Garage: Yes
- Attached garage: Yes
- Garage Spaces: 2
- Covered Spaces: 2
Location
- Area: 34771 - St Cloud (Magnolia Square)
- County: Osceola
- Development Name: 34771 - St Cloud (Magnolia Square)
- Subdivision: ASHTON PARK
- Driving Directions: From US-192 (E Irlo Bronson Memorial Hwy), head north on Narcoossee Road. Turn right onto Ashton Park Boulevard, then left onto Ashton Park Place. Turn right onto Newton Court and continue to the end of the cul-de-sac. The home will be on the right.
- Direction Faces: Northeast
Community
- Community Name: 34771 - St Cloud (Magnolia Square)
- Association: Yes
- Assoc. Name: Leslie Ludlam
- Pet Restrictions: ANY AND ALL INFO TO BE VERIFIED BY BUYER OR BUYERS AGENT WITH HOA.
Heating & Cooling
- Cooling Type: Central Air
- Heating Type: Central
Utilities
- Sewer: Public Sewer
- Water: Public
- Utility Description: Public
Structural Information
- Exterior Const.: Block, Concrete, Stucco
- Roof: Shingle
- Stories/Levels: Two
- Square Feet: 2,979
- Sq. Ft. Source: Public Records
- Living Area: 2,979 Sq. Ft.
- Year Built: 2004
Lot Features
- Lot Size (Acres): 0.22
- Lot Size (Sq. Ft.): 9,670
- Lot Size: 9670
- Street/Road Desc.: Asphalt, Paved
Financial Considerations
- Association Fee: $300
- Assoc Fee Freq.: Annually
- Assoc Fee Desc.: Required
- Tax Amount: $3,732.13
- Tax Year: 2025
Disclosures and Reports
- Ownership: Fee Simple
- Special Conditions: None
- Legal Description: ASHTON PARK PB 13 PG 157-158 LOT 109
- Flood Zone Info: X
- APN: 52631000700011090
- Property ID: 52631000700011090
- Block/Lot/Section: 1
Listed by Exp Realty Llc
Sold by La Rosa Realty Llc
Get Pre-Approved Today
Schools
Schools serving 4912 Newton Ct
School District:Osceola County School District
| Name | Grades | Distance |
|---|---|---|
Hickory Tree Elementary School 2355 Old Hickory Tree Rd, St. Cloud, FL 34772 | PK-5 | 1.4 mi |
Narcoossee Middle School 2700 N Narcoossee Rd, St. Cloud, FL 34771 | 6-8 | 5.4 mi |
Harmony High School 3601 Arthur J Gallagher Blvd, St. Cloud, FL 34771 | 9-12 | 6.9 mi |
Disclaimer:
School attendance boundaries provided by ATTOM Data Solutions and are for reference only. Contact the school directly to verify enrollment eligibility.
Price & Sales History for 4912 Newton Ct
Date
Details
Price
Change
Source
8/26/2026
Sold
$475,000
—
MLS
7/16/2026
Listed
$475,000
—
MLS
Disclaimer: Historical sales information is derived from public records provided by the county offices. Information is not guaranteed and should be independently verified.
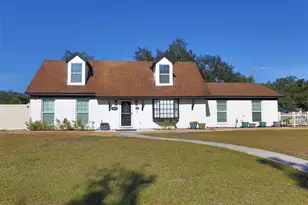
4912 Newton Court, Saint Cloud, FL 34771 (MLS# S5153842) is a Single Family property that was sold at $475,000 on August 26, 2026. Want to learn more about 4912 Newton Court? Do you have questions about finding other Single Family real estate for sale in Saint Cloud? You can browse all Saint Cloud real estate or contact a Coldwell Banker agent to request more information.