This is a carousel with tiles that activate property listing cards. Use the previous and next buttons to navigate.
1/47
$549,900 Just Listed
This is a carousel with tiles that activate property listing cards. Use the previous and next buttons to navigate.
1/47
Property Description
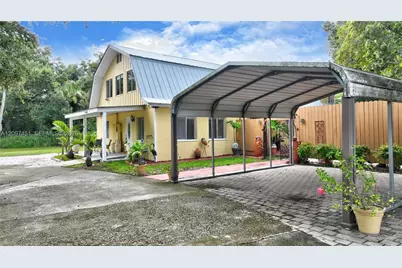
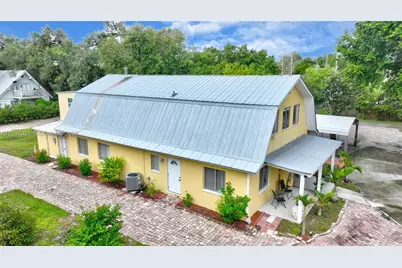
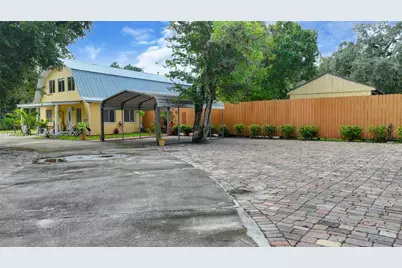
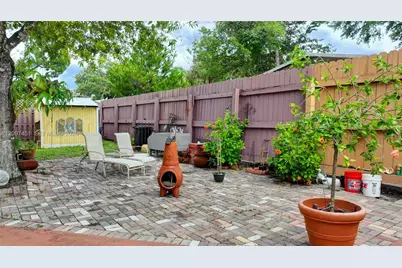
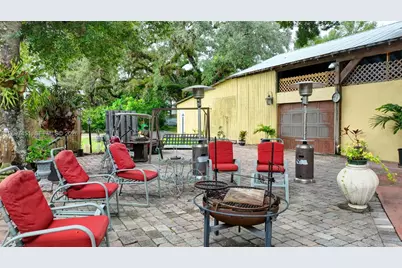
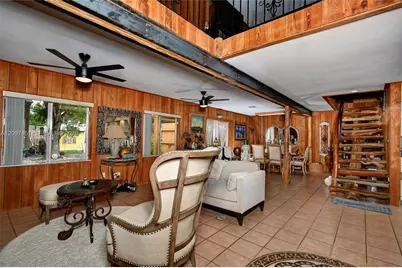
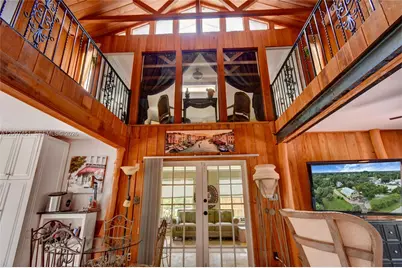
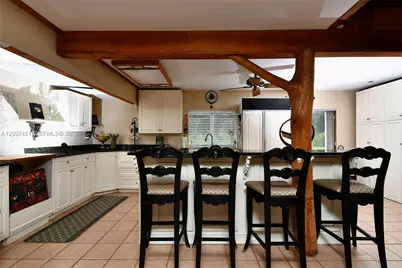
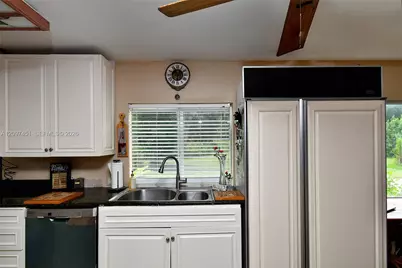
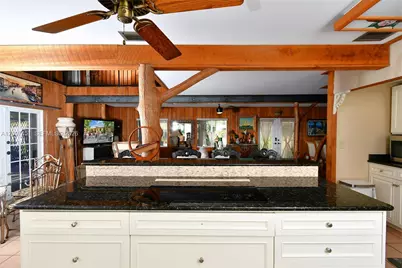
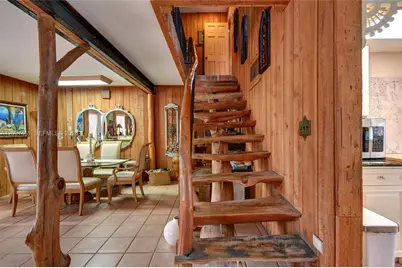
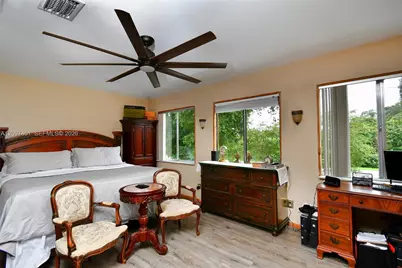
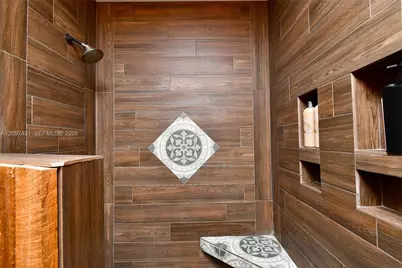
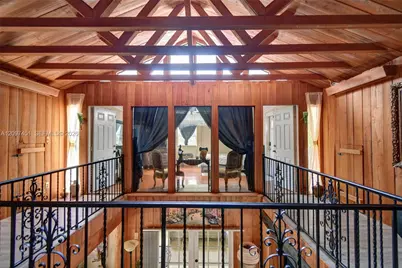
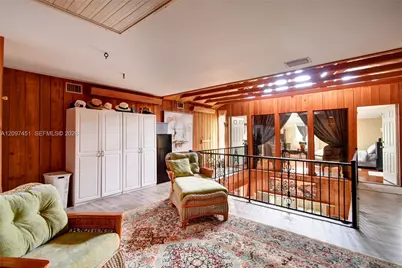
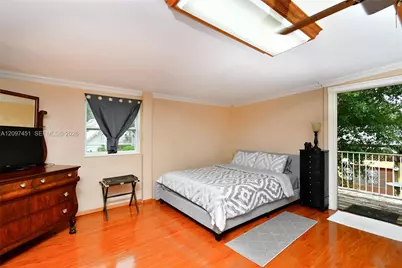
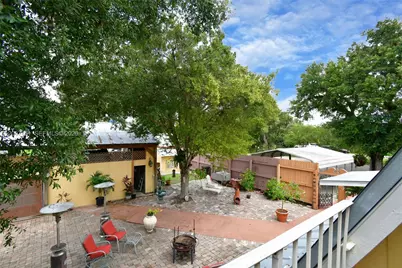
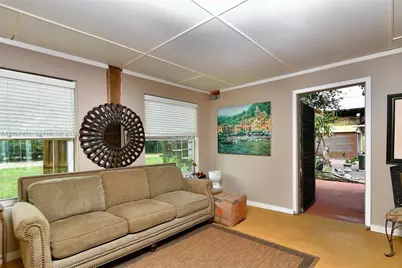
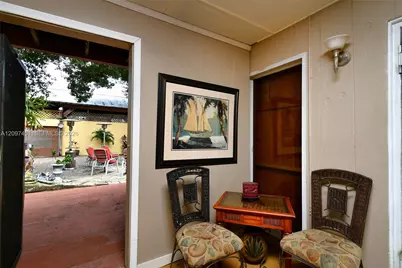
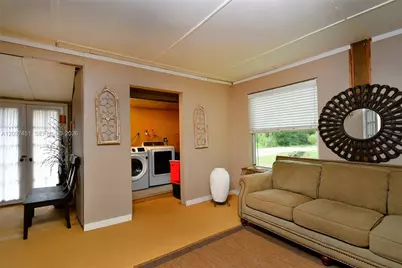
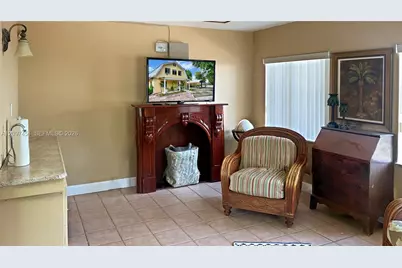
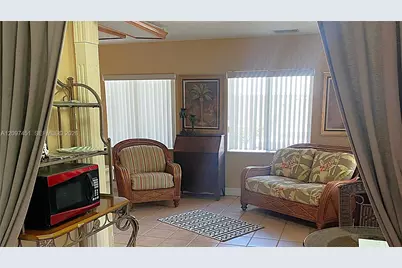
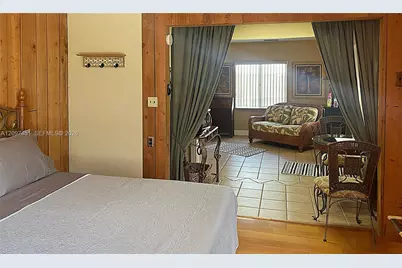
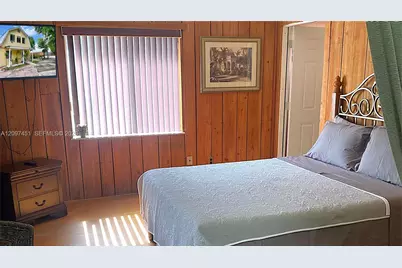
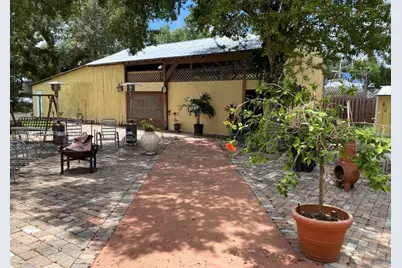
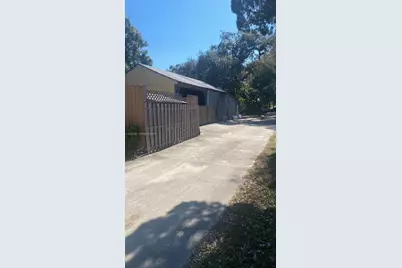
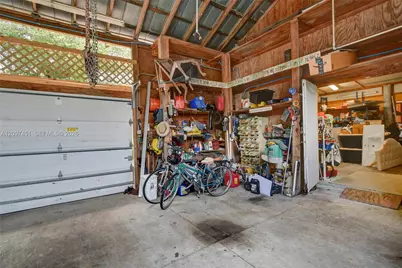
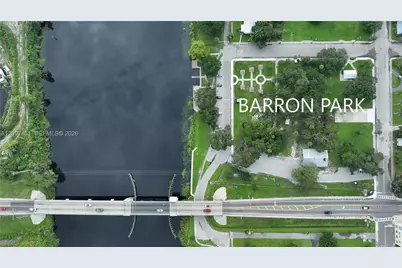
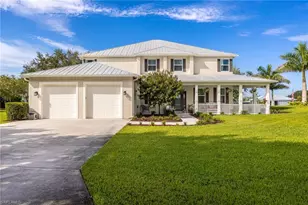
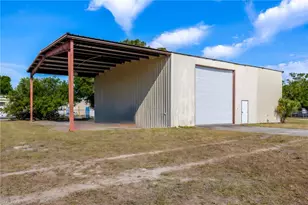
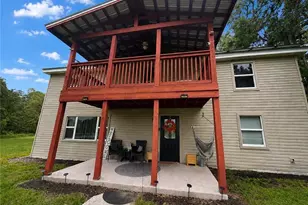
Beautiful 2 story home featuring 3 bedrooms plus an office area and 3 bathrooms. Interior highlights include natural cedar wood paneling, striking wood beams, and custom-built stairs. The chef's kitchen offers a spacious island, Sub-Zero refrigerator, Wolf 5-burner cook-top, Thermador dual oven, white cabinetry, and granite counter-tops. The open first floor connects the living, dining, and kitchen areas with views of the second-floor atrium. Enjoy a covered, enclosed patio leading to an open courtyard. The second floor features a luxurious Primary Suite with a sitting area and large closet, plus an additional bedroom with a private deck and spiral staircase. The first-floor third bedroom connects to an additional room ideal for an office or mother-in-law suite with its own entrance. Exterior features include paver walkways, a circular driveway, mature shade and fruit trees, a two-vehicle carport, and a large detached 20X60 2 bay garage/workshop with a car lift, and 500 sq ft of air-conditioned workspace. Additional upgrades include a new water system, updated AC, metal roof, 10-ft privacy fence, and solar landscape lighting. Located near downtown LaBelle, Barron Park, restaurants, shopping, boat ramp, and the Caloosahatchee River. Protected government land borders the east side of the property. Marina nearby and excellent potential for Airbnb.
Full Property Details
Full Property Details for 123 Riverbend Dr
General
- Price: $549,900
- Taxes: $4,458 (2025)
- Status: Active
- Type: Single Family
- Source: Greater_Miami
- MLS ID: A12097451
- Updated: 9/29/2026
- Added to Site: 6 day(s) ago
Interior
- Interior Features: First Floor Entry, Cooking Island, Atrium, Den/Library/Office, Florida Room, Separate Guest/In-Law Quarters, Utility Room/Laundry, Workshop
- Appliances: Dishwasher, Dryer, Electric Range, Electric Water Heater, Microwave, Refrigerator, Washer, Water Softener Owned
- Furnishings: Unfurnished
- Flooring: Tile, Vinyl
Rooms
Bathrooms
- Total Bathrooms: 3
- Full Bathrooms: 3
- Primary Bathroom: Shower Only
Bedrooms
- Total Bedrooms: 3
- Bedroom Features: Primary Bath Shower, Primary Bedroom Upstairs, Sitting Area - Primary Bedroom
Other Rooms
- Living Room: Atrium, Den/Library/Office Sq. Ft.
- Laundry: Utility Room/Laundry, Washer/Dryer Hook-Up
Exterior
- Exterior Features: Lighting, Open Balcony
- Deck/Patio: Open Balcony, Patio
Parking
- Carports: Yes
- Carport Spaces: 2
- Covered Spaces: 2
- Parking Features: Detached Carport, Additional Spaces Available, Covered, Paver Block
Location
- Area: Elbaroda
- County: Hendry County
- Subdivision: ELBARODA
- Building Name: ELBARODA
- Driving Directions: GPS
- Direction Faces: North
Community
- Community Name: Elbaroda
Heating & Cooling
- Air Conditioning: Yes
- Cooling Type: Ceiling Fan(s), Central Air
- Heating Type: Central
Utilities
- Sewer: Septic Tank
- Water: Well
Structural Information
- Architectural Style: Attached, Two Story
- Structure Type: R30-No Pool/No Water, House
- Detached/Attached: Detached
- Construction: Concrete Block Construction, Wood Siding
- Roof: Metal Roof
- Building Size: 3261
- Square Feet: 2,480
- Living Area: 2,480 Sq. Ft.
- Year Built: 1984
Lot Features
- Property View: None
- Lot Features: 1/2 To Less Than 3/4 Acre Lot
- Zoning: Commercial
- Fencing (Description): Fenced
Financial Considerations
- Price Per Sq. Ft.: $221.73
- Tax Amount: $4,458
- Tax Year: 2025
- Terms: All Cash, Conventional, FHA
Disclosures and Reports
- Ownership: Self Proprietor/Individual
- Legal Description: ELBARODA S/D LOTS 10-11 + 13
- Restrictions: No Restrictions
- Inclusions: None
- Property ID: 1-29-42-32-090-0000-005.0
Listed by Coldwell Banker Preferred Prop

Get Pre-Approved Today
Schools
Schools serving 123 Riverbend Dr
School District:Hendry County School District
| Name | Grades | Distance |
|---|---|---|
Edward A. Upthegrove Elementary School 280 North Main Street, LaBelle, FL 33935 | PK-5 | 0.5 mi |
Labelle Middle School 8000 East Cowboy Way, LaBelle, FL 33935 | 6-8 | 4.3 mi |
Labelle High School 4050 East Cowboy Way, LaBelle, FL 33935 | 9-12 | 2.7 mi |
Disclaimer:
School attendance boundaries provided by ATTOM Data Solutions and are for reference only. Contact the school directly to verify enrollment eligibility.
Price & Sales History for 123 Riverbend Dr
Date
Details
Price
Change
Source
9/29/2026
Listed
$549,900
139.09%
MLS
8/05/2022
Sold
$230,000
—
Public Record
Disclaimer: Historical sales information is derived from public records provided by the county offices. Information is not guaranteed and should be independently verified.
Tax History
Tax History for 123 Riverbend Dr
Year
Property Taxes
Change
Tax Assessment
Change
2025
$3,844
6%
$234,787
3%
2024
$3,626
3%
$228,170
3%
2023
$3,532
-27%
$221,525
-11%
2021
$4,826
-6%
$247,927
-16%
2022
$5,161
7%
$296,193
34%
2021
$4,826
11%
$220,380
1%
2019
$4,333
6%
$218,913
8%
2018
$4,101
8%
$203,346
17%
2017
$3,791
11%
$173,603
12%
2016
$3,422
8%
$155,030
11%
2015
$3,174
2%
$139,070
3%
2014
$3,101
6%
$134,500
3%
2013
$2,912
—
$130,580
—
Disclaimer: Historical tax information is derived from public records provided by the county offices. Information is not guaranteed and should be independently verified.
Estimate the Cost
Estimate the Cost for 123 Riverbend Dr
123 Riverbend Dr, Labelle, FL 33935 (MLS# A12097451) is a Single Family property with 3 bedrooms and 3 full bathrooms. 123 Riverbend Dr is currently listed for $549,900 and was received on September 29, 2026. Want to learn more about 123 Riverbend Dr? Do you have questions about finding other Single Family real estate for sale in Labelle? You can browse all Labelle real estate or contact a Coldwell Banker agent to request more information.