This is a carousel with tiles that activate property listing cards. Use the previous and next buttons to navigate.
1/41
$338,750 Just Listed
This is a carousel with tiles that activate property listing cards. Use the previous and next buttons to navigate.
1/41
Property Description
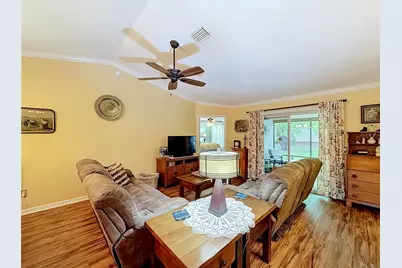
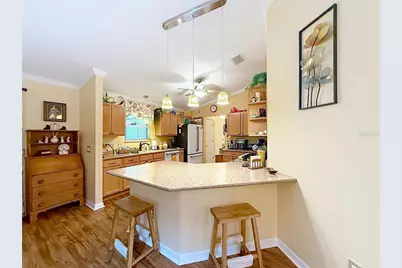
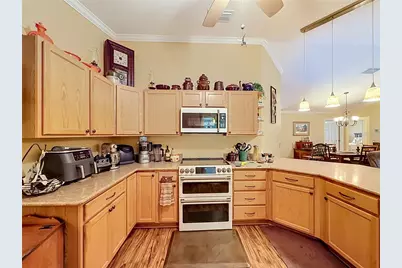
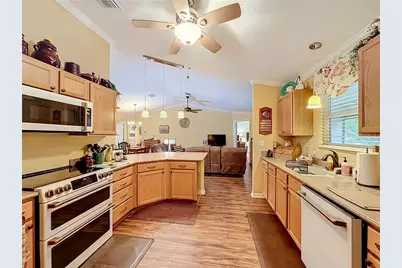
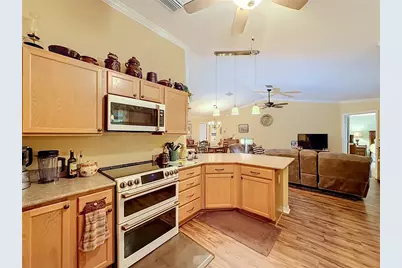
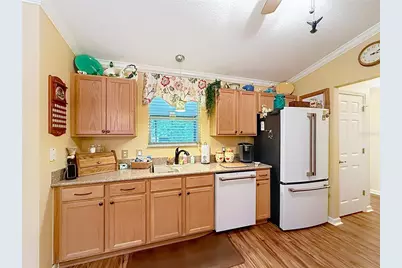
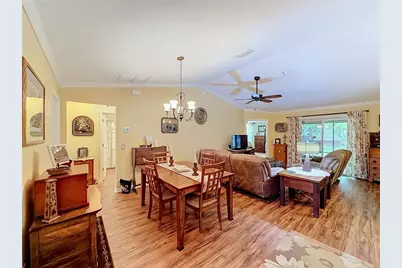
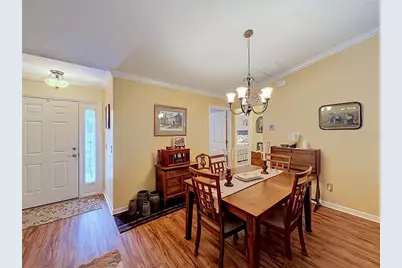
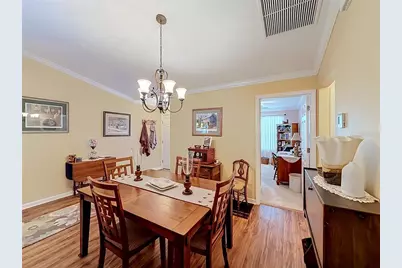
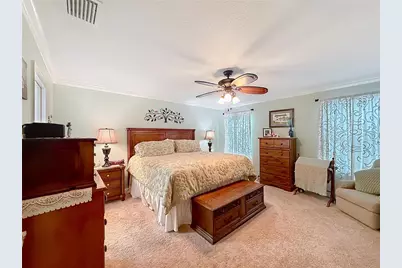
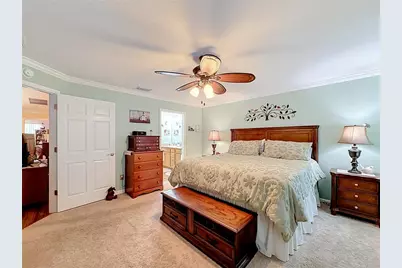
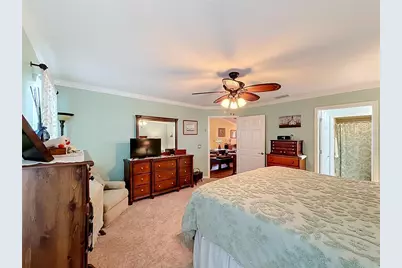
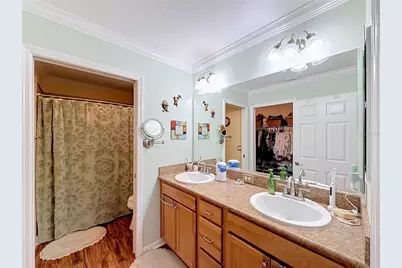
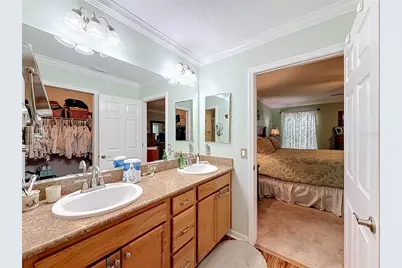
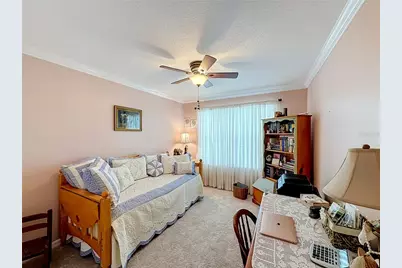
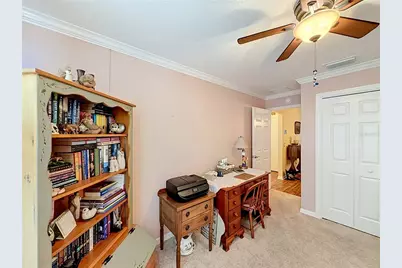
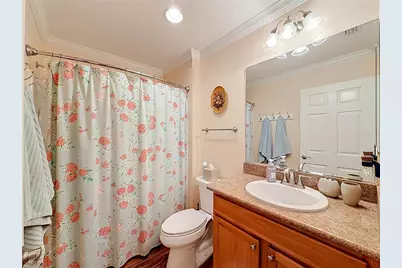
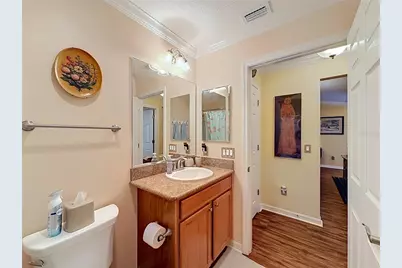
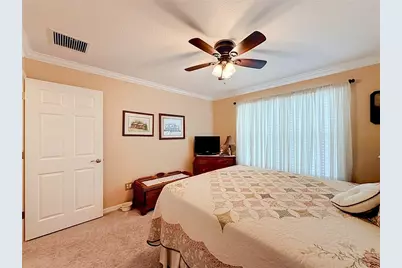
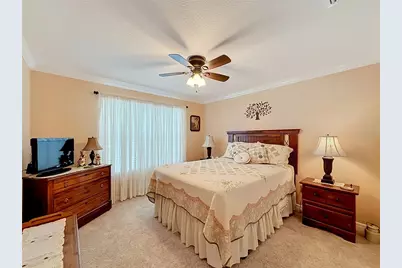
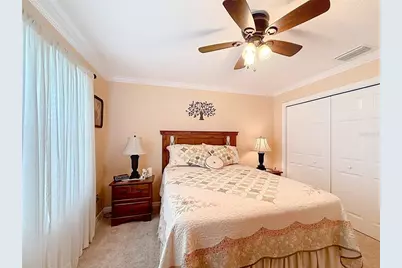
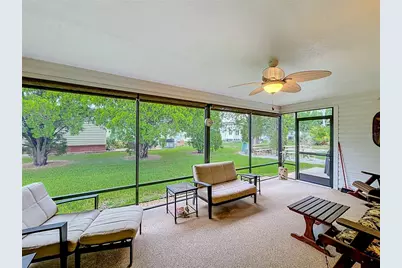
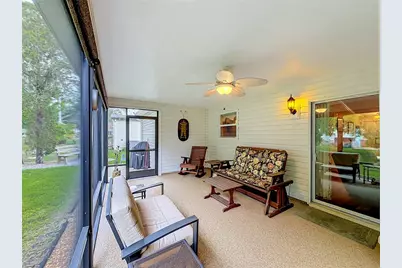
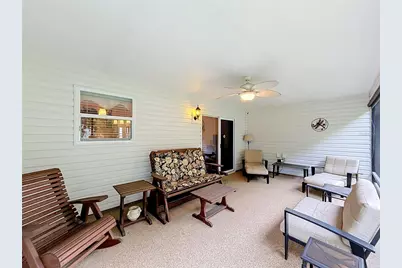
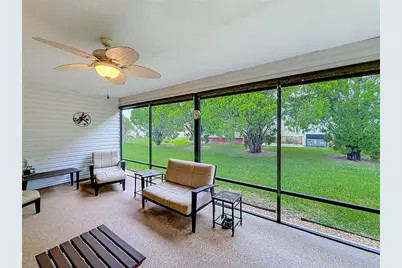
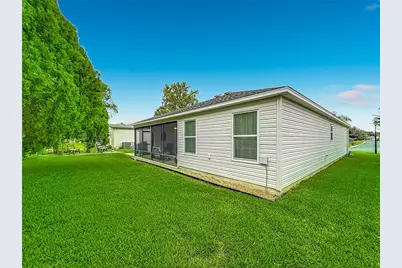
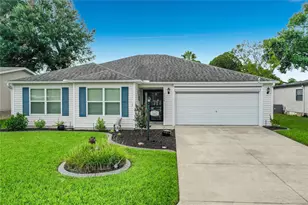
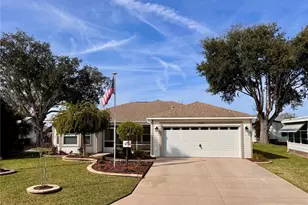
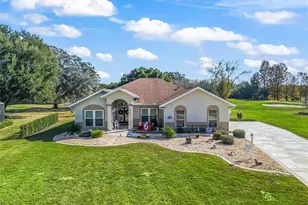
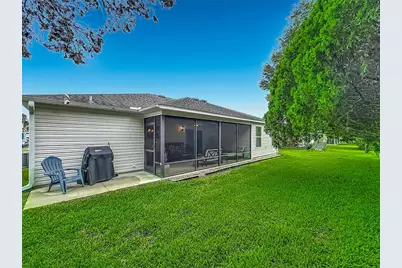
Welcome to The Villages! This 3-bedroom, 2-bath home sits in a sought-after resort-style golf community packed with activities and clubs to keep you busy and active. The open floor plan features cathedral ceilings and crown molding accents throughout, adding style and dimension to the living space. The kitchen offers newer appliances and a functional layout that's a pleasure to cook in. The primary suite includes a spacious walk-in closet and an en-suite bath with dual sinks, while two additional bedrooms share a second full bath - perfect for guests. Sliders open to a screened lanai, ideal for enjoying Florida's outdoors, plus a patio just off the kitchen for easy outdoor grilling. An indoor laundry room offers added convenience with a utility sink and closet, and the 2-car garage provides ample storage. Don't miss this move-in ready gem in one of Florida's premier 55+ communities!
Full Property Details
Full Property Details for 1016 Matthew Ave
General
- Price: $338,750
- HOA FEE: $204/month
- Taxes: $3,301 (2025)
- Status: Active
- Type: Single Family
- Source: MidFloridaRegionalMLS
- MLS ID: OM731342
- Updated: 8/30/2026
- Added to Site: 1 day(s) ago
Rental Information
- Min. Lease: No Minimum
Interior
- Number of Rooms: 6
- Interior Features: Cathedral Ceiling(s), Ceiling Fan(s), Crown Molding, Eating Space In Kitchen, Kitchen and Family Room Combination, Open Floorplan, Primary Bedroom Main Floor, Walk-In Closet(s)
- Appliances: Dishwasher, Electric Water Heater, Microwave, Refrigerator
- Furnishings: Unfurnished
- Flooring: Vinyl
Rooms
Bathrooms
- Total Bathrooms: 2
- Full Bathrooms: 2
Bedrooms
- Total Bedrooms: 3
Other Rooms
- Laundry: Inside, Laundry Room
Additional Information
- Shared Amenities: Clubhouse, Fitness Center, Gated, Golf Course, Shuffleboard Court
Exterior
- Exterior Features: Irrigation System, Rain Gutters, Sliding Doors
- Deck/Patio: Enclosed, Rear Porch
- Porch/Patio/Deck: Enclosed, Rear Porch
Parking
- Garage: Yes
- Attached garage: Yes
- Garage Spaces: 2
- Covered Spaces: 2
- Parking Features: Driveway, Garage Door Opener, Golf Cart Parking
Location
- Area: 32159 - Lady Lake (The Villages)
- County: Lake
- Development Name: 32159 - Lady Lake (The Villages)
- Subdivision: THE VILLAGES LADY LAKE ORANGE BLOSSOM GARDENS
- Driving Directions: 441 in Lady Lake to Griffen Av. Head east to Shay Blvd entrance to The Villages. First right to Matthew Av
- Direction Faces: East
Community
- Community Name: 32159 - Lady Lake (The Villages)
- Community Features: Clubhouse, Deed Restrictions, Gated Community - No Guard, Golf Carts OK, Golf, Pool, Restaurant
- Optional Amenities: Clubhouse, Fitness Center, Gated, Golf Course, Shuffleboard Court
- Association: Yes
- Assoc. Name: The Villages VCDD
- Pet Restrictions: Per Deed restrictions
- Adult Community: Yes
Heating & Cooling
- Cooling Type: Central Air
- Heating Type: Central, Electric
Utilities
- Sewer: Public Sewer
- Water: Public
- Utility Description: Cable TV Available, Electricity Connected, Sewer Connected, Water Connected
Structural Information
- Architectural Info: Ranch
- Architectural Style: Ranch
- Exterior Const.: Vinyl Siding
- Roof: Shingle
- Stories/Levels: One
- Square Feet: 1,511
- Sq. Ft. Source: Public Records
- Year Built: 2014
Lot Features
- Lot Size (Acres): 0.13
- Lot Size (Sq. Ft.): 5,516
- Lot Size: 5516
- Lot Dimensions: 60 x 92
- Frontage: Private Road
- Street/Road Desc.: Paved
Financial Considerations
- Association Fee: $204
- Assoc Fee Freq.: Monthly
- Assoc Fee Desc.: Required
- Tax Amount: $3,301.47
- Tax Year: 2025
Disclosures and Reports
- Ownership: Fee Simple
- Special Conditions: None
- Legal Description: LADY LAKE ORANGE BLOSSOM GARDENS UNIT 6 PB 27 PG 23-25 LOT 809 ORB 4584 PG 1659 ORB 4789 PG 1520
- Flood Zone Info: X
- APN: 61824038000080900
- Property ID: 61824038000080900
Listed by Keller Williams Cornerstone Re

Get Pre-Approved Today
Schools
Schools serving 1016 Matthew Ave
School District:Lake County School District
| Name | Grades | Distance |
|---|---|---|
The Villages Elementary Of Lady Lake School 695 Rolling Acres Road, Lady Lake, FL 32159 | PK-5 | 0.7 mi |
Carver Middle School, Leesburg, FL 1200 Beecher Street, Leesburg, FL 34748 | 6-8 | 8.1 mi |
Leesburg High School 1401 Yellow Jacket Way, Leesburg, FL 34748 | 9-12 | 9.5 mi |
Disclaimer:
School attendance boundaries provided by ATTOM Data Solutions and are for reference only. Contact the school directly to verify enrollment eligibility.
Price & Sales History for 1016 Matthew Ave
Date
Details
Price
Change
Source
8/29/2026
Listed
$338,750
55.46%
MLS
2/04/2015
Sold
$217,900
—
Public Record
Disclaimer: Historical sales information is derived from public records provided by the county offices. Information is not guaranteed and should be independently verified.
Tax History
Tax History for 1016 Matthew Ave
Year
Property Taxes
Change
Tax Assessment
Change
2024
$2,984
—
$216,310
3%
2024
$2,984
6%
$210,220
3%
2023
$2,822
3%
$204,100
6%
2021
$2,741
-4%
$192,395
-3%
2022
$2,863
4%
$198,160
4%
2021
$2,741
3%
$189,739
4%
2018
$2,672
-5%
$182,016
-2%
2019
$2,816
7%
$185,474
4%
2017
$2,631
-5%
$178,273
-3%
2016
$2,756
-22%
$182,884
2%
2015
$3,527
441%
$179,586
178%
2014
$652
6%
$64,682
1%
2013
$613
—
$63,727
—
Disclaimer: Historical tax information is derived from public records provided by the county offices. Information is not guaranteed and should be independently verified.
Estimate the Cost
Estimate the Cost for 1016 Matthew Ave
1016 Matthew Avenue, Lady Lake, FL 32159 (MLS# OM731342) is a Single Family property with 3 bedrooms and 2 full bathrooms. 1016 Matthew Avenue is currently listed for $338,750 and was received on August 29, 2026. Want to learn more about 1016 Matthew Avenue? Do you have questions about finding other Single Family real estate for sale in Lady Lake? You can browse all Lady Lake real estate or contact a Coldwell Banker agent to request more information.