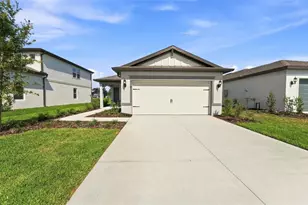
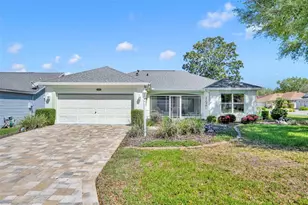
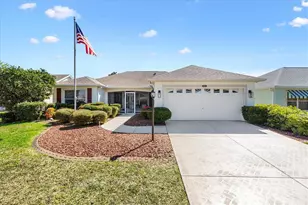
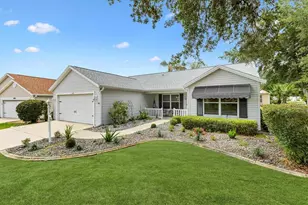
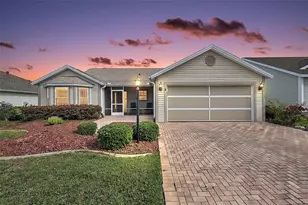
This is a carousel with tiles that activate property listing cards. Use the previous and next buttons to navigate.
1/30
$359,000 Just Listed
This is a carousel with tiles that activate property listing cards. Use the previous and next buttons to navigate.
1/30
Property Description
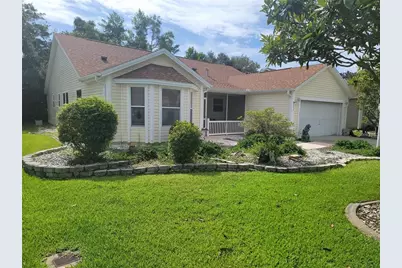
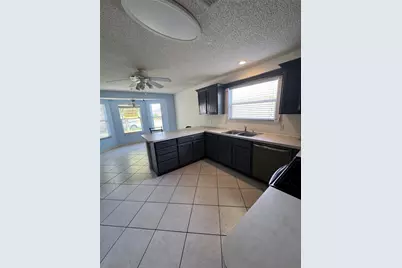
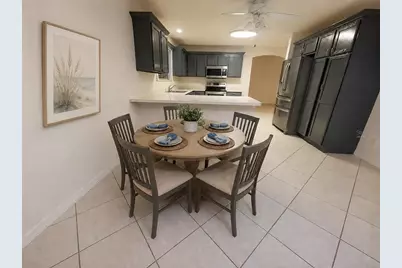
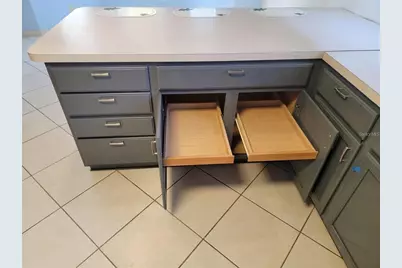
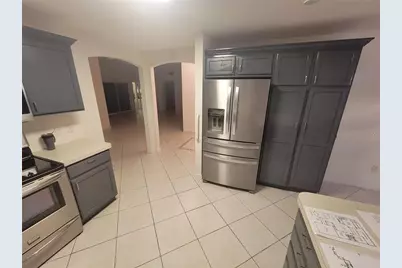
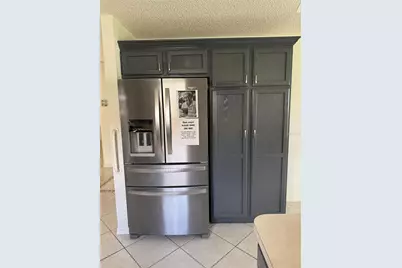
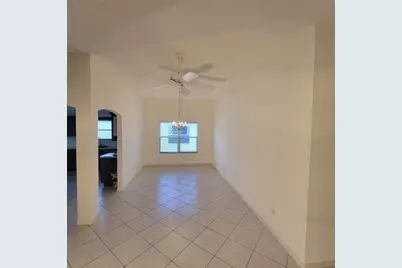
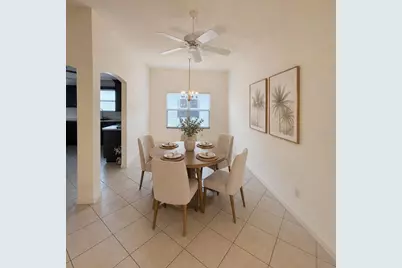
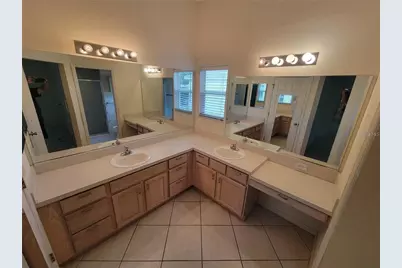
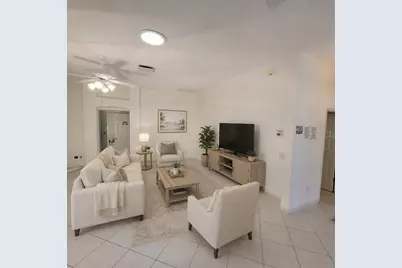
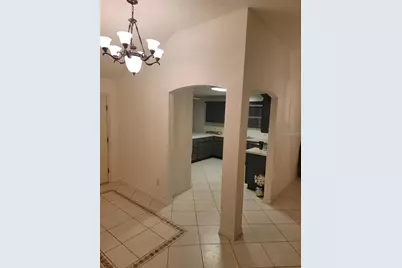
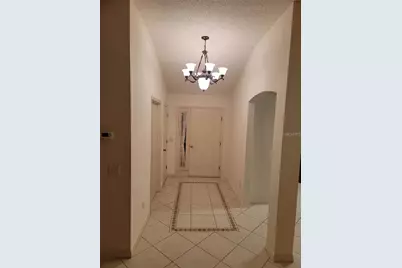
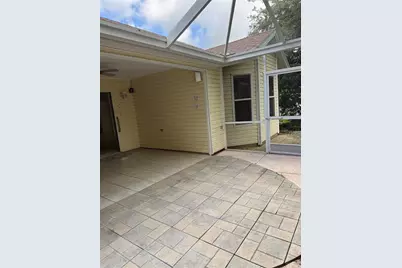
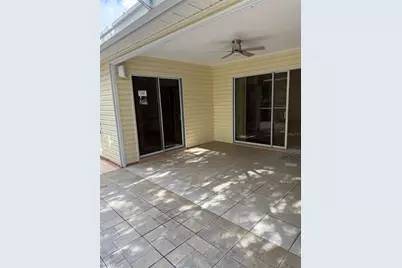
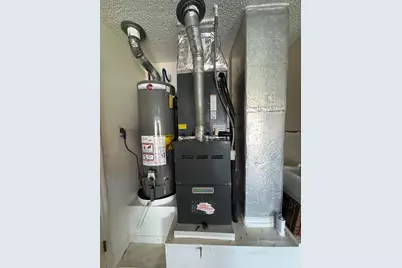
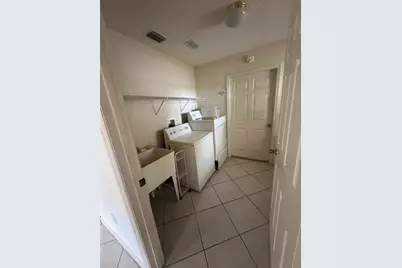
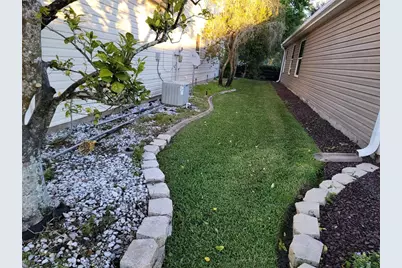
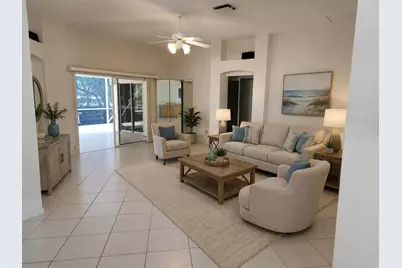
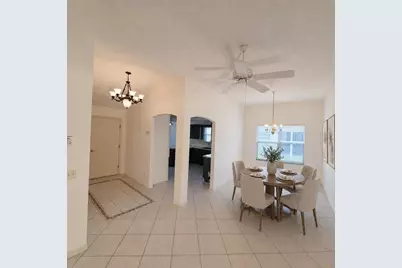
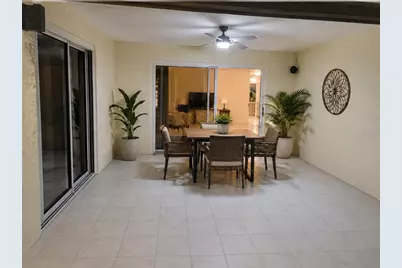
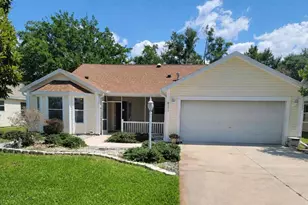
**BOND PAID on this charming CYPRESS Model in the highly desirable Village of Glenbrook!** Next door to Polo Ridge This beautifully maintained **3-bedroom, 2-bath home** offers comfort, style, and peace of mind with numerous updates throughout. Enjoy relaxing in the **large screened Florida room**, perfect for year-round enjoyment and entertaining. Major improvements include a **new roof (2023)**, **updated HVAC (2018)**, **new appliances**, **updated hot water heater 2020**, and **leaf gutter guards (2023)**. Inside, you'll find **ceramic tile flooring**, a **solar tube skylight** bringing in natural light, and an updated kitchen featuring **freshly painted wood cabinets**. The seller is offering a **$3,000 credit at closing toward new kitchen countertops**, and a **new touchless kitchen faucet** is included. Additional enhancements include **updated lighting and ceiling fans** . The spacious **primary suite** features **two walk-in closets**, **dual sinks**, and a **new toilet**. The lanai is already **wired for a TV** and includes **220-volt wiring for a hot tub**, adding even more possibilities for outdoor living. This move-in ready home combines charm, updates, and value in a fantastic location-**come see all it has to entice you. Needs a loving owner to make it your own!
Full Property Details
Full Property Details for 1033 Oak Forest Dr
General
- Price: $359,000
- Taxes: $2,155 (2025)
- Status: Active
- Type: Single Family
- Source: MidFloridaRegionalMLS
- MLS ID: G5112779
- Updated: 5/24/2026
- Added to Site: 2 day(s) ago
Rental Information
- Min. Lease: 1-7 Days
Interior
- Number of Rooms: 7
- Interior Features: Cathedral Ceiling(s), Ceiling Fan(s), Eating Space In Kitchen, High Ceilings, Primary Bedroom Main Floor, Thermostat
- Appliances: Dishwasher, Disposal, Gas Water Heater, Microwave, Range, Refrigerator, Touchless Faucet
- Furnishings: Unfurnished
- Flooring: Ceramic Tile, Tile
Rooms
Bathrooms
- Total Bathrooms: 2
- Full Bathrooms: 2
Bedrooms
- Total Bedrooms: 3
Other Rooms
- Laundry: Electric Dryer Hookup, Inside, Washer Hookup
Additional Information
- Shared Amenities: Basketball Court, Clubhouse, Fence Restrictions, Fitness Center, Gated, Golf Course, Pickleball Court(s), Playground, Pool, Recreation Facilities, Security, Shuffleboard Court, Tennis Court(s), Vehicle Restrictions
Exterior
- Exterior Features: Irrigation System, Rain Gutters, Sliding Doors
Parking
- Garage: Yes
- Attached garage: Yes
- Garage Spaces: 2
- Covered Spaces: 2
Location
- Area: 32162 - Lady Lake/The Villages
- County: Sumter
- Development Name: 32162 - Lady Lake/The Villages
- Subdivision: THE VILLLAGES GLENBROOK
- Driving Directions: FROM HOWY 466 GO NORTH ON BUENA VISTA BLVD TO FIRST STOP LIGHT TURN LEFT ON SOUTHERN TRACE. TURN RIGHT ON 1ST ST ON RIGHT WHICH IS OAK FOREST DR. HOME IS ON THE RIGHT 1033
- Direction Faces: West
Community
- Community Name: 32162 - Lady Lake/The Villages
- Community Features: Community Mailbox, Deed Restrictions, Dog Park, Fitness Center, Gated Community - No Guard, Golf Carts OK, Golf, Playground, Pool, Restaurant, Sidewalks, Tennis Court(s)
- Optional Amenities: Basketball Court, Clubhouse, Fence Restrictions, Fitness Center, Gated, Golf Course, Pickleball Court(s), P
- Assoc. Fees Include: Common Area Taxes, Community Pool, Manager, Pool Maintenance, Recreational Facilities, Security
- Pet Restrictions: SEE DEED RESTRICTIONSFOR THE VILLAGES.GOV
- Adult Community: Yes
Heating & Cooling
- Cooling Type: Central Air
- Heating Type: Central, Electric, Natural Gas
Utilities
- Sewer: Public Sewer
- Water: Public
- Utility Description: BB/HS Internet Available, Electricity Connected, Fire Hydrant, Natural Gas Connected
Structural Information
- Architectural Info: Ranch
- Architectural Style: Ranch
- Exterior Const.: Vinyl Siding, Wood Frame
- Roof: Shingle
- Stories/Levels: One
- Square Feet: 1,840
- Sq. Ft. Source: Public Records
- Year Built: 1999
Lot Features
- Lot Size (Acres): 0.15
- Lot Size (Sq. Ft.): 6,500
- Lot Size: 6500
- Lot Dimensions: 65 x 100
- Street/Road Desc.: Asphalt
Green Features
- Indoor Air Quality: HVAC Filter MERV 8+
Financial Considerations
- CDD: Yes
- Tax Amount: $2,155.67
- Tax Year: 2025
Disclosures and Reports
- Ownership: Fee Simple
- Special Conditions: None
- Legal Description: LOT 37 THE VILLAGES OF SUMTER UNIT NO.34PLAT BOOK 5 PAGES 26-26C
- Flood Zone Info: X
- APN: D10C037
- Property ID: D10C037
- Block/Lot/Section: 34
Listed by Worth Clark Realty

Get Pre-Approved Today
Schools
Schools serving 1033 Oak Forest Dr
School District:Sumter County School District, Bushnell, FL
| Name | Grades | Distance |
|---|---|---|
Wildwood Elementary School 300 Huey Street, Wildwood, FL 34785 | PK-5 | 6.1 mi |
Wildwood Middle/ High School 700 Huey Street, Wildwood, FL 34785 | 6-12 | 5.9 mi |
Disclaimer:
School attendance boundaries provided by ATTOM Data Solutions and are for reference only. Contact the school directly to verify enrollment eligibility.
Price & Sales History for 1033 Oak Forest Dr
Date
Details
Price
Change
Source
5/24/2026
Listed
$359,000
36.76%
MLS
3/01/2007
Sold
$262,500
—
Public Record
Disclaimer: Historical sales information is derived from public records provided by the county offices. Information is not guaranteed and should be independently verified.
Tax History
Tax History for 1033 Oak Forest Dr
Year
Property Taxes
Change
Tax Assessment
Change
2024
$2,129
—
$179,660
3%
2024
$2,129
12%
$174,600
3%
2023
$1,906
-2%
$169,520
6%
2021
$1,936
5%
$159,800
-3%
2022
$1,846
-5%
$164,590
4%
2021
$1,936
-1%
$157,600
2%
2019
$1,965
-10%
$154,060
2%
2018
$2,187
2%
$151,190
2%
2017
$2,144
3%
$148,080
2%
2016
$2,087
-1%
$145,040
1%
2015
$2,103
1%
$144,040
1%
2014
$2,085
-2%
$142,900
1%
2013
$2,132
—
$140,790
—
Disclaimer: Historical tax information is derived from public records provided by the county offices. Information is not guaranteed and should be independently verified.
Estimate the Cost
Estimate the Cost for 1033 Oak Forest Dr
1033 Oak Forest Drive, The Villages, FL 32162 (MLS# G5112779) is a Single Family property with 3 bedrooms and 2 full bathrooms. 1033 Oak Forest Drive is currently listed for $359,000 and was received on May 24, 2026. Want to learn more about 1033 Oak Forest Drive? Do you have questions about finding other Single Family real estate for sale in The Villages? You can browse all The Villages real estate or contact a Coldwell Banker agent to request more information.