This is a carousel with tiles that activate property listing cards. Use the previous and next buttons to navigate.
1/58
$259,900 Just Listed
This is a carousel with tiles that activate property listing cards. Use the previous and next buttons to navigate.
1/58
Property Description
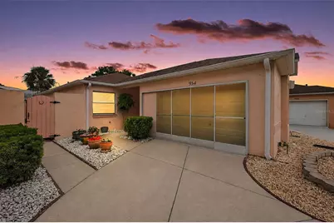
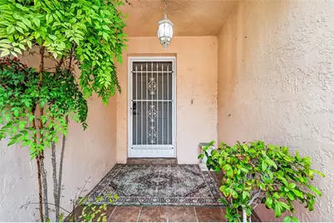
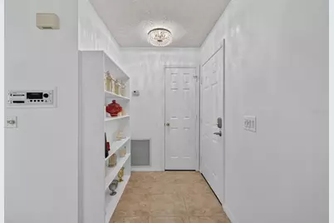
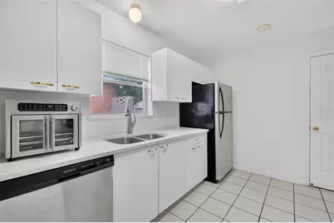
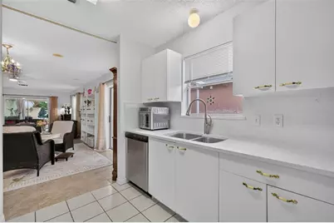
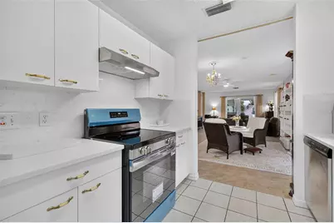
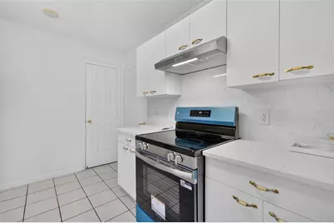
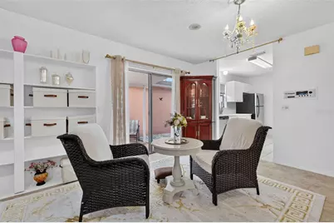
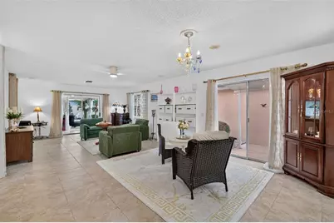
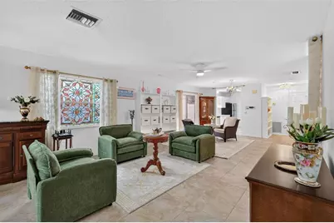
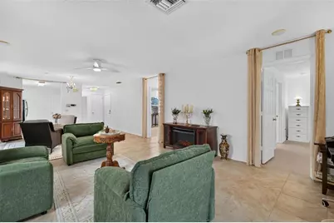
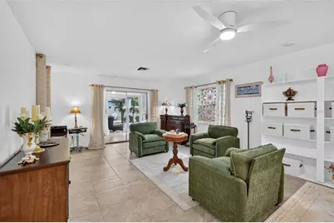
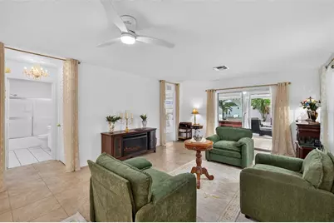
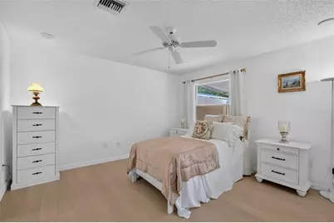
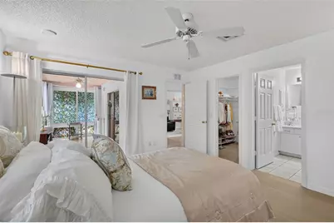
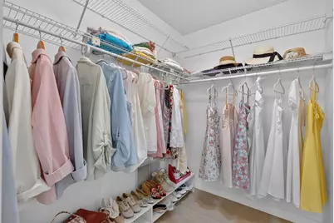
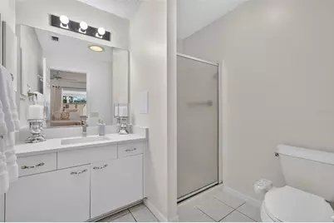
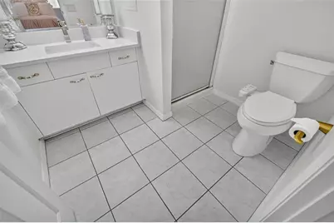
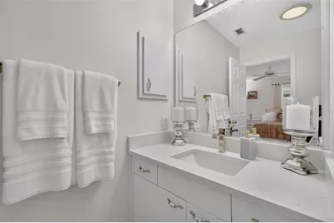
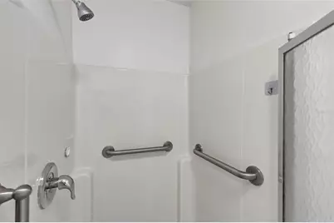
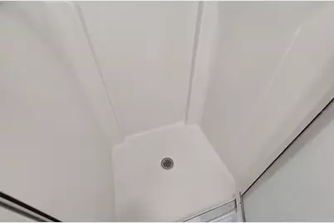
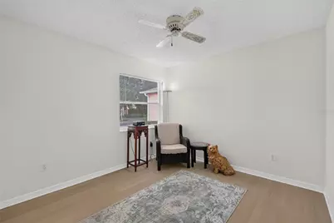
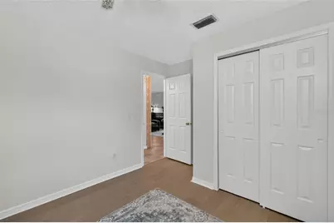
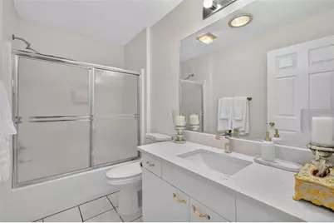
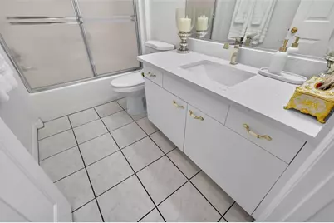
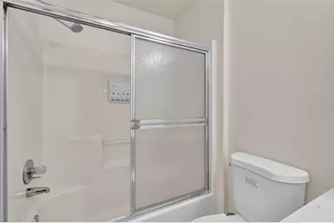
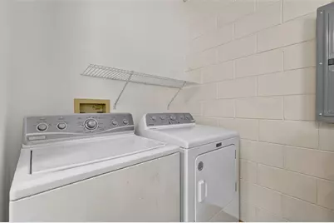
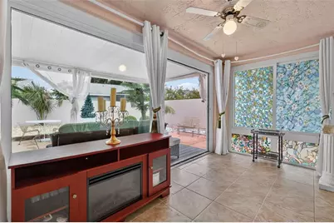
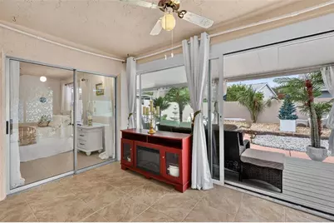
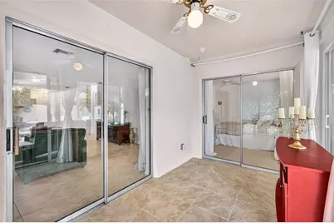
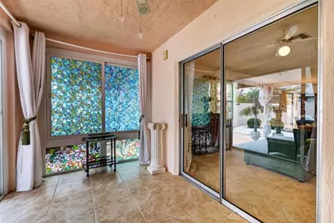
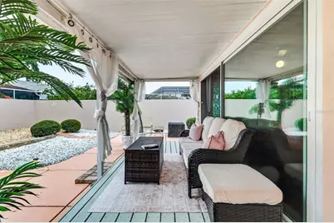
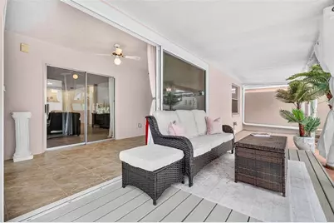
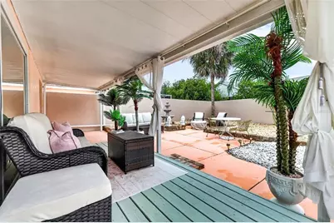
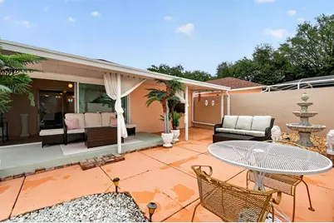
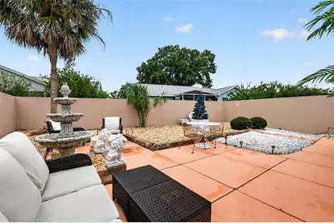
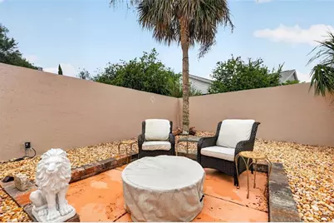
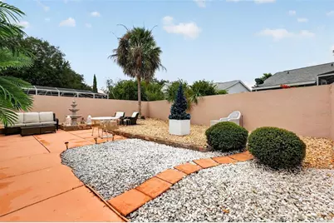
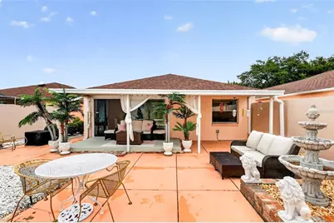
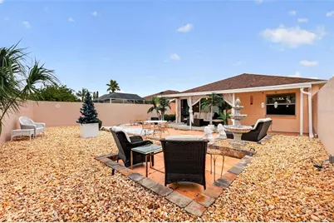
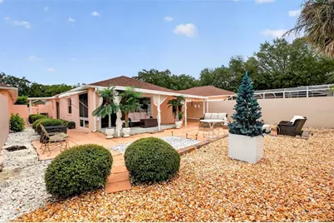
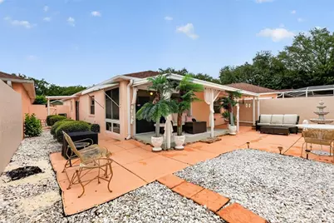
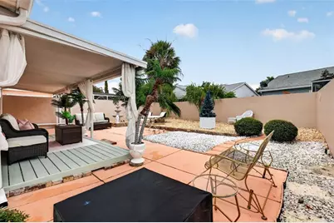
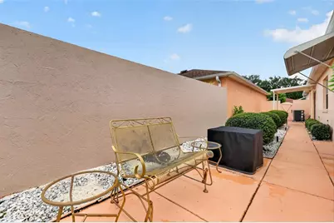
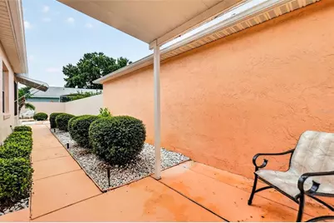
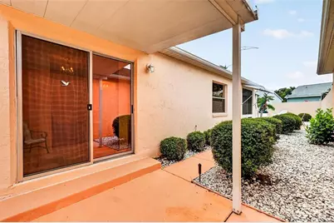
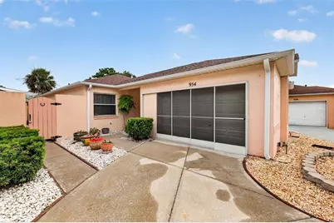
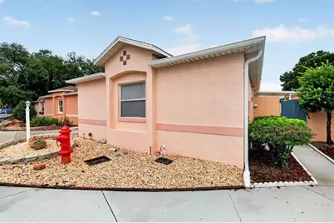
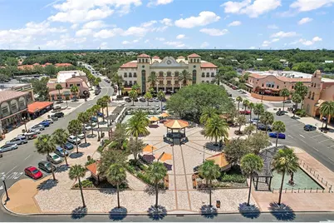
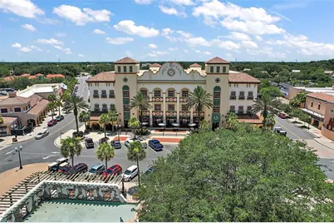
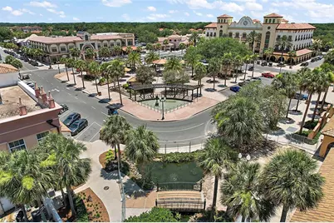
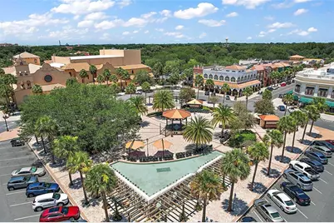
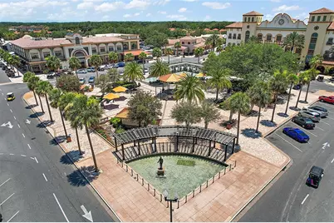
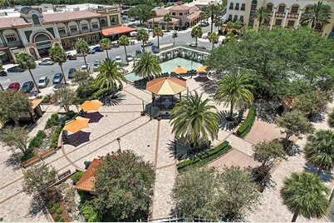
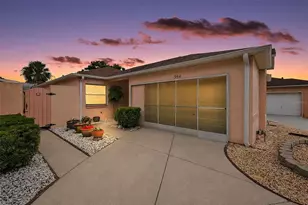
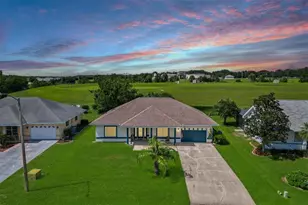
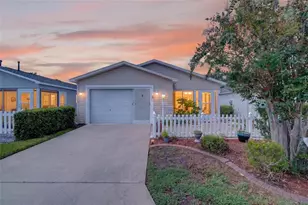
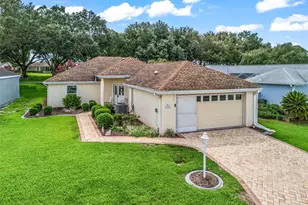
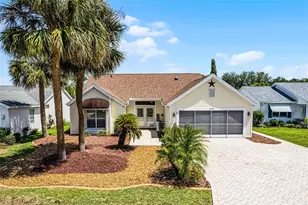
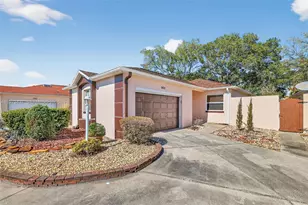
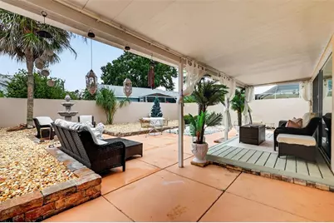

PRIVATE, BLOCK and STUCCO 2/2 Baja Courtyard Villa in a guard gated community featuring a GLASS-ENCLOSED LANAI with EXTENDED COVERED DECK and LOW-MAINTENANCE, STONE and CONCRETE front, side, and rear yards - NO GRASS! - nestled in the quaint Village of El Cortez! - JUST MINUTES to CR 466 and US 441/27 as well as Spanish Springs Town Square with shopping, dining, and live nightly entertainment! NO BOND or BOND MAINTENANCE! ROOF(2021) HWH (2025) A COVERED entry vestibule with screen welcome you in to the foyer boasting a CONVENIENT ENTRY CLOSET! The GORGEOUS galley kitchen features TILE flooring, WHITE cabinetry, NEW QUARTZ countertops with full QUARTZ backsplash, NEW STAINLESS STEEL appliances, and a PANTRY closet. The SPACIOUS, OPEN CONCEPT layout of the living and dining rooms showcases TILE flooring, DOUBLE windows, and TWO sets of sliding glass doors. ADDITIONAL UPGRADES include CONTEMPORARY ceiling fans and lighting - including multiple chandeliers while THREE SOLAR TUBES offer an ABUNDANCE of NATURAL LIGHT! From the dining room, sliding glass doors allow easy access to the COVERED side courtyard - the perfect place for grilling, outdoor dining, or simply relaxing. At the rear of the living room, another set of sliding glass doors opens to the EXPANSIVE GLASS-ENCLOSED LANAI, adding approximately 112sf of versatile living space. This BRIGHT RETREAT features TILE flooring and surrounding FULL-GLASS SLIDERS that fill the room with NATURAL LIGHT while offering seamless indoor-outdoor living. Beyond the lanai, STACKING sliding glass doors lead to an EXTENDED COVERED DECK overlooking the PRIVATE, WALLED 28'x36' rear courtyard. An additional EXPANSIVE 56'x9' side courtyard provides even more outdoor living space. Together, these EXCEPTIONAL OUTDOOR AREAS create a PEACEFUL, PRIVATE OASIS with MULTIPLE spaces for entertaining, dining, or enjoying Florida's beautiful weather! Back inside, retreat to the primary bedroom boasting ENGINEERED HARDWOOD flooring, LARGE window, sliding glass doors to the lanai, and a GENEROUS WALK-IN closet. Its en-suite bathroom features WHITE cabinetry, QUARTZ countertop, and a WALK-IN shower. A second bedroom and bathroom are located near the front of the main living area, creating a PRIVATE guest wing and/or QUIET home office. Bedroom two offers LUXURY VINYL flooring, a LARGE window, and a built-in closet. The second bathroom features a WHITE vanity with QUARTZ countertop, tub and shower combination, and a hall LINEN closet. Completing the package is an 18'x23' one and half car garage with an EPOXY floor, SLIDING GARAGE DOOR SCREEN, CONVENIENT laundry nook, WHITE cabinet, shelving, and PLENTY of space for a car and a golf cart! DON'T MISS YOUR OPPORTUNITY to make this INCREDIBLE HOME YOUR OWN! The Village of El Cortez is conveniently located JUST MINUTES to Spanish Springs Town Square with shopping, dining, and live nightly entertainment! US Post office and Publix less than 1/2 mile away! Also close to Lake Sumter Landing; Tierra Del Sol Country Club and Championship Golf Course; Mira Mesa Executive Golf Course; Hacienda Regional Recreation Center; Chula Vista Recreation Center; multiple pools, golf, and pickle ball; The Villages Regional Hospital; and CR 466 and US Hwy 441/27 with a PLETHORA of shopping, dining, banking, medical, and more! PLEASE WATCH OUR WALKTHROUGH VIDEO of this FANTASTIC HOME in a FABULOUS LOCATION and call today to schedule your Private Showing or Virtual Tour!
Full Property Details
Full Property Details for 954 Avalon Ave
General
- Price: $259,900
- HOA FEE: $17/month
- HOA FEE FREQ.: Annually
- Taxes: $2,984 (2025)
- Status: Active
- Type: Single Family
- Source: MidFloridaRegionalMLS
- MLS ID: G5115796
- Updated: 8/6/2026
- Added to Site: 1 day(s) ago
Rental Information
- Min. Lease: No Minimum
Interior
- Number of Rooms: 12
- Interior Features: Ceiling Fan(s), Living Room/Dining Room Combo, Open Floorplan, Primary Bedroom Main Floor, Solid Surface Counters, Split Bedroom, Thermostat, Tray Ceiling(s), Walk-In Closet(s)
- Appliances: Dishwasher, Dryer, Range, Refrigerator, Washer
- Furnishings: Unfurnished
- Flooring: Engineered Hardwood, Epoxy, Luxury Vinyl, Tile
Rooms
Bathrooms
- Total Bathrooms: 2
- Full Bathrooms: 2
Bedrooms
- Total Bedrooms: 2
Other Rooms
- Laundry: In Garage
Additional Information
- Shared Amenities: Fence Restrictions, Golf Course, Pickleball Court(s), Playground, Pool, Recreation Facilities, Shuffleboard Court, Tennis Court(s), Trail(s), Vehicle Restrictions
Exterior
- Exterior Features: Sliding Doors
- Deck/Patio: Deck, Enclosed, Patio, Rear Porch
- Porch/Patio/Deck: Deck, Enclosed, Patio, Rear Porch
Parking
- Garage: Yes
- Attached garage: Yes
- Garage Spaces: 1
- Covered Spaces: 1
- Parking Features: Driveway, Garage Door Opener, Garage Faces Side, Golf Cart Parking, Ground Level
Location
- Area: 32159 - Lady Lake (The Villages)
- County: Lake
- Development Name: 32159 - Lady Lake (The Villages)
- Subdivision: THE VILLAGES
- Driving Directions: Heading north on US Hwy 441/27, turn left onto Avenida Central.Turn left onto Rio Grande Ave.Turn right onto Avalon Ave. The destination will be on the left.
- Direction Faces: North
Community
- Community Name: 32159 - Lady Lake (The Villages)
- Community Features: Community Mailbox, Deed Restrictions, Dog Park, Golf Carts OK, Golf, Playground, Pool, Restaurant, Sidewalks, Special Community Restrictions, Tennis Court(s)
- Optional Amenities: Fence Restrictions, Golf Course, Pickleball Court(s), Playground, Pool, Recreation Facilities, Shuffleboar
- Association: Yes
- Assoc. Name: Jeff Hamblin
- Assoc. Fees Include: Community Pool, Recreational Facilities
- Pet Restrictions: SEE DEED RESTRICTIONS
- Adult Community: Yes
Heating & Cooling
- Cooling Type: Central Air
- Heating Type: Central
Utilities
- Sewer: Public Sewer
- Water: Public
- Utility Description: Electricity Connected, Public
Structural Information
- Exterior Const.: Block, Stucco
- Roof: Shingle
- Stories/Levels: One
- Square Feet: 1,156
- Sq. Ft. Source: Public Records
- Year Built: 1992
Lot Features
- Property View: Trees/Woods
- Lot Size (Acres): 0.09
- Lot Size (Sq. Ft.): 4,031
- Lot Size: 4031
- Frontage: Street Paved
- Street/Road Desc.: Paved
Financial Considerations
- Association Fee: $200
- Assoc Fee Freq.: Annually
- Assoc Fee Desc.: Required
- Tax Amount: $2,984.5
- Tax Year: 2025
Disclosures and Reports
- Ownership: Fee Simple
- Special Conditions: None
- Legal Description: LADY LAKE ORANGE BLOSSOM GARDENS COURTYARD VILLAS LOT 26 PB 32 PGS 84-87 ORB 5716 PG 647
- Flood Zone Info: X
- APN: 71824100000002600
- Property ID: 71824100000002600
Listed by Re/Max Premier Realty

Get Pre-Approved Today
Schools
Schools serving 954 Avalon Ave
School District:Lake County School District
| Name | Grades | Distance |
|---|---|---|
The Villages Elementary Of Lady Lake School 695 Rolling Acres Road, Lady Lake, FL 32159 | PK-5 | 0.7 mi |
Carver Middle School, Leesburg, FL 1200 Beecher Street, Leesburg, FL 34748 | 6-8 | 7.9 mi |
Leesburg High School 1401 Yellow Jacket Way, Leesburg, FL 34748 | 9-12 | 9.3 mi |
Disclaimer:
School attendance boundaries provided by ATTOM Data Solutions and are for reference only. Contact the school directly to verify enrollment eligibility.
Price & Sales History for 954 Avalon Ave
Date
Details
Price
Change
Source
8/06/2026
Listed
$259,900
23.76%
MLS
5/11/2021
Sold
$210,000
—
Public Record
Disclaimer: Historical sales information is derived from public records provided by the county offices. Information is not guaranteed and should be independently verified.
Tax History
Tax History for 954 Avalon Ave
Year
Property Taxes
Change
Tax Assessment
Change
2024
$3,235
—
$236,116
2%
2024
$3,235
3%
$230,690
3%
2023
$3,137
-2%
$223,980
24%
2021
$3,195
3%
$180,247
-17%
2022
$3,104
-3%
$217,461
73%
2021
$3,195
84%
$125,856
2%
2019
$1,734
7%
$123,027
2%
2018
$1,627
2%
$120,734
2%
2017
$1,595
1%
$118,251
2%
2016
$1,579
1%
$115,819
3%
2015
$1,568
11%
$112,312
1%
2014
$1,412
8%
$111,421
1%
2013
$1,306
—
$109,775
—
Disclaimer: Historical tax information is derived from public records provided by the county offices. Information is not guaranteed and should be independently verified.
Estimate the Cost
Estimate the Cost for 954 Avalon Ave
954 Avalon Avenue, Lady Lake, FL 32159 (MLS# G5115796) is a Single Family property with 2 bedrooms and 2 full bathrooms. 954 Avalon Avenue is currently listed for $259,900 and was received on August 06, 2026. Want to learn more about 954 Avalon Avenue? Do you have questions about finding other Single Family real estate for sale in Lady Lake? You can browse all Lady Lake real estate or contact a Coldwell Banker agent to request more information.