This is a carousel with tiles that activate property listing cards. Use the previous and next buttons to navigate.
1/1
$1,199,911
This is a carousel with tiles that activate property listing cards. Use the previous and next buttons to navigate.
1/1
Property Description
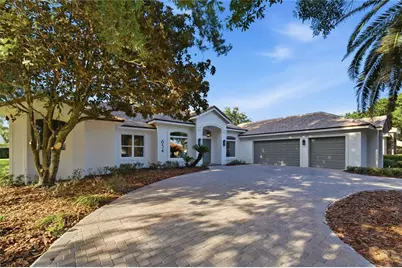
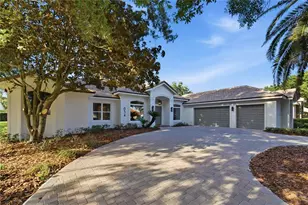
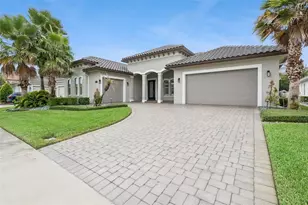
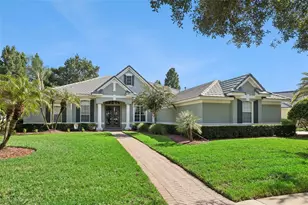
Welcome to Casa Cricklewood - a beautifully reimagined residence in Breckenridge Heights, one of Heathrow's premier enclaves known for its custom homes and refined living. Situated on a generous 0.35-acre lot, this single-story split-plan home offers 4 bedrooms, a dedicated office, 3 full bathrooms, and a 3-car garage across approximately 3,000 square feet of living space. Thoughtfully redesigned with elevated finishes throughout, the residence delivers a highly functional layout without compromising comfort or scale. Soaring ceilings, along with all-new custom energy-efficient windows and doors, fill the open-concept living spaces with natural light and frame serene views of the outdoor setting. At the heart of the home, a D'Nook Bespoke kitchen serves as a true focal point, featuring a thoughtfully designed island, custom soft-close cabinetry, quartz countertops, and fluted curves edges complemented by a handcrafted Venetian plaster hood. Designed for both everyday living and entertaining, the space includes a dedicated breakfast nook, integrated storage pantry, premium appliances, and a wine cooler-creating an inviting yet elevated culinary experience. The main living area is anchored by a tailored fireplace with a hand-troweled stone finish, enhanced by built-in cabinetry and architectural lighting that add warmth and dimension throughout. The spacious owner's suite, spanning approximately 700 square feet, offers a private retreat with a large walk-in closet, two additional closets, dual vanities, an oversized marble-detailed shower, and a freestanding soaking tub with spa-inspired finishes. Three additional bedrooms, along with a dedicated office, provide flexibility for modern living. Outdoors, enjoy a private pool and spa setting with ample space for relaxation and entertaining, complemented by a full pool bath for added convenience. The oversized lot offers both privacy and room to further enhance outdoor living. Recent upgrades include a new tile roof (2026), new AC (2026), custom windows and doors (2026), elegant circular driveway pavers (2026), resurfaced Pool (2026) , new screened lanai (2026) and more! Located within Heathrow, residents benefit from 24-hour manned gate security, parks and playgrounds, and optional country club membership offering golf, tennis, fitness, and a resort-style pool. Ideally positioned just minutes from I-4, SR-417, and the Wekiva Parkway.
Full Property Details
Full Property Details for 654 Cricklewood Terrace
General
- Sold For: $1,199,911
- HOA FEE: $105/month
- HOA FEE FREQ.: Quarterly
- Taxes: $10,014 (2025)
- Status: Closed
- Type: Single Family
- Source: MidFloridaRegionalMLS
- MLS ID: O6413150
- Added to Site: 64 day(s) ago
Rental Information
- Min. Lease: 1-2 Years
Interior
- Number of Rooms: 9
- Interior Features: Ceiling Fan(s), Crown Molding, High Ceilings, Kitchen and Family Room Combination, Open Floorplan, Primary Bedroom Main Floor, Solid Surface Counters, Solid Wood Cabinets, Split Bedroom, Walk-In Closet(s)
- Fireplace: Yes
- Fireplace(s): Family Room, Wood Burning
- Appliances: Built-In Oven, Cooktop, Dishwasher, Disposal, Electric Water Heater, Microwave, Refrigerator
- Furnishings: Unfurnished
- Flooring: Porcelain Tile
Rooms
Bathrooms
- Total Bathrooms: 3
- Full Bathrooms: 3
Bedrooms
- Total Bedrooms: 4
Other Rooms
- Laundry: Inside, Laundry Room
Additional Information
- Shared Amenities: Basketball Court, Clubhouse, Fence Restrictions, Gated, Optional Additional Fees, Playground, Recreation Facilities, Security, Vehicle Restrictions
- Pool: Yes
- Private Pool: Yes
- Pool Description: Gunite, In Ground, Screen Enclosure
- Spa: Yes
- Spa Description: In Ground
Exterior
- Exterior Features: Irrigation System, Private Mailbox, Sidewalk, Sliding Doors
- Deck/Patio: Covered, Screened
- Porch/Patio/Deck: Covered, Screened
Parking
- Garage: Yes
- Attached garage: Yes
- Garage Spaces: 3
- Covered Spaces: 3
- Parking Features: Circular Driveway, Garage Faces Side
Location
- Area: 32746 - Lake Mary / Heathrow
- County: Seminole
- Development Name: 32746 - Lake Mary / Heathrow
- Subdivision: HEATHROW
- Driving Directions: On heathrow blvd turn right into breckenbridge heights, then right on cricklewood house will be on the left
- Direction Faces: South
School Information
- Elementary School: Heathrow Elementary
- Middle School: Markham Woods Middle
- High School: Seminole High
Community
- Community Name: 32746 - Lake Mary / Heathrow
- Community Features: Clubhouse, Deed Restrictions, Fitness Center, Gated Community - Guard, Golf Carts OK, Golf, Park, Playground, Pool, Restaurant, Sidewalks, Tennis Court(s)
- Optional Amenities: Basketball Court, Clubhouse, Fence Restrictions, Gated, Optional Additional Fees, Playground, Recreation F
- Association: Yes
- Assoc. Name: Sentry Management
- Assoc. Fees Include: 24-Hour Guard, Private Road, Recreational Facilities, Security
- Pet Restrictions: Contact the HOA for details.
Heating & Cooling
- Cooling Type: Central Air
- Heating Type: Central, Electric, Heat Pump
Utilities
- Sewer: Public Sewer
- Water: Public
- Utility Description: Cable TV Available, Electricity Connected, Phone Available, Public, Sewer Connected, Sprinkler Recycled, Street Lights, Underground Utilities, Water Connected
Structural Information
- Architectural Info: Contemporary
- Architectural Style: Contemporary
- Exterior Const.: Block, Stucco
- Roof: Tile
- Stories/Levels: One
- Square Feet: 2,953
- Sq. Ft. Source: Appraiser
- Living Area: 2,953 Sq. Ft.
- Year Built: 1993
Lot Features
- Lot Size (Acres): 0.35
- Lot Size (Sq. Ft.): 15,212
- Lot Size: 15212
- Street/Road Desc.: Asphalt
Financial Considerations
- Association Fee: $315
- Assoc Fee Freq.: Quarterly
- Assoc Fee Desc.: Required
- Tax Amount: $10,014
- Tax Year: 2025
Disclosures and Reports
- Ownership: Fee Simple
- Special Conditions: None
- Legal Description: LOT 52 (LESS BEG NW COR RUN S 84 DEG 07 MIN 26 SEC E 73.24 FT S 05 DEG 52 MIN 34 SEC W 3.5 FT N 86 DEG 24 MIN 52 SEC W 72.65 FT N 6.44 FT TO BEG) BRECKENRIDGE HEIGHTS PB 42 PGS 27 TO 29
- Flood Zone Info: x
- APN: 1202950400000520
- Property ID: 1202950400000520
- Block/Lot/Section: 00/00
Listed by Gallery Properties International
Sold by Premier Sothebys Int'l Realty

Get Pre-Approved Today
Schools
Schools serving 654 Cricklewood Terrace
School District:Seminole County School District
| Name | Grades | Distance |
|---|---|---|
Heathrow Elementary School 5715 Markham Woods Road, Lake Mary, FL 32746 | K-5 | 0.9 mi |
Seminole High School, Sanford, FL 2701 Ridgewood Avenue, Sanford, FL 32773 | 9-12 | 5.4 mi |
Markham Woods Middle School 6003 Markham Woods Road, Lake Mary, FL 32746 | 6-8 | 1.1 mi |
Disclaimer:
School attendance boundaries provided by ATTOM Data Solutions and are for reference only. Contact the school directly to verify enrollment eligibility.
Price & Sales History for 654 Cricklewood Terrace
Date
Details
Price
Change
Source
7/27/2026
Sold
$1,199,911
—
MLS
6/04/2026
Listed
$1,199,911
—
MLS
Disclaimer: Historical sales information is derived from public records provided by the county offices. Information is not guaranteed and should be independently verified.
654 Cricklewood Terrace, Lake Mary, FL 32746 (MLS# O6413150) is a Single Family property that was sold at $1,199,911 on July 27, 2026. Want to learn more about 654 Cricklewood Terrace? Do you have questions about finding other Single Family real estate for sale in Lake Mary? You can browse all Lake Mary real estate or contact a Coldwell Banker agent to request more information.