This is a carousel with tiles that activate property listing cards. Use the previous and next buttons to navigate.
1/1
$895,000
This is a carousel with tiles that activate property listing cards. Use the previous and next buttons to navigate.
1/1
Property Description
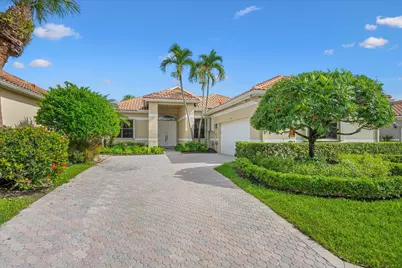
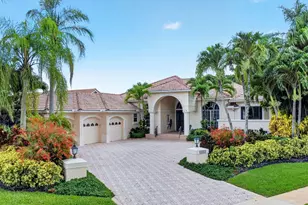
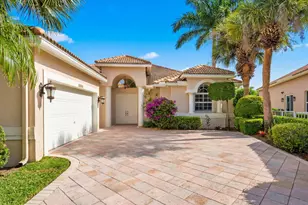
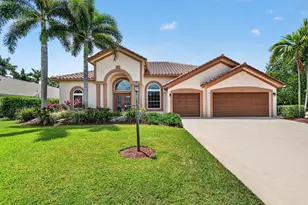
Welcome to this beautifully renovated single-family home featuring 3 bedrooms, an office, four full bathrooms, plus a powder room. Where luxury and style converge, this home boasts a spacious open-concept floor plan with top-of-the-line finishes, smooth walls and ceilings, LED lighting, porcelain tile throughout, creating a modern and inviting living space. Equipped with new appliances, this property also includes a refinished inground pool complete with its own full cabana bathroom. This home is located within Wycliffe Golf & Country Club, a private country club community offering an exceptional lifestyle and an impressive array of amenities. Residents enjoy access to two championship 18-hole golf courses, a recently completed $18+ million clubhouse renovation, multiple on-site dining venues, a full-service spa, a state-of-the-art fitness center, an Olympic-size swimming pool with expansive sun deck, Har-Tru tennis courts, and new pickleball courts, along with a vibrant year-round social calendar. Wycliffe features fourteen distinct sub-communities, each offering its own architectural style and atmosphere, with a wide range of residences from thoughtfully designed townhomes to expansive estate homes. The master association provides comprehensive services including landscaping, security with manned gates, roving patrol and on-site paramedic services, as well as Comcast advanced fiber-optic cable, phone, and high-speed internet. Wycliffe is a mandatory membership country club, $140,000 to join.
Full Property Details
Full Property Details for 10096 Dover Carriage Ln
General
- Sold For: $895,000
- HOA FEE: $283/month
- HOA FEE FREQ.: Quarterly
- Taxes: $10,256 (2025)
- Status: Closed
- Type: Single Family
- Source: Regional
- MLS ID: B26024929
- Added to Site: 65 day(s) ago
Interior
- Number of Rooms: 11
- Interior Features: Breakfast Area, Cathedral Ceiling(s), Dining Area, Separate/Formal Dining Room, Eat-in Kitchen, Garden Tub/Roman Tub, Custom Mirrors, Main Level Primary, Pantry, Split Bedrooms, Vaulted Ceiling(s), Walk-In Closet(s)
- Appliances: Dryer, Dishwasher, Electric Range, Electric Water Heater, Disposal, Ice Maker, Microwave, Refrigerator, Water Heater, Washer
- Furnishings: Unfurnished
- Flooring: Carpet, Marble
Rooms
Bathrooms
- Total Bathrooms: 5
- Full Bathrooms: 4
- Half Bathrooms: 1
- Main Floor Baths: 5
Bedrooms
- Total Bedrooms: 3
- Bedrooms Main: 3
Other Rooms
- Laundry: Inside, Laundry Closet
Additional Information
- Shared Amenities: Business Center, Fitness Center, Golf Course, Pickleball, Pool, Restaurant, Tennis Court(s)
- Pool: Yes
- Private Pool: Yes
- Pool Description: Heated, In Ground, Association
- Spa: Yes
- Spa Description: In Ground
- Security/Safety: Security System Owned, Security System, Fire Alarm, Gated with Guard, Gated Community, Smoke Detector(s), Security Guard
Exterior
- Exterior Features: Outdoor Living Area
- Porch/Patio/Deck: Covered, Patio
Parking
- Garage: Yes
- Attached garage: Yes
- Garage Spaces: 2
- Covered Spaces: 2
- Total Spaces: 2
- Parking Features: Attached, Garage, Garage Door Opener
Location
- County: Palm Beach
- Subdivision: WYCLIFFE PAR D
- Direction Faces: Southeast
School Information
- Elementary School: Panther Run (Palm Beach)
- Middle School: Polo Park
- High School: Palm Beach Central
Community
- Community Name: 5790
- Association: Yes
- Assoc. Name: GRS Management
- Assoc. Fees Include: Common Areas, Cable TV, HVAC, Maintenance Grounds, Security, Trash
- Pets Allowed: Yes
Heating & Cooling
- Central air: Yes
- Air Conditioning: Yes
- Cooling Type: Central Air, Ceiling Fan(s), Zoned
- Heating Type: Central, Zoned
Utilities
- Sewer: Public Sewer
- Water: Public
- Cable Available: Yes
- Utility Description: Cable Available, Sewer Available, Water Available
Structural Information
- Architectural Style: Mediterranean
- Structure Type: House
- Construction: Block
- Roof: Spanish Tile
- Windows: Blinds, Metal, Single Hung
- Stories/Levels: 1
- Building Size: 3585
- Square Feet: 2,614
- Sq. Ft. Source: Public Records
- Living Area: 2,614 Sq. Ft.
- Year Built: 1990
- Property Condition: Resale
Lot Features
- Property View: Golf Course
- Lot Size (Acres): 0.18
- Lot Features: On Golf Course, Sprinklers Automatic, 1/4 Acre, Zero Lot Line
- Zoning: RS
Water Features
- Water Front View: None
Financial Considerations
- Association Fee: $850
- Assoc Fee Freq.: Quarterly
- Other Assoc Fees: $1,336
- Other Fee Freq.: Quarterly
- Tax Amount: $10,256
- Tax Year: 2025
- Terms: Cash, Conventional
Disclosures and Reports
- Special Conditions: Standard
- Legal Description: WYCLIFFE PAR D LT 10
- Property ID: 414425020000100
Listed by Keller Williams Realty - Welli
Sold by Illustrated Properties LLC (We

Get Pre-Approved Today
Schools
Schools serving 10096 Dover Carriage Ln
School District:Palm Beach County School District
| Name | Grades | Distance |
|---|---|---|
Panther Run Elementary School, Lake Worth Beach, FL 10775 Lake Worth Rd, Lake Worth Beach, FL 33449 | PK-5 | 1 mi |
Polo Park Middle School 11901 Lake Worth Road, Wellington, FL 33449 | 6-8 | 2 mi |
Palm Beach Central High School 8499 Forest Hill Boulevard, Wellington, FL 33411 | 9-12 | 3.5 mi |
Disclaimer:
School attendance boundaries provided by ATTOM Data Solutions and are for reference only. Contact the school directly to verify enrollment eligibility.
Price & Sales History for 10096 Dover Carriage Ln
Date
Details
Price
Change
Source
7/10/2026
Sold
$895,000
-0.56%
MLS
5/06/2026
Listed
$899,999
—
MLS
Disclaimer: Historical sales information is derived from public records provided by the county offices. Information is not guaranteed and should be independently verified.
10096 Dover Carriage Lane, Lake Worth, FL 33449 (MLS# B26024929) is a Single Family property that was sold at $895,000 on July 10, 2026. Want to learn more about 10096 Dover Carriage Lane? Do you have questions about finding other Single Family real estate for sale in Lake Worth? You can browse all Lake Worth real estate or contact a Coldwell Banker agent to request more information.