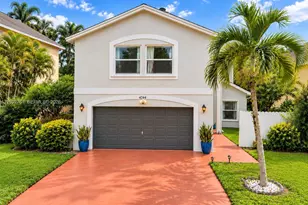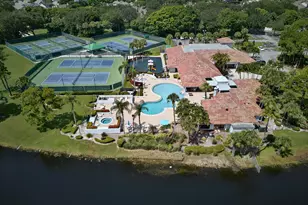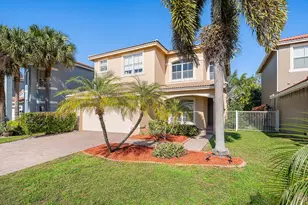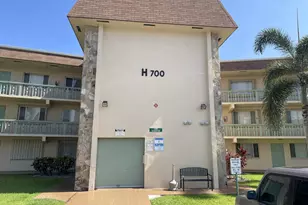
This is a carousel with tiles that activate property listing cards. Use the previous and next buttons to navigate.
1/50
$544,900 Just Listed
This is a carousel with tiles that activate property listing cards. Use the previous and next buttons to navigate.
1/50
Property Description
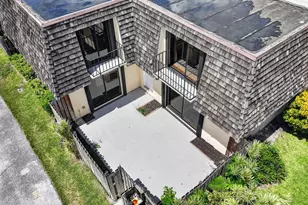
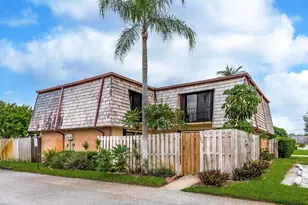
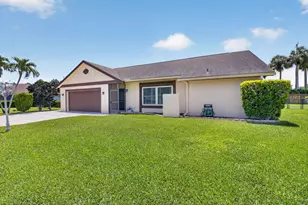
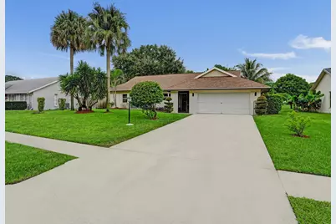
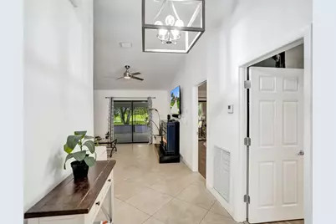
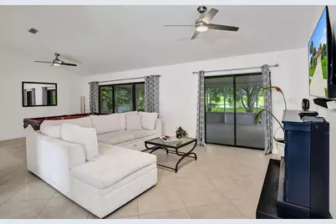
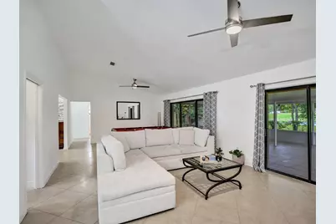
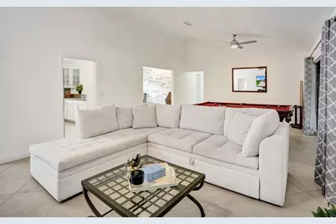
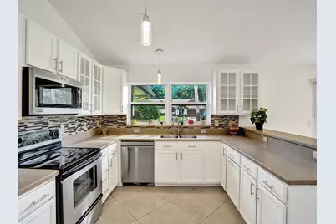
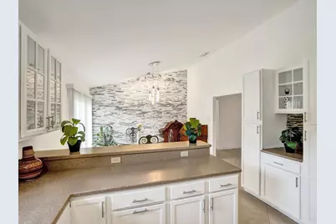
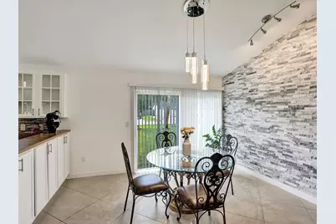
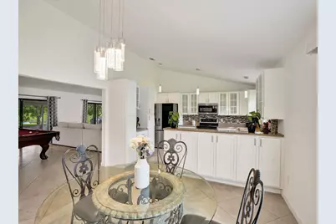
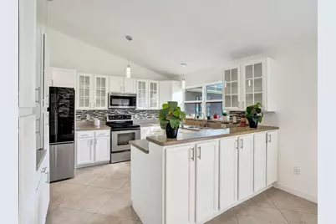
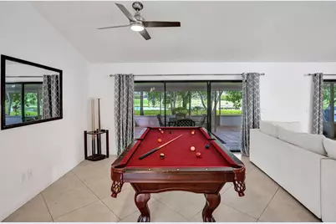
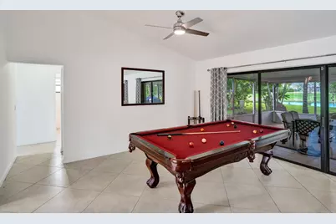
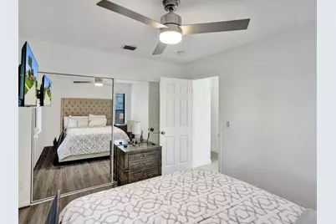
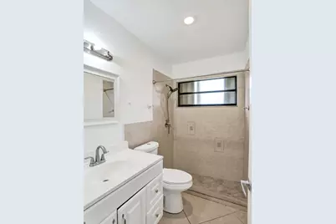
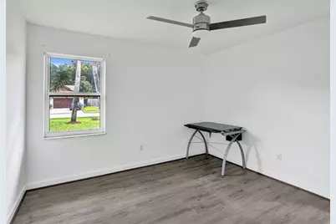
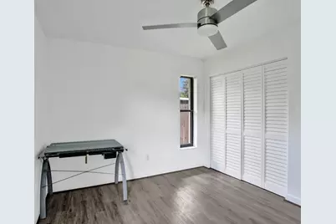
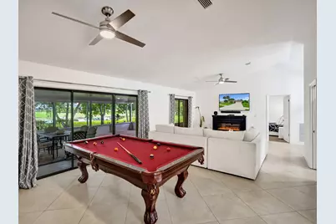
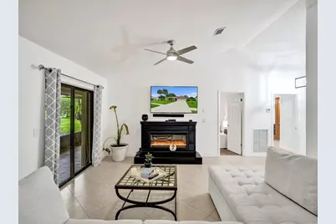
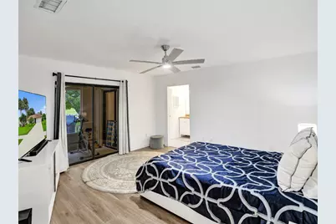
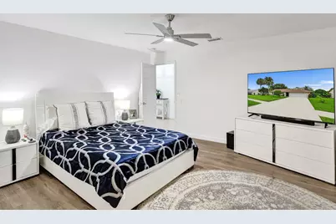
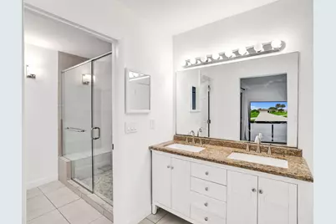
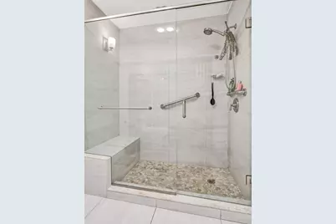
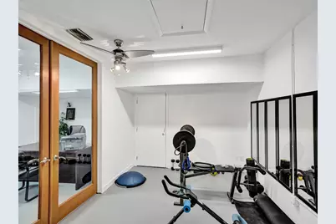
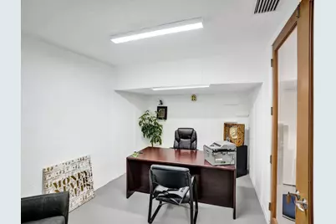
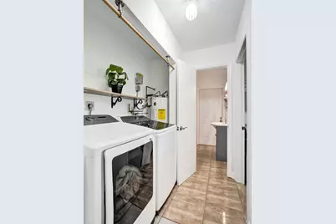
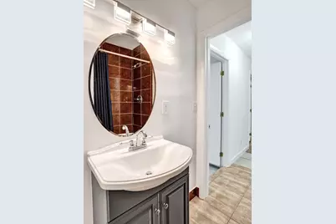
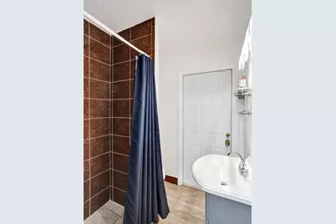
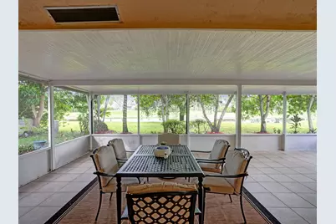
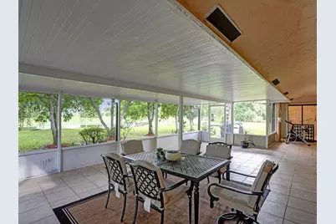
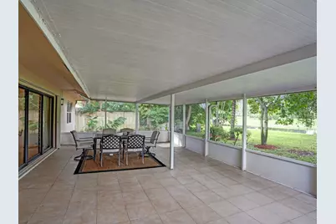
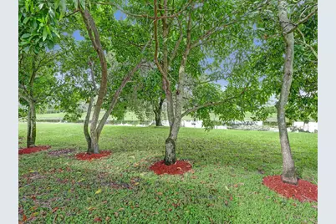
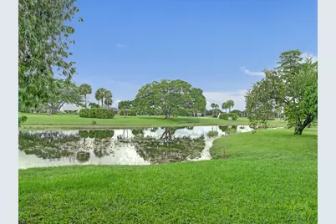
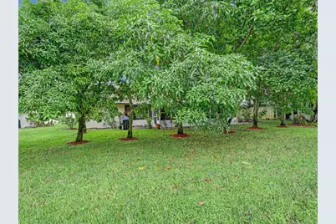
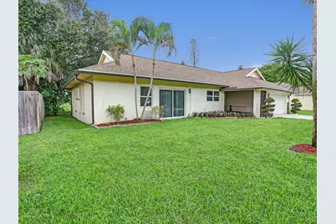
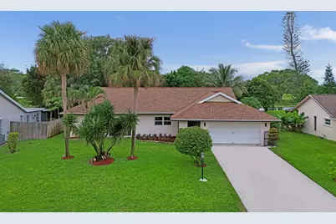
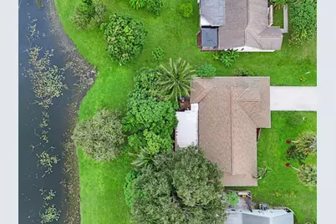
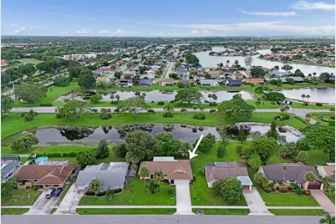
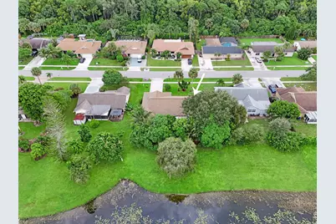
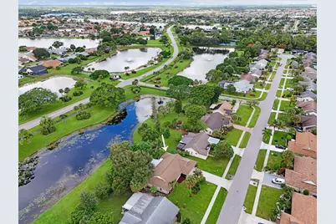
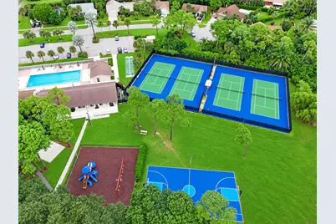
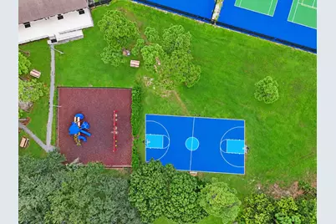
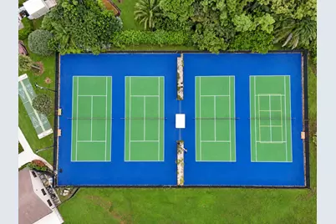
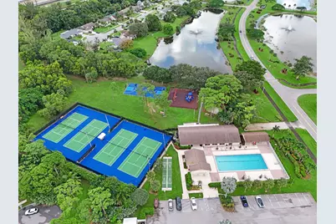
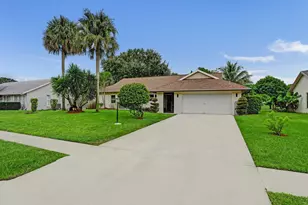
Discover the perfect blend of modern updates, spacious living and beautiful lake views in this renovated home, ideally situated on a premium water lot in Lakes of Sherbrooke, one of the area's most sought-after communities! Offering 3 bedrooms, 3 FULL bathrooms, and a versatile fully permitted garage conversion that can serve as a 4th bedroom, home office, gym or easily be converted back to a 2-car garage. This home delivers the perfect combination of style, space and flexibility. Step inside to discover an open floor plan featuring vaulted ceilings, updated flooring, neutral color palette and modern finishes throughout creating an inviting atmosphere for everyday living and entertaining. The spacious primary suite features a renovated bathroom and walk-in closet, providing a comfortable private retreat within it's own corner of the house. Enjoy an oversized enclosed patio overlooking an expansive backyard with peaceful lake views, offering the perfect setting for BBQs, parties, gardening, relaxing, or simply enjoying the South Florida lifestyle. Additional home highlights include a newer A/C (2024), decorative fireplace, complete hurricane protection and a thoughtfully designed layout offering the flex space living areas any buyer with LOVE! With this home's newer updates, improvements, exceptional outdoor space in a prime centralized location with A-B rated school stack and low HOA fees, what more could you ask for?! Lakes of Sherbrooke offers full amenities including a community pool, playground, tennis, pickleball and basketball courts ideally situated near major area retail such as Publix, Sprouts, a newer Whole Foods, Starbucks, Target, TJ Maxx, Home Goods and more! Fitness enthusiasts will appreciate the proximity to various local parks and a wide variety of gyms. Ideally situated just outside of West Palm Beach, residents enjoy easy access to one of South Florida's fastest-growing hubs, known for its vibrant dining, shopping, and entertainment scene. Spend your evenings along Clematis Street or at Rosemary Square, and explore world-class cultural venues like the Norton Museum of Art, Henry Flagler Museum and Kravis Center for the Performing Arts. Outdoor and recreational opportunities are abundant, with nearby favorites for boating and fishing like Lake Osborne, John Prince Park, Lake Clarke, Phil Foster Park, Ocean Inlet Park, Boynton Harbor Marina and attractions such as the Palm Beach Zoo, Cox Science Center & Aquarium, Mounts Botanical Garden and Okeeheelee Nature Center. Not to mention world class golf courses and pristine shorelines with the best beaches are just a short drive away. The location also offers convenient access to major highways including I-95 and US-1, making it easy to explore nearby cities like Delray Beach, Boca Raton, and Fort Lauderdale. Appreciate being close to both Palm Beach International Airport and Fort Lauderdale-Hollywood International Airport, as well as the nearby Brightline station, offering high-speed service between Miami and Orlando. This prime location delivers a lifestyle that is both peaceful and connected. What are you waiting for? Schedule a showing today!
Full Property Details
Full Property Details for 5713 Adair Way
General
- Price: $544,900
- HOA FEE: $190/month
- Taxes: $7,035 (2025)
- Status: Active
- Type: Single Family
- Source: Regional
- MLS ID: B26089185
- Updated: 10/19/2026
- Added to Site: 4 day(s) ago
Interior
- Number of Rooms: 3
- Interior Features: Dual Sinks, Entrance Foyer, High Ceilings, Split Bedrooms, Separate Shower, Vaulted Ceiling(s), Walk-In Closet(s)
- Fireplace: Yes
- Fireplace(s): Decorative
- Appliances: Dryer, Dishwasher, Electric Range, Electric Water Heater, Microwave, Oven, Refrigerator, Water Heater, Washer
- Furnishings: Unfurnished
- Flooring: Laminate, Other, Tile
Rooms
Bathrooms
- Total Bathrooms: 3
- Full Bathrooms: 3
- Main Floor Baths: 3
Bedrooms
- Total Bedrooms: 3
- Bedrooms Main: 3
Additional Information
- Shared Amenities: Basketball Court, Clubhouse, Playground, Pickleball, Pool, Tennis Court(s)
- Pool: Yes
- Pool Description: Association
Exterior
- Exterior Features: Outdoor Living Area
- Porch/Patio/Deck: Covered, Patio, Screened
Parking
- Attached garage: Yes
- Total Spaces: 4
- Parking Features: Attached, Converted Garage, Driveway, Garage
Location
- County: Palm Beach
- Subdivision: Lakes of Lantana Phase 1A
- Driving Directions: LANTANA ROAD WEST OF THE TURNPIKE. NORTH ON AQUARIUS, RIGHT ON BRADY LANE THEN RIGHT ON ADAIR WAY
- Direction Faces: East
School Information
- Elementary School: Discovery Key
- Middle School: Woodlands
- High School: Dr. Joaquin Garcia
Community
- Community Name: 5790
- Association: Yes
- Assoc. Name: Lakes of Sherbrooke HOA
- Assoc. Fees Include: Common Areas, Cable TV, Internet
- Pets Allowed: Yes
Heating & Cooling
- Central air: Yes
- Air Conditioning: Yes
- Cooling Type: Central Air
- Heating Type: Central, Electric
Utilities
- Sewer: Public Sewer
- Water: Public
- Utility Description: Electricity Connected, Sewer Connected, Water Connected
Structural Information
- Structure Type: House
- Construction: CBS (Concrete Block Structure), Block
- Roof: Shingle
- Stories/Levels: 1
- Building Size: 2326
- Square Feet: 2,214
- Sq. Ft. Source: Public Records
- Living Area: 2,214 Sq. Ft.
- Year Built: 1978
- Property Condition: Resale
Lot Features
- Property View: Lake, Water
- Lot Size (Acres): 0.21
- Lot Features: 1/4 Acre
- Zoning: RS
Water Features
- Water Front: Yes
- Water View: Yes
- Water Front Desc.: Lake Front
- Water Front View: Lake Front
- Lake Front: Yes
Financial Considerations
- Association Fee: $190
- Assoc Fee Freq.: Monthly
- Tax Amount: $7,035.41
- Tax Year: 2025
- Terms: Cash, Conventional, FHA, VA Loan
Disclosures and Reports
- Special Conditions: Standard
- Legal Description: LAKES OF LANTANA PHASE 1A LT 34
- Property ID: 424432010000340
Listed by EXP Realty LLC
Get Pre-Approved Today
Schools
Schools serving 5713 Adair Way
School District:Palm Beach County School District
| Name | Grades | Distance |
|---|---|---|
Discovery Key Elementary School 3550 Lyons Rd, Lake Worth Beach, FL 33467 | K-5 | 2.3 mi |
Woodlands Middle School 5200 Lyons Rd, Lake Worth Beach, FL 33467 | 6-8 | 1 mi |
Dr. Joaquin Garcia High School 4906 Lyons Road, Lake Worth, FL 33467 | 9-12 | 1.1 mi |
Disclaimer:
School attendance boundaries provided by ATTOM Data Solutions and are for reference only. Contact the school directly to verify enrollment eligibility.
Price & Sales History for 5713 Adair Way
Date
Details
Price
Change
Source
10/16/2026
Listed
$544,900
37.95%
MLS
3/25/2021
Sold
$395,000
—
Public Record
Disclaimer: Historical sales information is derived from public records provided by the county offices. Information is not guaranteed and should be independently verified.
Tax History
Tax History for 5713 Adair Way
Year
Property Taxes
Change
Tax Assessment
Change
2025
$7,038
3%
$439,794
3%
2024
$6,830
2%
$427,399
3%
2023
$6,664
6%
$414,950
24%
2021
$6,305
-5%
$335,801
-17%
2022
$6,612
5%
$402,864
68%
2021
$6,305
62%
$239,484
2%
2019
$3,901
6%
$234,100
2%
2018
$3,680
2%
$229,735
2%
2017
$3,625
-17%
$225,010
2%
2016
$4,360
94%
$220,320
60%
2014
$2,243
2%
$138,050
1%
2013
$2,204
—
$136,010
—
Disclaimer: Historical tax information is derived from public records provided by the county offices. Information is not guaranteed and should be independently verified.
Estimate the Cost
Estimate the Cost for 5713 Adair Way
5713 Adair Way, Lake Worth, FL 33467 (MLS# B26089185) is a Single Family property with 3 bedrooms and 3 full bathrooms. 5713 Adair Way is currently listed for $544,900 and was received on October 16, 2026. Want to learn more about 5713 Adair Way? Do you have questions about finding other Single Family real estate for sale in Lake Worth? You can browse all Lake Worth real estate or contact a Coldwell Banker agent to request more information.