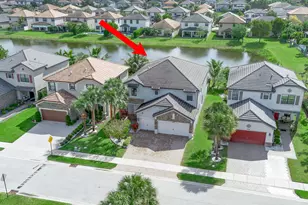
This is a carousel with tiles that activate property listing cards. Use the previous and next buttons to navigate.
1/63
$799,000
This is a carousel with tiles that activate property listing cards. Use the previous and next buttons to navigate.
1/63
Property Description
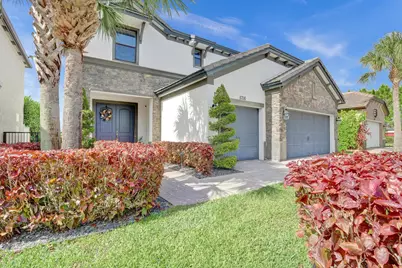
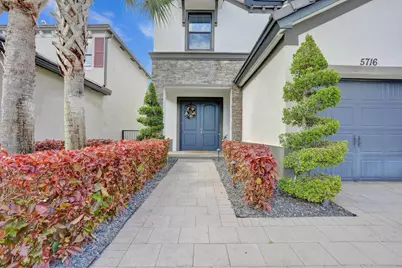
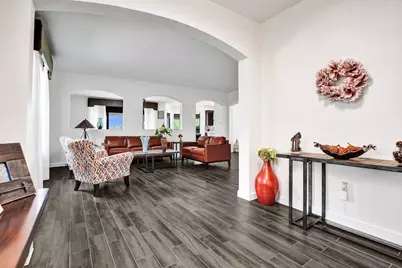
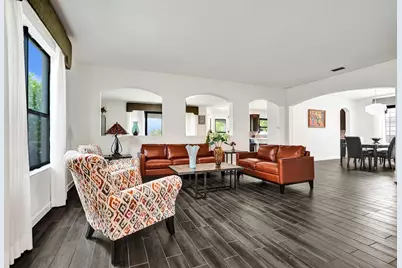
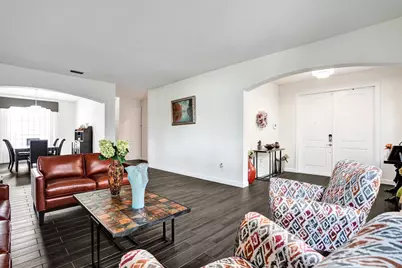
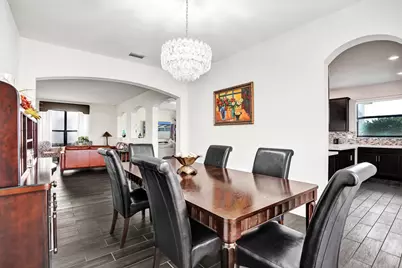
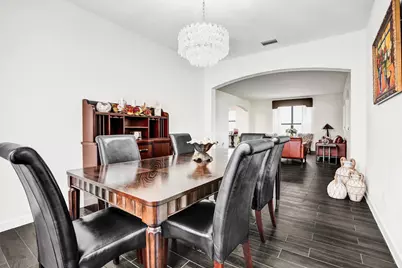
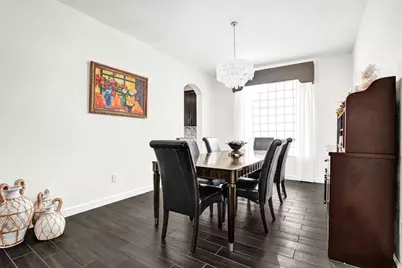
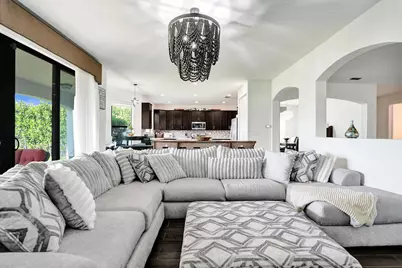
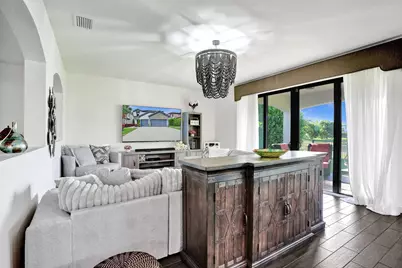
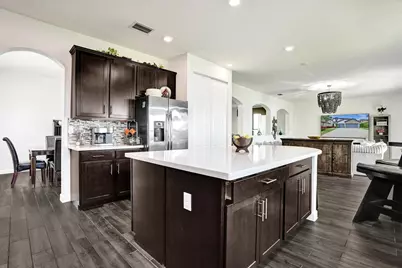
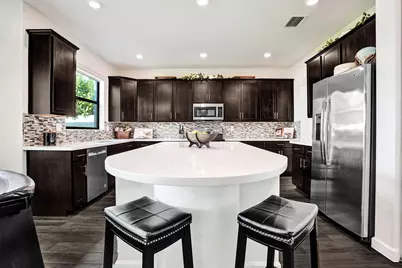
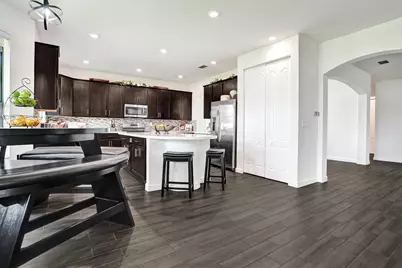
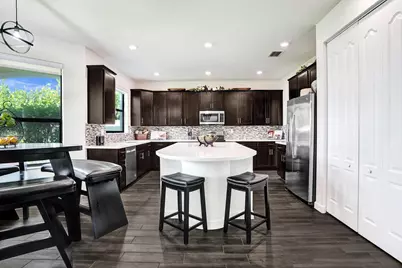
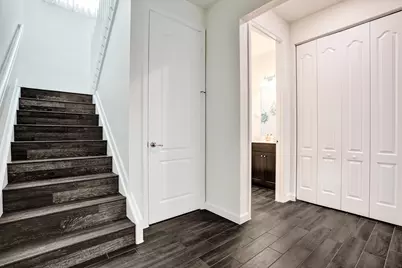
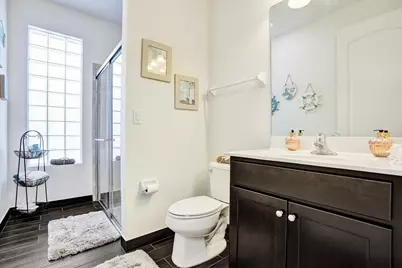
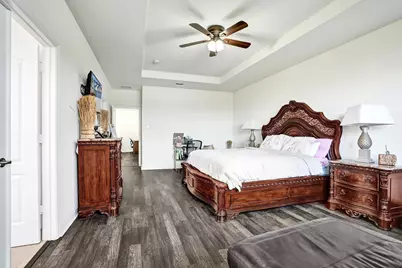
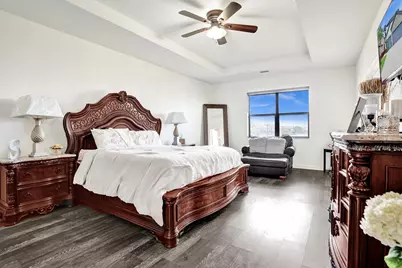
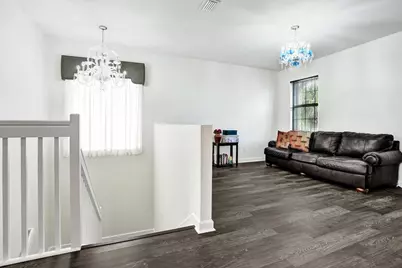
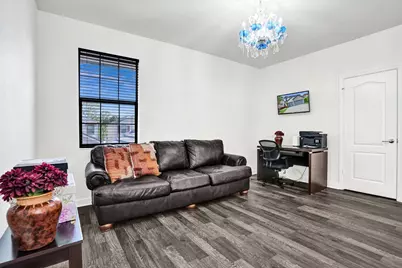
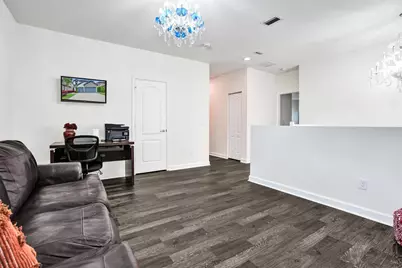
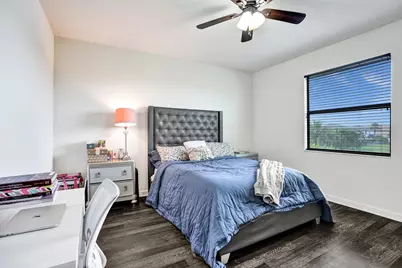
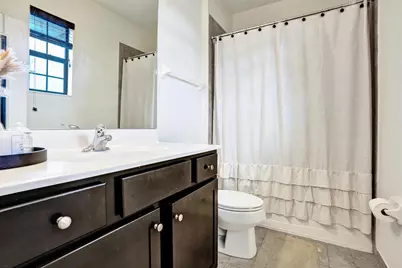
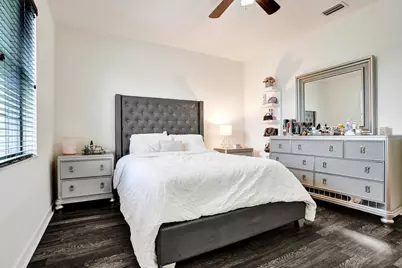
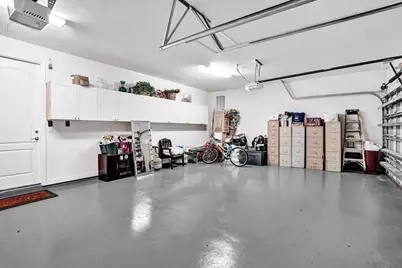
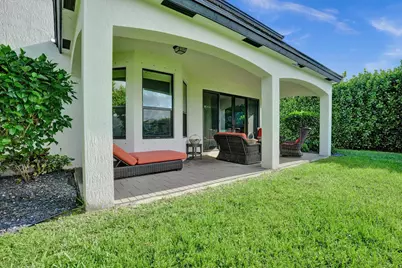
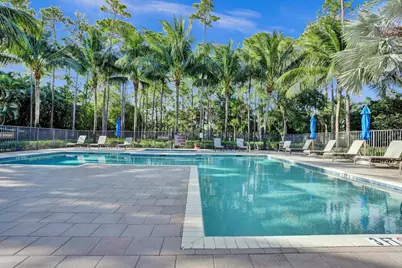
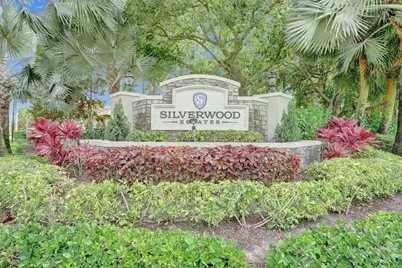
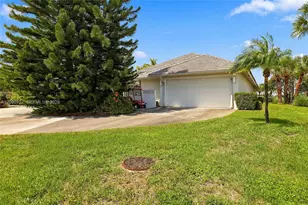
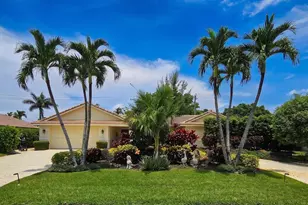
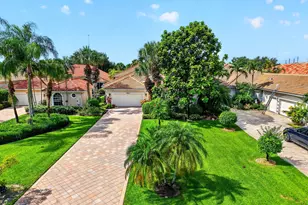
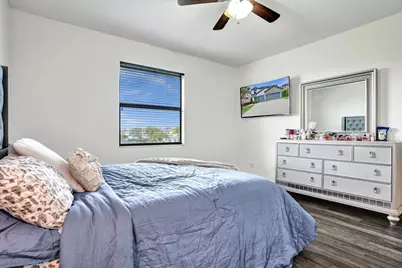
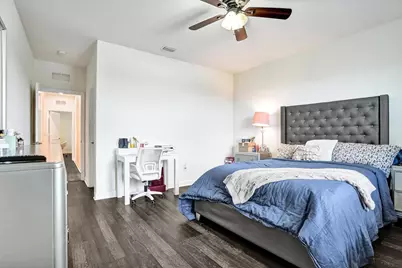
Enjoy the luxury living in Silverwood Estates, where this Gorgeous 4-Bedroom, 4-Bathroom Home stands as a testament to modern elegance. Upon entry, you're greeted by a grand entrance leading to formal dining and living areas, perfect for entertaining, The kitchen offers an expanded island, upgraded quartz countertops, beautiful wood cabinetry, creating an ambiance of warmth and grandeur. The entire home is adorned with the finest details, including crown molding, beautiful porcelain tile and luxury laminate floor in the second floor! This home also features a 3-car garage and oversized driveway, combining luxury and functionality. his home also features a 3-car garage and oversized driveway, combining luxury and functionality. Ideally near schools, shopping, and restaurants.
Full Property Details
Full Property Details for 5716 Sandbirch Wy
General
- Price: $799,000
- HOA FEE: $223/month
- Taxes: $6,620 (2026)
- Status: Active
- Type: Single Family
- Source: Regional
- MLS ID: B26076031
- Updated: 9/20/2026
- Added to Site: 7 day(s) ago
Interior
- Interior Features: Breakfast Area, Dining Area, Separate/Formal Dining Room, Kitchen Island, Pantry, Sitting Area in Primary, Separate Shower, Upper Level Primary, Walk-In Closet(s)
- Appliances: Dryer, Dishwasher, Electric Range, Free-Standing Freezer, Disposal, Ice Maker, Microwave, Range, Refrigerator, Washer
- Furnishings: Unfurnished
- Flooring: Laminate, Tile, Wood
Rooms
Bathrooms
- Total Bathrooms: 4
- Full Bathrooms: 4
- Main Floor Baths: 1
Bedrooms
- Total Bedrooms: 4
Other Rooms
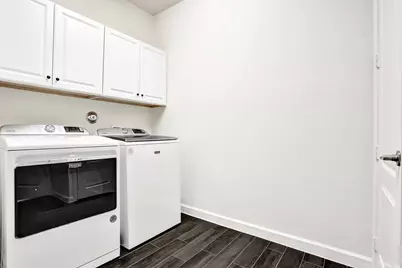
- Laundry: Inside, Laundry Room
Additional Information
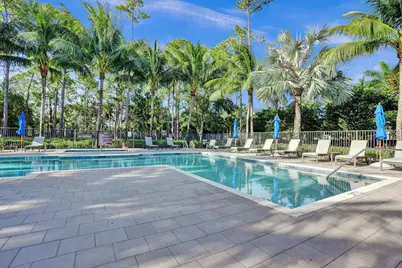
- Shared Amenities: Playground, Park, Pool, Sidewalks
- Pool: Yes
- Pool Description: Association
- Security/Safety: Gated Community, Smoke Detector(s)
- Equipment: Satellite Dish
Exterior
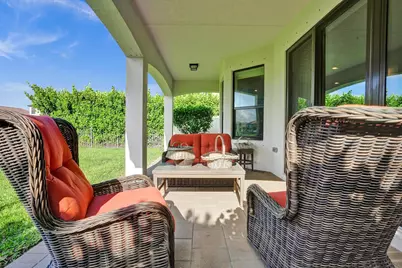
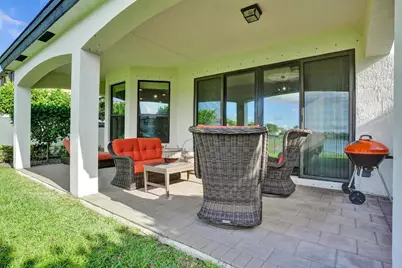
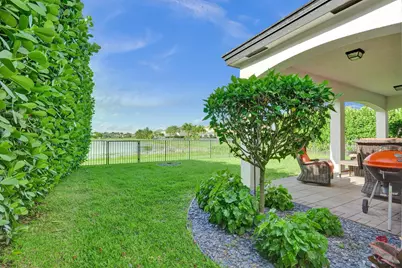
- Exterior Features: Barbecue, Outdoor Living Area, Room For Pool
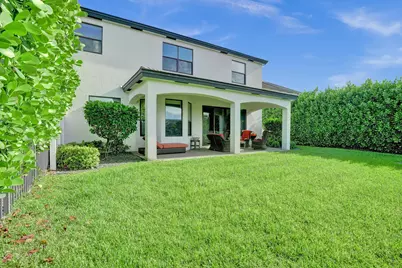
- Porch/Patio/Deck: Covered, Patio
Parking
- Garage: Yes
- Attached garage: Yes
- Garage Spaces: 3
- Covered Spaces: 3
- Total Spaces: 3
- Parking Features: Attached, Driveway, Garage, Garage Door Opener
Location
- County: Palm Beach
- Subdivision: Silverwood Estates
- Driving Directions: I-95 to Hypoluxo Rd. Go West on Hypoluxo Rd. Turn Left onto Silverwood Dr. Turn left to Sandbirch way drive all the way on Sandbirch, Home is on the right
- Direction Faces: South
School Information
- Elementary School: Hidden Oaks K-8
- Middle School: Christa McAuliffe
- High School: Park Vista
Community
- Community Name: 4590
- Association: Yes
- Assoc. Name: Campbell Property Managment
- Assoc. Fees Include: Common Areas, Maintenance Grounds
- Pets Allowed: Yes
Heating & Cooling
- Central air: Yes
- Air Conditioning: Yes
- Cooling Type: Central Air, Electric
- Heating Type: Central, Electric
Utilities
- Sewer: Public Sewer
- Water: Public
- Cable Available: Yes
- Utility Description: Cable Available, Water Available
Structural Information
- Structure Type: House
- Construction: Block, Stone, Stucco
- Roof: Concrete, Tile
- Entry Location: Entry Level Living Area Y
- Stories/Levels: 2
- Building Size: 4485
- Square Feet: 3,584
- Sq. Ft. Source: Appraiser
- Living Area: 3,584 Sq. Ft.
- Year Built: 2016
- Property Condition: Resale
Lot Features
- Property View: Water
- Street Lights: Yes
- Zoning: Residential
- Fencing (Description): Back Yard, Fenced
Water Features
- Water Front: Yes
- Water View: Yes
- Water Front Desc.: Lake Front
- Water Front View: Lake Front
- Lake Front: Yes
Financial Considerations
- Association Fee: $223
- Assoc Fee Freq.: Monthly
- Tax Amount: $6,620
- Tax Year: 2026
- Terms: Cash, Conventional, FHA
Disclosures and Reports
- Special Conditions: Standard
- Legal Description: SILVERWOOD ESTATES LT 164
- Property ID: 424511100001640
Listed by Florida's Best Realty Services

Get Pre-Approved Today
Schools
Schools serving 5716 Sandbirch Wy
School District:Palm Beach County School District
| Name | Grades | Distance |
|---|---|---|
Hidden Oaks Elementary School, Lake Worth Beach, FL 7685 S Military Trl, Lake Worth Beach, FL 33463 | K-8 | 0.8 mi |
Christa Mcauliffe Middle School 6500 Le Chalet Boulevard, Boynton Beach, FL 33472 | 6-8 | 1.6 mi |
Park Vista Community High School 7900 S Jog Rd, Lake Worth Beach, FL 33467 | 9-12 | 1.3 mi |
Disclaimer:
School attendance boundaries provided by ATTOM Data Solutions and are for reference only. Contact the school directly to verify enrollment eligibility.
Price & Sales History for 5716 Sandbirch Wy
Date
Details
Price
Change
Source
9/16/2026
Listed
$799,000
54.1%
MLS
2/21/2017
Sold
$518,490
—
Public Record
Disclaimer: Historical sales information is derived from public records provided by the county offices. Information is not guaranteed and should be independently verified.
Tax History
Tax History for 5716 Sandbirch Wy
Year
Property Taxes
Change
Tax Assessment
Change
2025
$6,353
3%
$402,957
3%
2024
$6,164
2%
$391,601
3%
2023
$6,015
1%
$380,195
3%
2022
$5,964
1%
$369,121
3%
2021
$5,930
—
$358,370
1%
2021
$5,930
2%
$353,422
2%
2019
$5,820
-16%
$345,476
-18%
2018
$6,934
-14%
$420,476
-5%
2017
$8,090
619%
$441,476
636%
2016
$1,125
—
$60,000
—
Disclaimer: Historical tax information is derived from public records provided by the county offices. Information is not guaranteed and should be independently verified.
Estimate the Cost
Estimate the Cost for 5716 Sandbirch Wy
5716 Sandbirch Way, Lake Worth, FL 33463 (MLS# B26076031) is a Single Family property with 4 bedrooms and 4 full bathrooms. 5716 Sandbirch Way is currently listed for $799,000 and was received on September 16, 2026. Want to learn more about 5716 Sandbirch Way? Do you have questions about finding other Single Family real estate for sale in Lake Worth? You can browse all Lake Worth real estate or contact a Coldwell Banker agent to request more information.