This is a carousel with tiles that activate property listing cards. Use the previous and next buttons to navigate.
1/1
$685,000
This is a carousel with tiles that activate property listing cards. Use the previous and next buttons to navigate.
1/1
Property Description
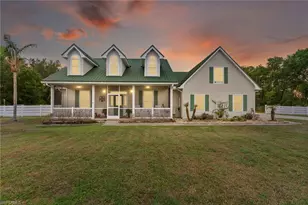
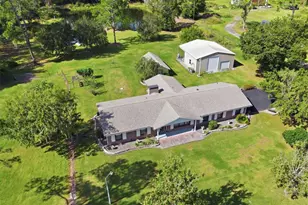
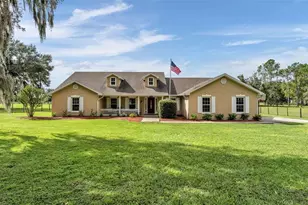
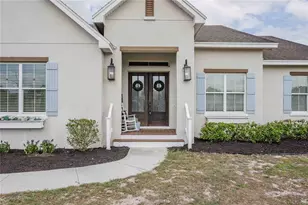
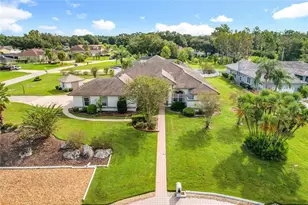
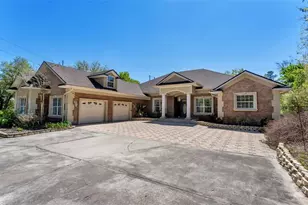
Get ready to be "wowed" by this stunning pool home on nearly 2 acres in the exclusive gated community of Turkey Creek! This beautifully maintained and move-in ready property offers the perfect combination of privacy, space, and incredible updates throughout. This spacious home features 3 bedrooms, 2 bathrooms on the main floor, plus an additional upstairs bedroom/flex space complete with its own full bathroom - perfect for guests, a home office, or private retreat. The luxury vinyl plank flooring and tile throughout the main living areas offers both beauty and durability, while the open floor plan creates a warm and inviting flow for everyday living and entertaining. The heart of the home is the updated kitchen featuring newer cabinetry, granite countertops, stainless steel appliances, a walk in pantry, and plenty of space to gather with family and friends. The kitchen flows right into the family room and offers a cozy fireplace in the living room, perfect for relaxing evenings, movie nights, or enjoying a Florida evening. The primary suite is a peaceful retreat with a spa-like ensuite bathroom that includes a relaxing jetted tub, dual sinks, a beautifully tiled shower, and an incredibly organized walk-in closet you truly have to see to appreciate. The converted 537 sq. ft. garage adds a fantastic bonus family/media room, giving everyone extra space to spread out and enjoy. Car enthusiasts, hobbyists, or those needing extra storage will absolutely love the THREE detached garages plus a storage shed! One 20x40 sq.ft. garage is air-conditioned and all three have electricity. Water and electric have also been extended to the back of the property for added convenience and functionality. Step outside and enjoy your screened pool and spacious lanai, perfect for entertaining or simply enjoying the Florida lifestyle year-round. You'll appreciate that you have access to the pool from the primary bedroom and the living room. The mature landscaping includes several fruit trees along with a variety of unique trees and shrubs that make this property feel like your own private oasis. There's a large chicken coop for fresh organic eggs too. Horses are welcome here and the fenced property is ideal for horses, dogs, or simply enjoying wide open space and privacy. Recent updates include a new well and water treatment system, pool pump and filtration system, extended driveway, luxury vinyl plank flooring, updated kitchen cabinets and appliances, garage conversion for additional living space, water and electric extended to the rear of the property, and a stunning custom wall unit surrounding the fireplace. NO flood insurance is required and the HOA fee is only $500 per year. This is a small, gated community, perfect for families and children riding bikes and enjoying outdoor fun. Properties like this rarely come available, so schedule your private showing today and experience this one-of-a-kind property for yourself! Be sure to see the Matterport Tour!
Full Property Details
Full Property Details for 14344 Evans Ranch Rd
General
- Sold For: $685,000
- Taxes: (2025)
- Status: Closed
- Type: Single Family
- Source: Bonita_Springs
- MLS ID: 2026021386
- Added to Site: 59 day(s) ago
Interior
- Interior Features: Split Bedrooms, Great Room, Den - Study, Built-In Cabinets, Wired for Data, Cathedral Ceiling(s), Closet Cabinets, Entrance Foyer, Pantry, Tray Ceiling(s), Walk-In Closet(s)
- Fireplace: Yes
- Appliances: Dishwasher, Disposal, Microwave, Range, Refrigerator/Freezer
- Furnishings: Unfurnished
- Flooring: Carpet, Tile, Vinyl
Rooms
Bathrooms
- Total Bathrooms: 3
- Full Bathrooms: 3
- Primary Bathroom: Dual Sinks, Jetted Tub, Separate Tub And Shower
Bedrooms
- Total Bedrooms: 3
- Primary Bedroom: Master BR Ground
Other Rooms
- Kitchen: Walk-In Pantry
- Dining Room: Breakfast Bar, Dining - Family, Formal
- Laundry: Washer/Dryer Hookup, Inside
Additional Information
- Shared Amenities: Gated
- Pool: Yes
- Private Pool: Yes
- Pool Description: In Ground, Concrete, Equipment Stays, Screen Enclosure
- Security/Safety: Smoke Detector(s), Smoke Detectors
Exterior
- Exterior Features: Storage
- Porch/Patio/Deck: Screened Lanai/Porch
Parking
- Garage: Yes
- Attached garage: Yes
- Garage Spaces: 6
- Covered Spaces: 6
- Parking Features: Attached
Location
- Area: OA01 - Out of Area
- County: Polk
- Subdivision: NOT APPLICABLE
- Building Name: NOT APPLICABLE
- Driving Directions: Home will be just past the front gate, on your left.
- Direction Faces: East
School Information
- Elementary School: SCHOOL CHOICE
- Middle School: SCHOOL CHOICE
- High School: SCHOOL CHOICE
Community
- Association: Yes
- Assoc. Fees Include: Security
- Units Assoc/Comm: 1
- Pets Allowed: Yes
- Management Type: Residents
Heating & Cooling
- Air Conditioning: Yes
- Cooling Type: Central Electric
- Heating Type: Central Electric, Fireplace(s)
Utilities
- Sewer: Septic Tank
- Water: Well
- Cable Available: Yes
- Utility Description: Cable Available
Structural Information
- Description/Design: Single Family Residence
- Exterior Const.: Concrete Block, Wood Frame, Vinyl Siding
- Roof: Metal
- Windows: Single Hung, Window Coverings
- Doors: French Doors
- Entry Floor Number: 1
- Stories/Levels: 2
- Stories in Building: 2
- Square Feet: 2,174
- Sq. Ft. Source: Property Appraiser Office
- Living Area: 2,174 Sq. Ft.
- Year Built: 2002
Additional Structures
- Other Structures: Extra Building
Lot Features
- Property View: Landscaped Area
- Lot Size (Acres): 1.83
- Lot Size (Sq. Ft.): 79,714
- Lot Size Source: Property Appraiser Office
- Lot Dimensions: 361 x 138 x 347 x 285
- Frontage Feet: 361
- Fence: Yes
- Irrigation System: None
- Lot Features: Dead End, Horses Ok, Irregular Lot, Oversize
- Trees/Vegetation: Fruit Trees
- Lot Description: Dead End, Horses OK, Irregular Lot, Oversize
- Fencing (Description): Fenced
Horse Property
- Horse Property: Yes
Water Features
- Water Front Desc.: None
- Canal Width: None
Financial Considerations
- Other Assoc Fees: $500
- Other Fee Freq.: Annually
- Tax Year: 2025
- Terms: Buyer Finance/Cash
Disclosures and Reports
- Ownership: Single Family
- Legal Description: TURKEY CREEK PB 96 PGS 2 THRU 4 LYING IN SECTIONS 28 & 33 T25 R24 LOT 3 & W1/2 OF CLOSED RD LYING E OF LOT 3
- Property ID: 242528160856000030
- Section: 28
- Lot Number: 3
Listed by RE/MAX Gulf Coast Living
Sold by FGC Non-MLS Office

Get Pre-Approved Today
Schools
Schools serving 14344 Evans Ranch Rd
School District:Polk County School District
| Name | Grades | Distance |
|---|---|---|
Wendell Watson Elementary School 6800 Walt Williams Road, Lakeland, FL 33809 | PK-5 | 9 mi |
Lake Gibson Senior High School 7007 North Socrum Loop Road, Lakeland, FL 33809 | 9-12 | 9 mi |
Lake Gibson Middle School 6901 North Socrum Loop Road, Lakeland, FL 33809 | 6-8 | 9.2 mi |
Disclaimer:
School attendance boundaries provided by ATTOM Data Solutions and are for reference only. Contact the school directly to verify enrollment eligibility.
Price & Sales History for 14344 Evans Ranch Rd
Date
Details
Price
Change
Source
6/30/2026
Sold
$685,000
-2%
MLS
5/22/2026
Price Reduced
$698,999
-2.24%
MLS
5/13/2026
Listed
$714,999
—
MLS
Disclaimer: Historical sales information is derived from public records provided by the county offices. Information is not guaranteed and should be independently verified.
14344 Evans Ranch Rd, Lakeland, FL 33809 (MLS# 2026021386) is a Single Family property that was sold at $685,000 on June 30, 2026. Want to learn more about 14344 Evans Ranch Rd? Do you have questions about finding other Single Family real estate for sale in Lakeland? You can browse all Lakeland real estate or contact a Coldwell Banker agent to request more information.