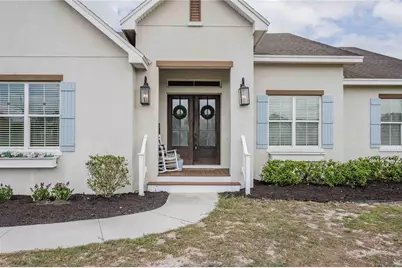
This is a carousel with tiles that activate property listing cards. Use the previous and next buttons to navigate.
1/1
$599,000
This is a carousel with tiles that activate property listing cards. Use the previous and next buttons to navigate.
1/1
Property Description
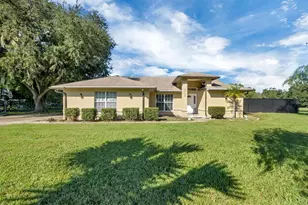
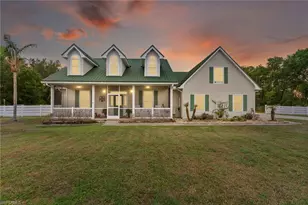
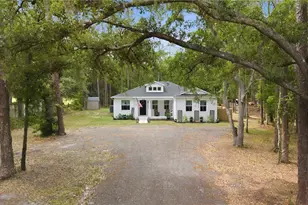
SELLERS OFFERING A $10,000.00 BUYERS CREDIT FOR ANY OFFERS ACCEPTED BY MAY 31st, 2026. Welcome home to this gorgeous Jasper custom built 3 bedroom and 3 bathroom home situated on just over an acre in the highly sought after gated and cul-de-sac community of Turkey Creek. As you enter the double front doors, you are greeted with an oversized great room with built in surround sound. The stairs to the left lead up to a finished bonus room and bathroom with built in fire escape ladder and mini split air conditioners. There also is an unfinished area for storage. This open floor plan has 12' ceilings and is decorated with neutral colors. Large format wood look tile throughout the living areas, gourmet kitchen with butcher block countertops and granite on the island, stainless steel appliances, brick veneer backsplash, just to name a few of the many upgrades. Formal dining room is perfect for family dinners, holidays and entertaining. The spacious primary suite is a peaceful retreat offering a walk in closet with a beautiful en-suite boasting granite countertops, large walk in shower and claw bathtub, decorated to perfection. Bedrooms 2 and 3 are spacious also and share a guest bath with double sinks, granite countertops and separate water closet. French doors lead out the dining room into the under truss lanai and out to the huge backyard. Plenty of room for a garden, RV and boat storage and pole barn. Call today to schedule your private showing of this amazing home!
Full Property Details
Full Property Details for 15353 Evans Ranch Rd
General
- Sold For: $599,000
- HOA FEE: $42/month
- HOA FEE FREQ.: Annually
- Taxes: $3,173 (2025)
- Status: Closed
- Type: Single Family
- Source: MidFloridaRegionalMLS
- MLS ID: L4960702
- Added to Site: 105 day(s) ago
Rental Information
- Min. Lease: No Minimum
Interior
- Number of Rooms: 13
- Interior Features: Ceiling Fan(s), High Ceilings, Primary Bedroom Main Floor, Walk-In Closet(s)
- Appliances: Built-In Oven, Dishwasher, Electric Water Heater, Microwave, Range Hood, Refrigerator, Water Softener
- Furnishings: Unfurnished
- Flooring: Carpet, Ceramic Tile
Rooms
Bathrooms
- Total Bathrooms: 3
- Full Bathrooms: 3
Bedrooms
- Total Bedrooms: 3
Other Rooms
- Laundry: Inside
Exterior
- Exterior Features: French Doors
- Deck/Patio: Covered, Rear Porch
- Porch/Patio/Deck: Covered, Rear Porch
Parking
- Garage: Yes
- Attached garage: Yes
- Garage Spaces: 2
- Covered Spaces: 2
- Parking Features: Driveway, Garage Door Opener, Garage Faces Side, Parking Pad
Location
- Area: 33809 - Lakeland / Polk City
- County: Polk
- Development Name: 33809 - Lakeland / Polk City
- Subdivision: TURKEY CREEK
- Driving Directions: From US HWY 98 North go east on Rockridge Rd to right (North East) on Dean Still Rd. Take Dean Still Rd to left (North) on Evans Ranch Rd. Home will be on the right.
- Direction Faces: West
Community
- Community Name: 33809 - Lakeland / Polk City
- Association: Yes
- Assoc. Name: Al Hockenbery
- Pet Restrictions: Buyer should verify with HOA if there are any pet restrictions
Heating & Cooling
- Cooling Type: Central Air
- Heating Type: Electric
Utilities
- Sewer: Septic Tank
- Water: Well
- Utility Description: Cable Connected, Electricity Connected
Structural Information
- Exterior Const.: Block, Stucco
- Roof: Shingle
- Stories/Levels: Two
- Square Feet: 2,208
- Sq. Ft. Source: Public Records
- Living Area: 2,208 Sq. Ft.
- Year Built: 2020
Lot Features
- Lot Size (Acres): 1.13
- Lot Size (Sq. Ft.): 49,380
- Lot Size: 1.1336
- Frontage: Street Dead-End, Street Paved, Private Road
- Street/Road Desc.: Paved, Asphalt
- Fencing (Description): Fenced, Wire
Financial Considerations
- Association Fee: $500
- Assoc Fee Freq.: Annually
- Assoc Fee Desc.: Required
- Tax Amount: $3,173
- Tax Year: 2025
Disclosures and Reports
- Ownership: Fee Simple
- Special Conditions: None
- Legal Description: TURKEY CREEK PB 96 PGS 2 THRU 4 LYING IN SECTIONS 28 & 33 T25 R24 LOT 41 & E1/2 OF CLOSED RD LYING W OF LOT 41
- Flood Zone Info: X
- APN: 242528160856000410
- Property ID: 242528160856000410
Listed by S & D Real Estate Service Llc
Sold by Stellar Non-Member Office

Get Pre-Approved Today
Schools
Schools serving 15353 Evans Ranch Rd
School District:Polk County School District
| Name | Grades | Distance |
|---|---|---|
Lake Gibson Senior High School 7007 North Socrum Loop Road, Lakeland, FL 33809 | 9-12 | 10.3 mi |
Wendell Watson Elementary School 6800 Walt Williams Road, Lakeland, FL 33809 | PK-5 | 10.4 mi |
Lake Gibson Middle School 6901 North Socrum Loop Road, Lakeland, FL 33809 | 6-8 | 10.6 mi |
Disclaimer:
School attendance boundaries provided by ATTOM Data Solutions and are for reference only. Contact the school directly to verify enrollment eligibility.
Price & Sales History for 15353 Evans Ranch Rd
Date
Details
Price
Change
Source
6/30/2026
Sold
$599,000
-4.92%
MLS
5/02/2026
Price Reduced
$630,000
-3.08%
MLS
4/14/2026
Price Reduced
$649,999
-5.11%
MLS
4/01/2026
Listed
$685,000
—
MLS
Disclaimer: Historical sales information is derived from public records provided by the county offices. Information is not guaranteed and should be independently verified.
15353 Evans Ranch Road, Lakeland, FL 33809 (MLS# L4960702) is a Single Family property that was sold at $599,000 on June 30, 2026. Want to learn more about 15353 Evans Ranch Road? Do you have questions about finding other Single Family real estate for sale in Lakeland? You can browse all Lakeland real estate or contact a Coldwell Banker agent to request more information.